
5854 Woodcliffe, Windsor, CO 80550
Local realty services provided by:ERA New Age
Listed by: melissa golba, robert golba
Office: golba group real estate llc.
MLS#:IR1071135
Source:ML
Price summary
- Price:$795,000
- Price per sq. ft.:$237.17
- Monthly HOA dues:$150
About this home
FORMER BUILDER MODEL HOME! EXCEPTIONAL PATIO HOME IN HIGHPOINTE ESTATES! Experience the quality and craftsmanship of this stunning Milan floorplan, built by Kenrick Custom Construction and originally showcased as the builder's model home! Perfectly positioned on a desirable corner lot with no neighbors directly behind or to the side, this beautifully appointed home offers exceptional privacy, quality finishes, and an inviting open floorplan. The spacious kitchen features slab granite countertops, rich alder cabinetry, stainless steel Bosch appliances, and double ovens with convection cooking. Beautiful wood flooring and upgraded Karastan carpeting add warmth and elegance throughout. The luxurious primary suite features a five-piece bath with an oversized double glass walk-in shower and generous walk-in closet. All bathrooms feature tile countertops and flooring. Offering three bedrooms, the versatile third bedroom can easily serve as an expansive study or home office with beautiful front-facing views. The newly finished basement provides wonderful additional living and entertaining space, complete with a custom built-in entertainment center and wet bar! Step outside to your own private backyard retreat featuring TWO patios, a covered pergola, and peaceful views of the adjoining open space. The fully stucco exterior adds timeless curb appeal. Located in the highly desirable Villas at Highpointe Estates, this home offers a wonderful lifestyle with HOA-provided snow removal, lawn care and maintenance of the community greenbelts, trails, clubhouse, tennis courts, pool, and skate park. Swimming pool membership is available. Enjoy nearby walking trails, playgrounds, and an abundance of recreational opportunities! A rare opportunity to own a former builder model home offering custom quality, exceptional privacy, and the sought-after Villas at Highpointe lifestyle!...
Contact an agent
Home facts
- Year built:2007
- Subdivision & Development:Highpointe Win
- Listing ID #:IR1071135
Rooms and interior
- Bedrooms:3
- Total bathrooms:3
- Full bathrooms:3
- Flooring:Vinyl, Wood
- Bathrooms Description:Five Piece Bath
- Kitchen Description:Bar Fridge, Dishwasher, Disposal, Eat-in Kitchen, Kitchen Island, Microwave, Oven, Pantry, Refrigerator, Self Cleaning Oven
- Basement Description:Full
- Living area:3,352 sq. ft.
Heating and cooling
- Cooling:Ceiling Fan(s), Central Air
- Heating:Forced Air
Structure and exterior
- Roof:Composition
- Year built:2007
- Building area:3,352 sq. ft.
- Lot Features:Corner, Level, Sprinklers In Front
- Construction Materials:Stone, Stucco
- Exterior Features:Patio
- Levels:1 Story
Schools
- High school:Mountain View
- Middle school:Other
- Elementary school:High Plains
Utilities
- Water:Public
- Sewer:Public Sewer
Finances and disclosures
- Price:$795,000
- Price per sq. ft.:$237.17
- Tax amount:$6,057
Features and amenities
- Laundry features:In Unit
- Amenities:Bar Fridge, Double Pane Windows, Window Coverings
Parking
- Parking description:Oversized
- Garage spaces:2
 Based on information submitted to the MLS GRID as of October 27, 2026 01:42 AM. All data is obtained from various sources and may not have been verified by broker or MLS GRID. Supplied Open House information is subject to change without notice. All information should be independently reviewed and verified for accuracy. Properties may or may not be listed by the office/agent presenting the information.
New listings near 5854 Woodcliffe
- New
 $495,000Active3 beds 3 baths1,568 sq. ft.
1988 Thundercloud, Windsor, CO 80550
MLS# IR1071216Listed by: REALTY ONE GROUP FOURPOINTS - New
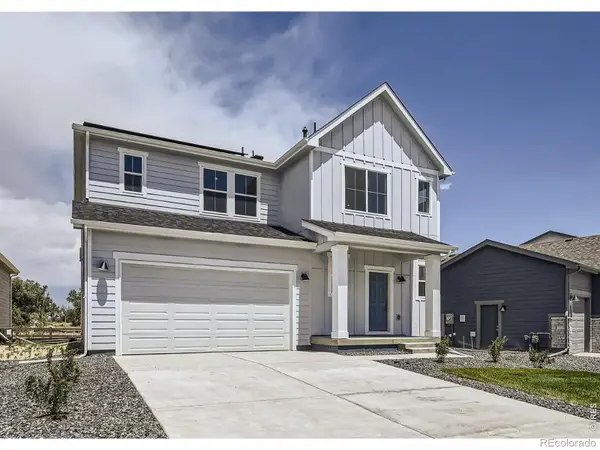 $484,990Active3 beds 3 baths2,131 sq. ft.
641 Noola, Windsor, CO 80550
MLS# IR1071196Listed by: RE/MAX ALLIANCE-FTC SOUTH - New
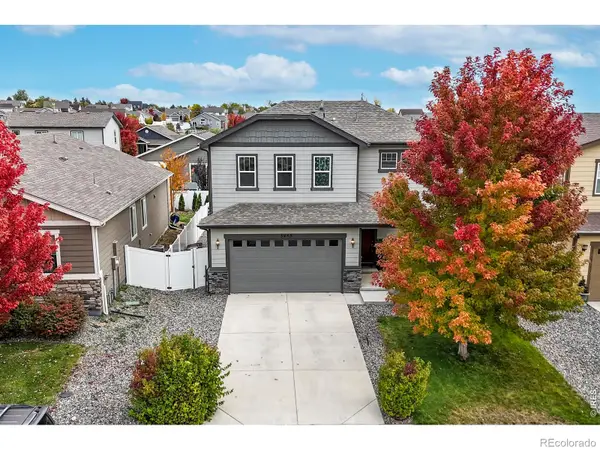 $470,000Active3 beds 3 baths1,856 sq. ft.
5455 Osbourne, Windsor, CO 80550
MLS# IR1071190Listed by: HUNTER HOMES COLORADO - New
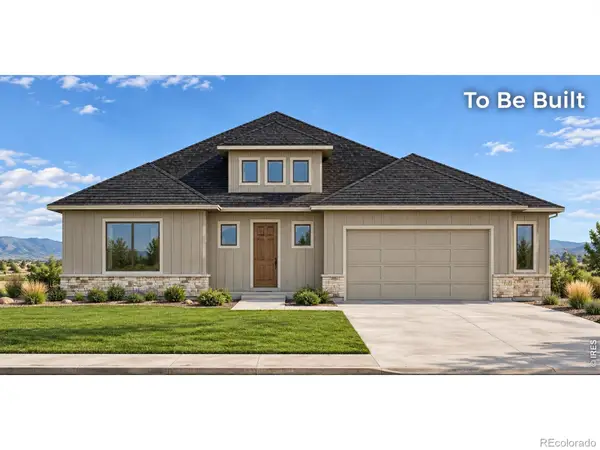 $915,200Active5 beds 4 baths3,541 sq. ft.
174 Boxwood, Windsor, CO 80550
MLS# IR1071191Listed by: RE/MAX ALLIANCE-WINDSOR - New
 $529,990Active5 beds 3 baths2,611 sq. ft.
659 Noola, Windsor, CO 80550
MLS# IR1071179Listed by: RE/MAX ALLIANCE-FTC SOUTH - New
 $585,000Active3 beds 3 baths2,760 sq. ft.
401 Pelican, Windsor, CO 80550
MLS# IR1071156Listed by: SEARS REAL ESTATE - Open Sat, 11am to 1pmNew
 $579,000Active3 beds 4 baths2,537 sq. ft.
6251 Vernazza #2, Windsor, CO 80550
MLS# IR1071140Listed by: RE/MAX ALLIANCE-WINDSOR - New
 $789,000Active5 beds 3 baths3,558 sq. ft.
586 Greenspire, Windsor, CO 80550
MLS# IR1071150Listed by: COLDWELL BANKER REALTY-NOCO - New
 $1,100,000Active4 beds 4 baths3,971 sq. ft.
6450 Murano, Windsor, CO 80550
MLS# IR1071112Listed by: RE/MAX ALLIANCE-FTC SOUTH


Protect your home and budget from life's surprises with an Assurant Home Warranty, backed by a partner that supports you through every step of homeownership. Explore Plans.
© 2023 - 2026 ERA Franchise Systems LLC. All rights reserved. ERA Franchise Systems LLC fully supports the principles of the Fair Housing Act and the Equal Opportunity Act. ERA, ERA Real Estate powered, and their respective logos are registered service marks of ERA Franchise Systems LLC. Each office is independently owned and operated.