
659 Noola, Windsor, CO 80550
Local realty services provided by:ERA Shields Real Estate
659 Noola,Windsor, CO 80550
$529,990
- 5 Beds
- 3 Baths
- 2,611 sq. ft.
- Single family
- Active
Listed by: ryan livingston, dennis schick
Office: re/max alliance-ftc south
MLS#:IR1071179
Source:ML
Price summary
- Price:$529,990
- Price per sq. ft.:$202.98
About this home
Welcome to 659 Noola Street a move in ready home! The spacious Denali floor plan, a thoughtfully designed two-story home that perfectly balances style and everyday functionality. This expansive residence offers a generous open floor layout complete with a versatile 3 car tandem garage providing excellent extra storage or space for a third vehicle. Designed with maximum flexibility in mind, the 5th bedroom is conveniently located on the main floor with an adjacent bathroom, providing privacy for guests or multi-generational living. Upstairs, you are greeted by a generous loft, perfect for a play area or media room, while each of the upper bedrooms is uniquely positioned in its own corner. With three of these bedrooms boasting walk-in closets and tons of space, this home not only delivers an impressive bedroom and bathroom count to fit your lifestyle, but also a smooth, flowing layout to match. Step outside to the fenced in backyard and enjoy the enlarged patio, providing additional space for outdoor dining, entertaining, relaxing, or enjoying Colorado's beautiful seasons. Located in Trevenna, this home offers convenient access to community amenities, including pocket parks and playgrounds, creating inviting spaces to enjoy the outdoors and connect with neighbors. Windsor offers a desirable Northern Colorado lifestyle with nearby shopping, dining, recreation, parks, and easy access to the surrounding communities. Pictures are virtually staged. Move In Ready Home...
Contact an agent
Home facts
- Year built:2026
- Subdivision & Development:Trevenna
- Listing ID #:IR1071179
Rooms and interior
- Bedrooms:5
- Total bathrooms:3
- Full bathrooms:2
- Kitchen Description:Dishwasher, Disposal, Eat-in Kitchen, Kitchen Island, Microwave, Oven, Pantry, Refrigerator
- Living area:2,611 sq. ft.
Heating and cooling
- Cooling:Central Air
- Heating:Heat Pump
Structure and exterior
- Roof:Composition
- Year built:2026
- Building area:2,611 sq. ft.
- Lot Features:Sprinklers In Front
- Construction Materials:Wood Frame
- Exterior Features:Patio
- Levels:2 Story
Schools
- High school:Windsor
- Middle school:Windsor
- Elementary school:Grand View
Utilities
- Water:Public
Finances and disclosures
- Price:$529,990
- Price per sq. ft.:$202.98
Features and amenities
- Laundry features:In Unit
- Amenities:Double Pane Windows
Parking
- Parking description:Tandem
- Garage spaces:3
 Based on information submitted to the MLS GRID as of October 27, 2026 06:03 PM. All data is obtained from various sources and may not have been verified by broker or MLS GRID. Supplied Open House information is subject to change without notice. All information should be independently reviewed and verified for accuracy. Properties may or may not be listed by the office/agent presenting the information.
New listings near 659 Noola
- New
 $495,000Active3 beds 3 baths1,568 sq. ft.
1988 Thundercloud, Windsor, CO 80550
MLS# IR1071216Listed by: REALTY ONE GROUP FOURPOINTS - New
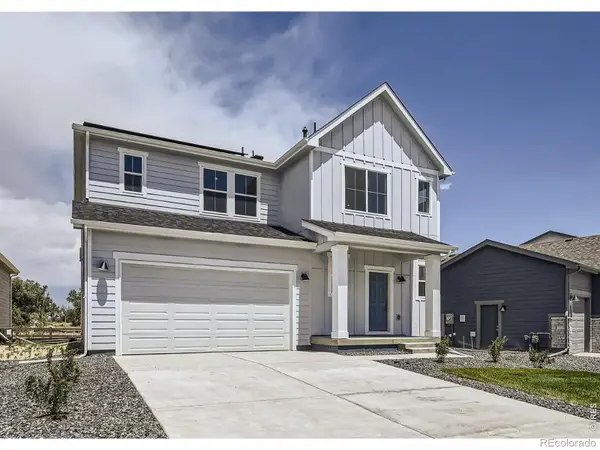 $484,990Active3 beds 3 baths2,131 sq. ft.
641 Noola, Windsor, CO 80550
MLS# IR1071196Listed by: RE/MAX ALLIANCE-FTC SOUTH - New
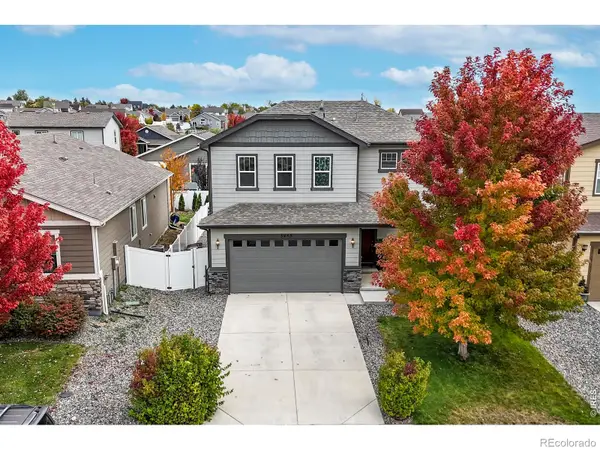 $470,000Active3 beds 3 baths1,856 sq. ft.
5455 Osbourne, Windsor, CO 80550
MLS# IR1071190Listed by: HUNTER HOMES COLORADO - New
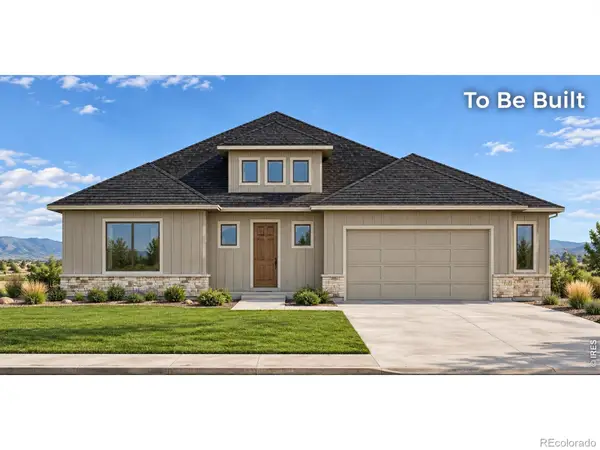 $915,200Active5 beds 4 baths3,541 sq. ft.
174 Boxwood, Windsor, CO 80550
MLS# IR1071191Listed by: RE/MAX ALLIANCE-WINDSOR - New
 $585,000Active3 beds 3 baths2,760 sq. ft.
401 Pelican, Windsor, CO 80550
MLS# IR1071156Listed by: SEARS REAL ESTATE - New
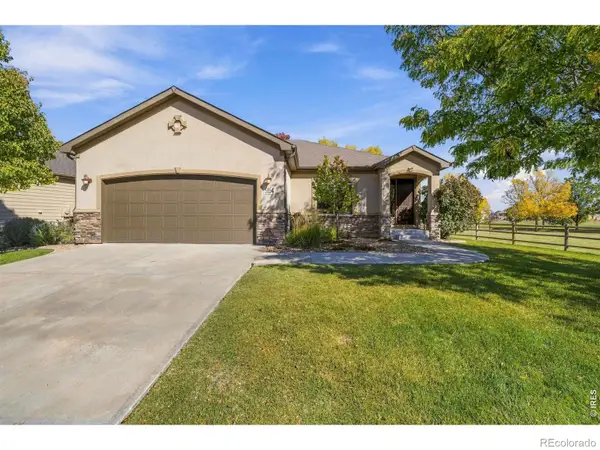 $795,000Active3 beds 3 baths3,352 sq. ft.
5854 Woodcliffe, Windsor, CO 80550
MLS# IR1071135Listed by: GOLBA GROUP REAL ESTATE LLC - Open Sat, 11am to 1pmNew
 $579,000Active3 beds 4 baths2,537 sq. ft.
6251 Vernazza #2, Windsor, CO 80550
MLS# IR1071140Listed by: RE/MAX ALLIANCE-WINDSOR - New
 $789,000Active5 beds 3 baths3,558 sq. ft.
586 Greenspire, Windsor, CO 80550
MLS# IR1071150Listed by: COLDWELL BANKER REALTY-NOCO - New
 $1,100,000Active4 beds 4 baths3,971 sq. ft.
6450 Murano, Windsor, CO 80550
MLS# IR1071112Listed by: RE/MAX ALLIANCE-FTC SOUTH


Protect your home and budget from life's surprises with an Assurant Home Warranty, backed by a partner that supports you through every step of homeownership. Explore Plans.
© 2023 - 2026 ERA Franchise Systems LLC. All rights reserved. ERA Franchise Systems LLC fully supports the principles of the Fair Housing Act and the Equal Opportunity Act. ERA, ERA Real Estate powered, and their respective logos are registered service marks of ERA Franchise Systems LLC. Each office is independently owned and operated.