
6694 Spanish Bay Drive, Windsor, CO 80550
Local realty services provided by:ERA Teamwork Realty
6694 Spanish Bay Drive,Windsor, CO 80550
$995,500
- 4 Beds
- 4 Baths
- 5,352 sq. ft.
- Single family
- Coming Soon
Listed by: kimberley hattem
Office: re/max alliance-ftc south
MLS#:IR1068766
Source:ML
Price summary
- Price:$995,500
- Price per sq. ft.:$186.01
About this home
Step inside a custom-built, sprawling 4-bedroom,4-bathroom ranch style home by Westmark Homes, ideally situated in Windsor, CO's premier Highland Meadows Golf Course community. This move-in ready single-story residence has been thoughtfully updated throughout with loads of upgrades, offering main-level living with the craftsmanship and detail only a custom builder can deliver - perfect for the discerning buyer seeking a move in ready home with quality, comfort, and an elevated Colorado lifestyle.Step inside to an open, light-filled open and versatile The layout flows effortlessly into a well-appointed updated kitchen and dining area, ideal for entertaining or quiet evenings at home with easy access to lovely outdoor space. Formal dining, sitting room also reside on the main level. The main-level primary suite offers a private retreat, with newly update quartz and heated tile flooring in the primary en~suite bathroom. A standout feature: a versatile space with its own private entrance, ideal as a guest suite or dedicated home office, offering true separation for visitors or remote work.The finished basement expands your living space further with 10ft. ceilings, wet bar, great room and a room for a second office or additional non-conforming bedroom. Full bedroom with walk in closet and 3/4 bathroom also in basement. Still plenty of room in the sizable unfinished portion. Step outside to a private outdoor living space surrounded by green belt and walking trails, perfect for relaxing or entertaining under the Colorado sky. Look no further for move in ready: NEWER windows, A/C and furnace, Int/Ext paint, carpet, kitchen amenities, landscaping and irrigation are just some of the upgrades! Spacious 1/4 acre corner lot is steps from championship golf at Highland Meadows Golf Course, scenic trails, breweries and dining. Easy I-25 access, and proximity to vibrant downtown Windsor all just minutes from your door. This Highland Meadows gem is priced to sell, so don't wait!...
Contact an agent
Home facts
- Year built:2005
- Subdivision & Development:Highland Meadows Golf Comm
- Listing ID #:IR1068766
Rooms and interior
- Bedrooms:4
- Total bathrooms:4
- Full bathrooms:2
- Half bathrooms:1
- Flooring:Tile
- Kitchen Description:Bar Fridge, Dishwasher, Disposal, Eat-in Kitchen, Microwave, Oven, Refrigerator, Self Cleaning Oven
- Basement:Yes
- Basement Description:Full
- Living area:5,352 sq. ft.
Heating and cooling
- Cooling:Ceiling Fan(s), Central Air
- Heating:Forced Air
- Central air:Yes
Structure and exterior
- Roof:Composition
- Year built:2005
- Building area:5,352 sq. ft.
- Lot area:0.25 Acres
- Lot Features:Corner, Level, Open Space, Sprinklers In Front
- Architectural Style:Contemporary
- Construction Materials:Stone, Stucco
- Exterior Features:Patio
- Levels:1 Story
Schools
- High school:Other
- Middle school:Other
- Elementary school:Other
Utilities
- Water:Public
- Sewer:Public Sewer
Finances and disclosures
- Price:$995,500
- Price per sq. ft.:$186.01
- Tax amount:$7,642 (2026)
Features and amenities
- Amenities:Bar Fridge, Double Pane Windows, Humidifier, Smoke Detector(s), Window Coverings
Parking
- Total parking spaces:3
- Parking description:Oversized
- Garage:Yes
- Garage spaces:3
 Based on information submitted to the MLS GRID as of September 16, 2026 02:38 PM. All data is obtained from various sources and may not have been verified by broker or MLS GRID. Supplied Open House information is subject to change without notice. All information should be independently reviewed and verified for accuracy. Properties may or may not be listed by the office/agent presenting the information.
New listings near 6694 Spanish Bay Drive
- Coming Soon
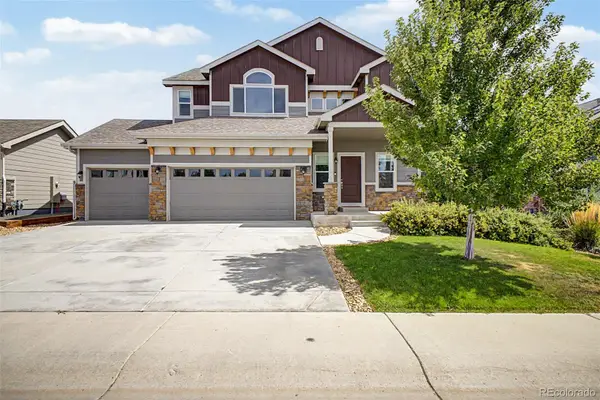 $625,000Coming Soon6 beds 4 baths3,107 sq. ft.
4689 Waltham Drive, Windsor, CO 80550
MLS# 3132643Listed by: COMPASS - DENVER - Coming Soon
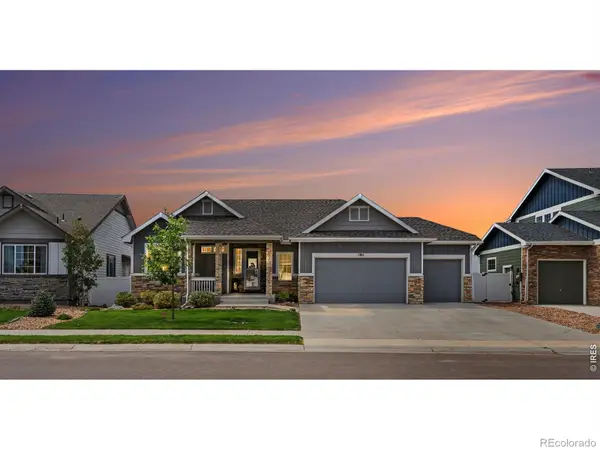 $750,000Coming Soon5 beds 4 baths3,683 sq. ft.
1761 Vista Point Lane, Windsor, CO 80550
MLS# IR1068629Listed by: HOMESMART REALTY PARTNERS LVLD - Coming Soon
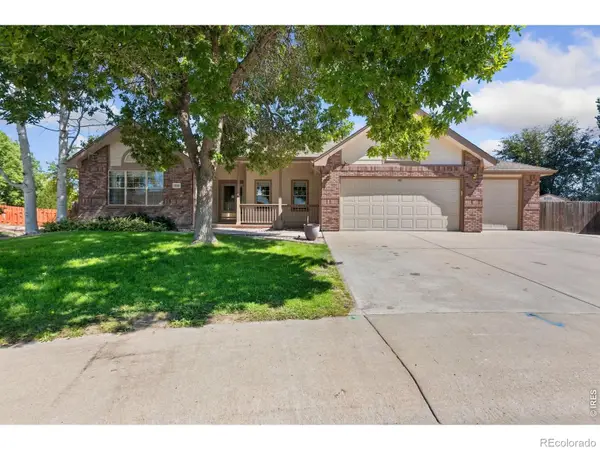 $798,000Coming Soon4 beds 4 baths3,948 sq. ft.
1350 Silverwood Court, Windsor, CO 80550
MLS# IR1068458Listed by: LINDHOLM REALTY, INC. - New
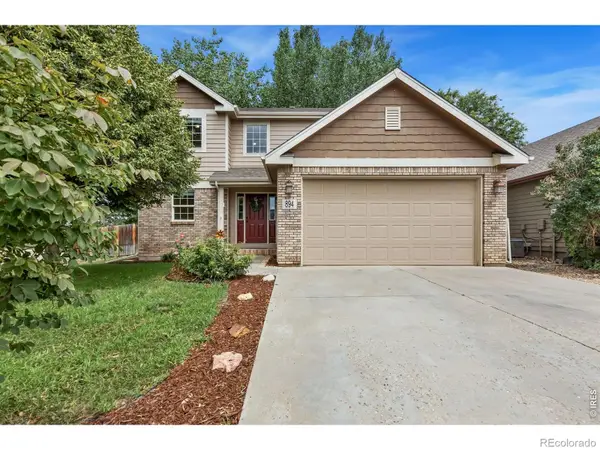 $515,000Active4 beds 4 baths2,467 sq. ft.
894 Durum Street, Windsor, CO 80550
MLS# IR1068733Listed by: C3 REAL ESTATE SOLUTIONS, LLC - New
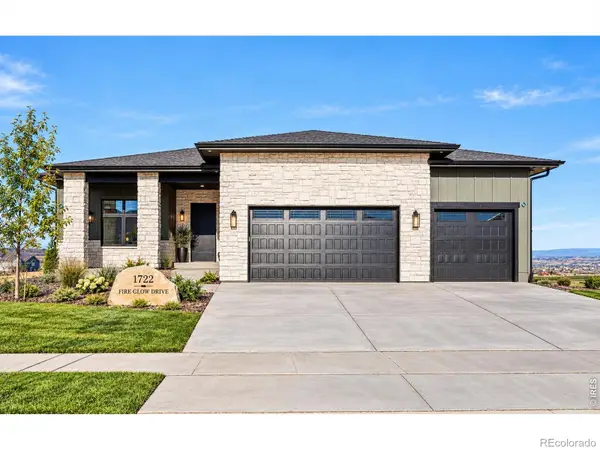 $1,850,000Active5 beds 5 baths4,765 sq. ft.
1722 Fire Glow Drive, Windsor, CO 80550
MLS# IR1068707Listed by: MARISSA DONAHOO - Open Sat, 3 to 5pmNew
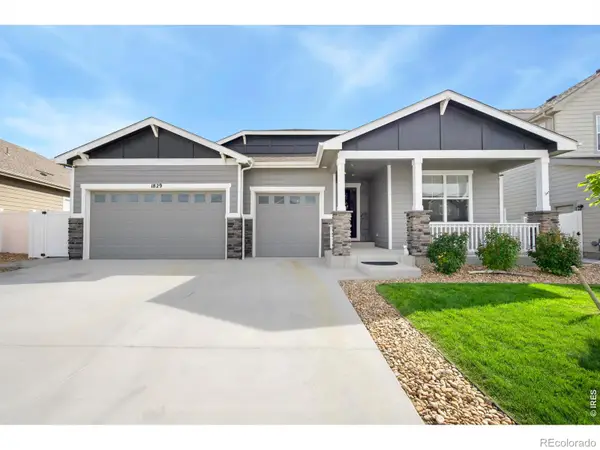 $775,000Active5 beds 4 baths3,952 sq. ft.
1829 Holloway Drive, Windsor, CO 80550
MLS# IR1068695Listed by: RE/MAX ALLIANCE-FTC SOUTH - New
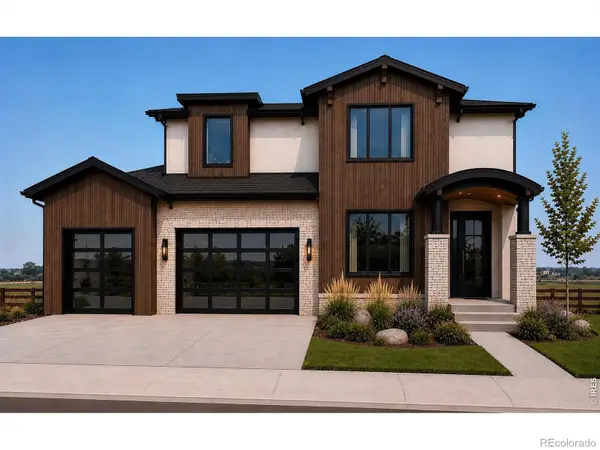 $1,489,000Active4 beds 4 baths4,985 sq. ft.
37 Boxwood Drive, Windsor, CO 80550
MLS# IR1068662Listed by: RE/MAX ALLIANCE-WINDSOR - New
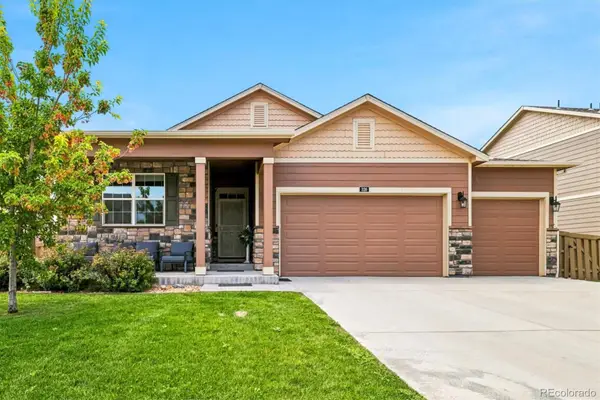 $479,900Active3 beds 2 baths3,272 sq. ft.
326 Jay Avenue, Windsor, CO 80550
MLS# 3237640Listed by: AMERICAN HOME AGENTS - New
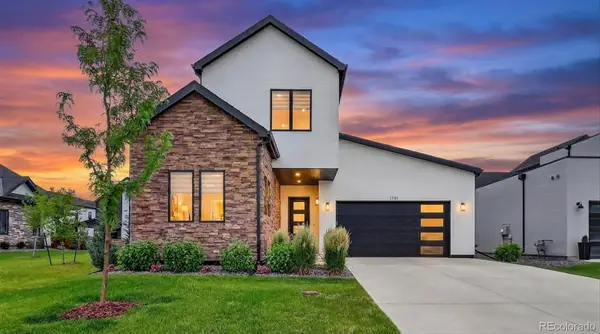 $729,900Active3 beds 3 baths2,710 sq. ft.
1751 Barefoot Drive, Windsor, CO 80550
MLS# 8732407Listed by: AMERICAN HOME AGENTS


Protect your home and budget from life's surprises with an Assurant Home Warranty, backed by a partner that supports you through every step of homeownership. Explore Plans.
© 2023 - 2026 ERA Franchise Systems LLC. All rights reserved. ERA Franchise Systems LLC fully supports the principles of the Fair Housing Act and the Equal Opportunity Act. ERA, ERA Real Estate powered, and their respective logos are registered service marks of ERA Franchise Systems LLC. Each office is independently owned and operated.