
8787 Longs Peak Circle, Windsor, CO 80550
Local realty services provided by:LUX Real Estate Company ERA Powered
Listed by: andrea price
Office: price & co. real estate
MLS#:7594385
Source:ML
Price summary
- Price:$1,300,000
- Price per sq. ft.:$213.04
- Monthly HOA dues:$54.17
About this home
Set on 2.3 acres in the Ranch at Highland Meadows, this exceptionally maintained 3 bed, 4 bath ranch offers true main-level living, impressive outdoor space, and stunning west-facing mountain views. The thoughtfully designed floor plan provides open gathering spaces and privacy for everyday living.
High ceilings and wood flooring create an inviting first impression. A dedicated living room and private office offer flexible spaces at the front, while the main living areas open toward the heart of the home. The spacious family room is anchored by a custom stone-surround gas fireplace and flows into the kitchen and casual dining area. The kitchen features granite countertops, newer appliances, double ovens, abundant cabinetry, pantry, large center island, and adjoining breakfast nook. A separate formal dining room offers additional entertaining space. The primary suite features a bay window, two walk-in closets, and remodeled five-piece ensuite bath. Two additional bedrooms and an accessible 3/4 bath complete the main floor.
Downstairs, the full basement adds more than 3,000 square feet with a finished full bath, workroom, storage, carpeted space, and egress windows, providing flexibility for future bedrooms, gym, theater, or flex space. Improvements include newer Andersen windows, furnace, dual central A/C systems, water heater, heat pump, updated lighting, and more.
Outside, more than 50 mature trees, established landscaping, sprinklers, raised garden beds with water, and a fully fenced yard create a park-like setting. Enjoy a covered front porch, back patio with retractable awnings, custom fire pit, and hot tub. A detached storage building with electricity and oversized 3 car attached garage add valuable utility. The outbuilding could serve as shelter if you'd like to bring your horses too. Don't miss this rare combination of acreage, mountain views, main level living, and convenient access to everything Windsor, Fort Collins, and Loveland offers....
Contact an agent
Home facts
- Year built:2005
- Subdivision & Development:Ranch at Highland Meadows
- Listing ID #:7594385
Rooms and interior
- Bedrooms:3
- Total bathrooms:4
- Full bathrooms:2
- Half bathrooms:1
- Flooring:Carpet, Tile, Wood
- Bathrooms Description:Five Piece Bath
- Kitchen Description:Dishwasher, Disposal, Double Oven, Eat-in Kitchen, Microwave, Pantry, Range, Range Hood, Refrigerator
- Basement:Yes
- Basement Description:Bath/Stubbed, Full, Unfinished
- Living area:6,102 sq. ft.
Heating and cooling
- Cooling:Central Air
- Heating:Forced Air
- Central air:Yes
Structure and exterior
- Roof:Composition
- Year built:2005
- Building area:6,102 sq. ft.
- Lot area:2.3 Acres
- Lot Features:Landscaped, Level, Sprinklers In Front, Sprinklers In Rear
- Architectural Style:Traditional
- Construction Materials:Frame, Stone, Wood Siding
- Exterior Features:Covered, Fire Pit, Front Porch, Garden, Lighting, Patio, Private Yard, Rain Gutters, Spa/Hot Tub
- Foundation Description:Concrete Perimeter, Slab
- Levels:1 Story
Schools
- High school:Mountain View
- Middle school:Conrad Ball
- Elementary school:High Plains
Utilities
- Water:Public
- Sewer:Public Sewer
Finances and disclosures
- Price:$1,300,000
- Price per sq. ft.:$213.04
- Tax amount:$6,283 (2025)
Features and amenities
- Laundry features:Dryer, In Unit, Washer
- Amenities:Double Pane Windows, Smoke Detector(s), Video Doorbell
Parking
- Total parking spaces:3
- Parking description:Concrete Driveway, Exterior Access Door, Lighted
- Garage:Yes
- Garage spaces:3
 Based on information submitted to the MLS GRID as of August 20, 2026 02:42 PM. All data is obtained from various sources and may not have been verified by broker or MLS GRID. Supplied Open House information is subject to change without notice. All information should be independently reviewed and verified for accuracy. Properties may or may not be listed by the office/agent presenting the information.
New listings near 8787 Longs Peak Circle
- Coming Soon
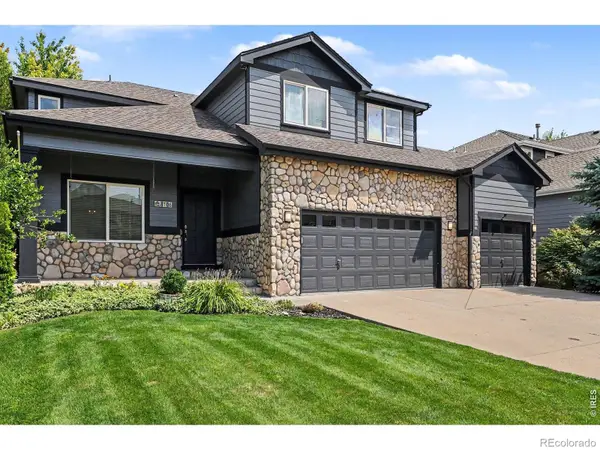 $675,000Coming Soon5 beds 4 baths3,131 sq. ft.
8106 Northstar Drive, Windsor, CO 80528
MLS# IR1066609Listed by: EXP REALTY LLC - New
 $535,000Active4 beds 4 baths2,358 sq. ft.
1414 Canal Drive, Windsor, CO 80550
MLS# IR1066795Listed by: RE/MAX ALLIANCE-FTC SOUTH - New
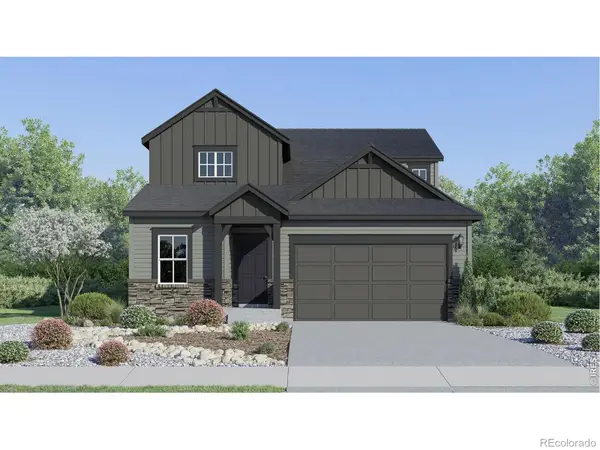 $595,900Active5 beds 4 baths2,544 sq. ft.
1725 Howling Drive, Windsor, CO 80550
MLS# IR1066768Listed by: KITTLE REAL ESTATE - New
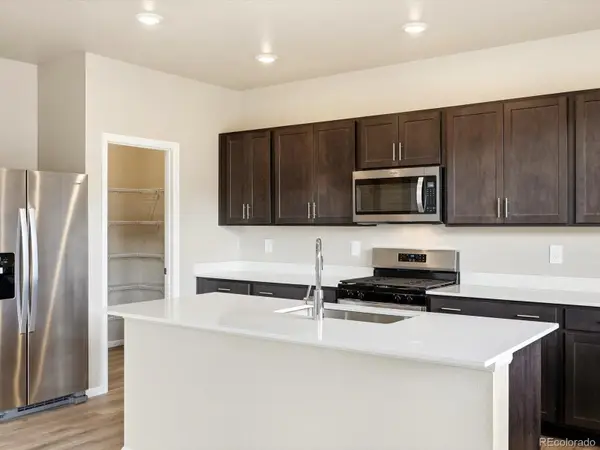 $594,490Active4 beds 3 baths3,305 sq. ft.
1679 Yampa River Drive, Windsor, CO 80550
MLS# 2757303Listed by: KERRIE A. YOUNG (INDEPENDENT) - New
 $450,000Active3 beds 3 baths1,683 sq. ft.
1596 Riverplace Drive #4, Windsor, CO 80550
MLS# 7699346Listed by: KERRIE A. YOUNG (INDEPENDENT) - New
 $587,900Active4 beds 3 baths3,214 sq. ft.
1838 Rise Drive, Windsor, CO 80550
MLS# IR1066746Listed by: GOLBA GROUP REAL ESTATE LLC - Open Sat, 10am to 6pmNew
 $699,575Active4 beds 3 baths2,955 sq. ft.
774 Trumpet Court, Windsor, CO 80550
MLS# IR1066747Listed by: RE/MAX ALLIANCE-FTC SOUTH - Open Sat, 11am to 1pmNew
 $899,950Active6 beds 5 baths3,643 sq. ft.
8467 Annapolis Drive, Windsor, CO 80528
MLS# IR1066732Listed by: C3 REAL ESTATE SOLUTIONS, LLC - Open Sat, 10am to 12pmNew
 $765,000Active5 beds 4 baths3,853 sq. ft.
608 Vermilion Peak Drive, Windsor, CO 80550
MLS# IR1066726Listed by: C3 REAL ESTATE SOLUTIONS, LLC


Protect your home and budget from life's surprises with an Assurant Home Warranty, backed by a partner that supports you through every step of homeownership. Explore Plans.
© 2023 - 2026 ERA Franchise Systems LLC. All rights reserved. ERA Franchise Systems LLC fully supports the principles of the Fair Housing Act and the Equal Opportunity Act. ERA, ERA Real Estate powered, and their respective logos are registered service marks of ERA Franchise Systems LLC. Each office is independently owned and operated.