
8825 Blackwood Drive, Windsor, CO 80550
Local realty services provided by:RONIN Real Estate Professionals ERA Powered
Upcoming open houses
- Sat, Sep 1912:00 pm - 02:00 pm
Listed by: rob kittle
Office: kittle real estate
MLS#:IR1065336
Source:ML
Price summary
- Price:$759,900
- Price per sq. ft.:$191.41
About this home
Two-story home with incredible views and direct access to neighborhood amenities! Located in the Highpointe community, this home backs to a lush greenbelt on two sides, offering additional privacy and scenic surroundings right out your back door. Step inside to a main level designed for effortless connection and flow. The open-concept layout seamlessly brings together the living, kitchen, and dining areas, perfect for both everyday living and entertaining. The kitchen features stainless steel appliances, granite countertops with abundant prep space, a breakfast bar, and a pantry for organized storage. A dedicated office near the entryway keeps work or hobbies neatly tucked away. Four bedrooms are positioned on the upper level, highlighted by a luxurious primary suite featuring a sitting area, a multi-sided fireplace, a 5-piece en-suite bathroom, and a walk-in closet. The upper-level laundry also adds functional ease to daily routines. Additional room to grow and customize with the unfinished basement that provides excellent potential for future expansion or storage. Outside, the fully fenced backyard features an extended patio, ideal for relaxing while taking in the open greenbelt views. A massive 4-car garage provides exceptional room for vehicles, gear, or even a workshop setup. Walking paths behind the home lead directly to community features, including a pool and clubhouse just a short distance away. Prime and convenient location, just minutes from downtown and major highways, making commuting and access to shopping and dining easy....
Contact an agent
Home facts
- Year built:2013
- Subdivision & Development:Highpointe
- Listing ID #:IR1065336
Rooms and interior
- Bedrooms:4
- Total bathrooms:3
- Full bathrooms:2
- Half bathrooms:1
- Flooring:Tile
- Bathrooms Description:Five Piece Bath
- Kitchen Description:Dishwasher, Disposal, Eat-in Kitchen, Microwave, Oven, Pantry, Refrigerator
- Basement:Yes
- Basement Description:Full, Unfinished
- Living area:3,970 sq. ft.
Heating and cooling
- Cooling:Central Air
- Heating:Forced Air
- Central air:Yes
Structure and exterior
- Roof:Composition
- Year built:2013
- Building area:3,970 sq. ft.
- Lot area:0.2 Acres
- Lot Features:Corner, Level, Open Space, Sprinklers In Front
- Architectural Style:Contemporary
- Construction Materials:Frame, Stone, Stucco
- Exterior Features:Patio
- Levels:2 Story
Schools
- High school:Mountain View
- Middle school:Other
- Elementary school:Other
Utilities
- Water:Public
- Sewer:Public Sewer
Finances and disclosures
- Price:$759,900
- Price per sq. ft.:$191.41
- Tax amount:$6,989 (2025)
Features and amenities
- Laundry features:Dryer, In Unit, Washer
- Amenities:Smoke Detector(s)
Parking
- Total parking spaces:4
- Garage:Yes
- Garage spaces:4
 Based on information submitted to the MLS GRID as of September 15, 2026 02:30 PM. All data is obtained from various sources and may not have been verified by broker or MLS GRID. Supplied Open House information is subject to change without notice. All information should be independently reviewed and verified for accuracy. Properties may or may not be listed by the office/agent presenting the information.
New listings near 8825 Blackwood Drive
- Coming Soon
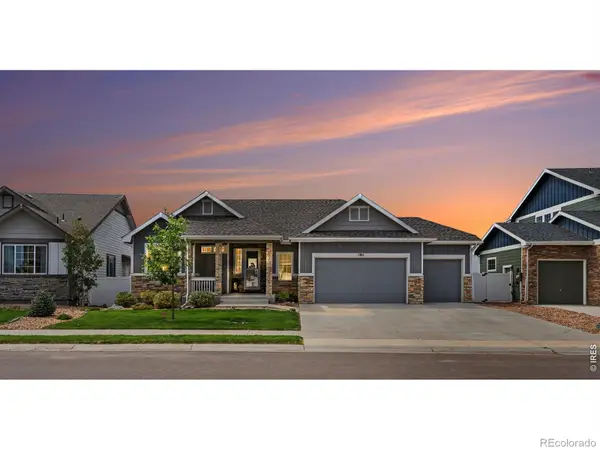 $750,000Coming Soon5 beds 4 baths3,683 sq. ft.
1761 Vista Point Lane, Windsor, CO 80550
MLS# IR1068629Listed by: HOMESMART REALTY PARTNERS LVLD - Coming Soon
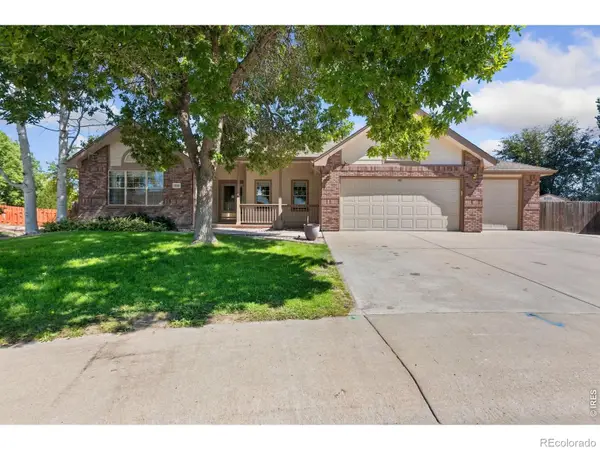 $798,000Coming Soon4 beds 4 baths3,948 sq. ft.
1350 Silverwood Court, Windsor, CO 80550
MLS# IR1068458Listed by: LINDHOLM REALTY, INC. - New
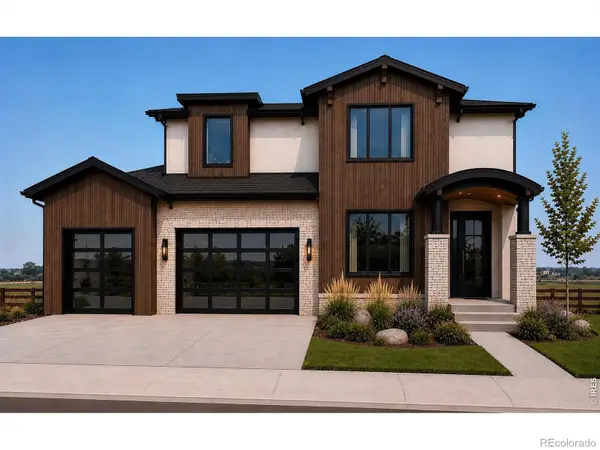 $1,489,000Active4 beds 4 baths4,985 sq. ft.
37 Boxwood Drive, Windsor, CO 80550
MLS# IR1068662Listed by: RE/MAX ALLIANCE-WINDSOR - New
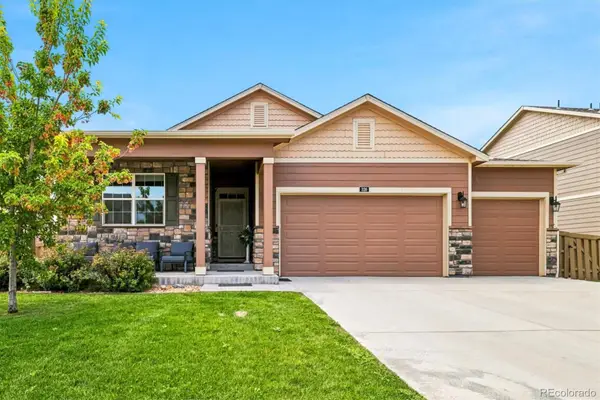 $479,900Active3 beds 2 baths3,272 sq. ft.
326 Jay Avenue, Windsor, CO 80550
MLS# 3237640Listed by: AMERICAN HOME AGENTS - New
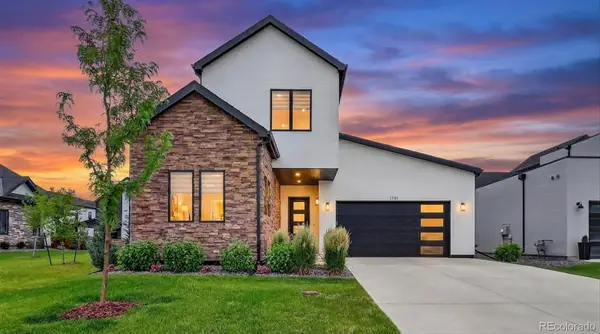 $729,900Active3 beds 3 baths2,710 sq. ft.
1751 Barefoot Drive, Windsor, CO 80550
MLS# 8732407Listed by: AMERICAN HOME AGENTS - New
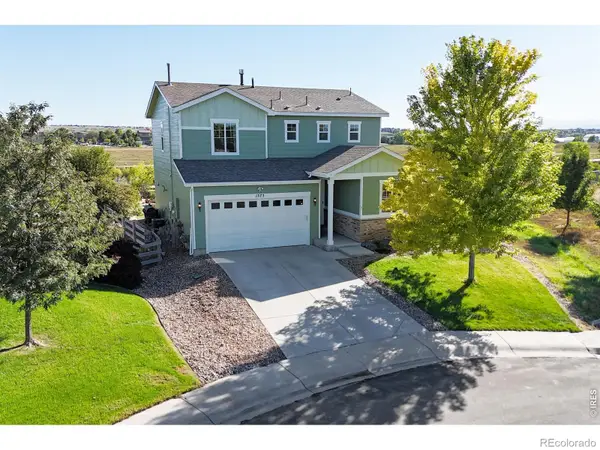 $515,000Active4 beds 3 baths2,064 sq. ft.
1573 Brolien Drive, Windsor, CO 80550
MLS# IR1068612Listed by: BLISS REALTY GROUP - New
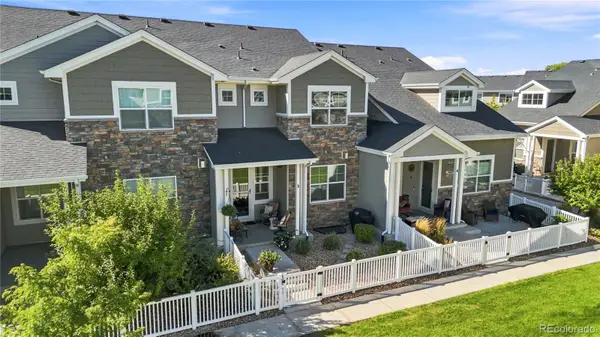 $435,000Active2 beds 3 baths2,149 sq. ft.
2162 Montauk Lane #3, Windsor, CO 80550
MLS# 4841846Listed by: JUMP LIVING - New
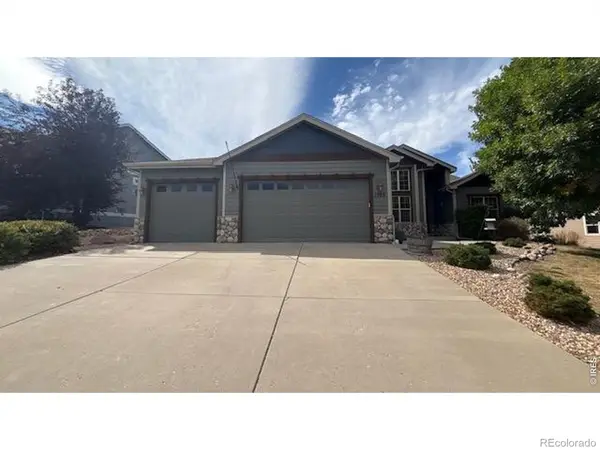 $659,900Active4 beds 3 baths3,536 sq. ft.
1756 Green River Drive, Windsor, CO 80550
MLS# IR1068557Listed by: RE/MAX NEXUS - New
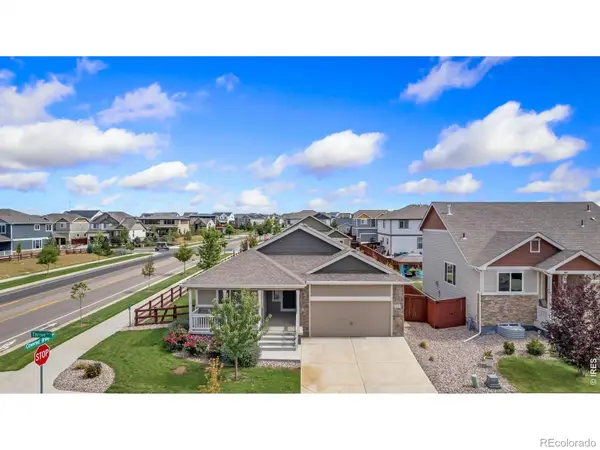 $479,900Active3 beds 2 baths2,906 sq. ft.
1723 Thrive Drive, Windsor, CO 80550
MLS# IR1068558Listed by: KITTLE REAL ESTATE - New
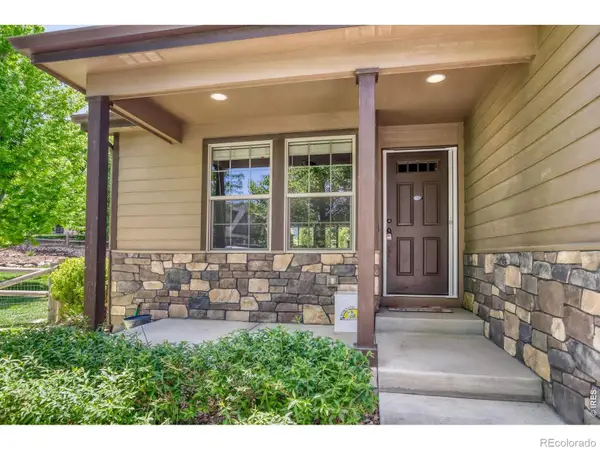 $599,000Active3 beds 2 baths2,871 sq. ft.
1760 Clear Creek Court, Windsor, CO 80550
MLS# IR1068564Listed by: EXP REALTY LLC


Protect your home and budget from life's surprises with an Assurant Home Warranty, backed by a partner that supports you through every step of homeownership. Explore Plans.
© 2023 - 2026 ERA Franchise Systems LLC. All rights reserved. ERA Franchise Systems LLC fully supports the principles of the Fair Housing Act and the Equal Opportunity Act. ERA, ERA Real Estate powered, and their respective logos are registered service marks of ERA Franchise Systems LLC. Each office is independently owned and operated.