
23 Pepperbush Drive, Amston, CT 06231
Local realty services provided by:ERA Treanor Real Estate
23 Pepperbush Drive,Hebron, CT 06231
$569,900
- 4 Beds
- 3 Baths
- 2,192 sq. ft.
- Single family
- Active
Listed by: stephano stravoravdis(860) 801-2087
Office: real broker ct, llc(860) 884-9511
MLS#:24204049
Source:CT
Price summary
- Price:$569,900
- Price per sq. ft.:$259.99
About this home
Hebron offers the kind of Connecticut lifestyle many buyers are searching for-a peaceful New England setting, welcoming small-town atmosphere, beautiful parks and trails, abundant outdoor recreation, and a little more room to breathe. Enjoy local favorites, cafes, restaurants, everyday shopping and conveniences right in town, including Ted's IGA and The Flour Girl Cafe, while Glastonbury Center is approximately 25 minutes away for an even broader selection of shopping, dining, and specialty markets including Whole Foods and Trader Joe's. Set on 1.42 acres in an established neighborhood on a quiet cul-de-sac, 23 Pepperbush Drive captures that Hebron lifestyle beautifully with outstanding curb appeal, an inviting front porch, and a spacious, private backyard ideal for recreation, entertaining, or simply enjoying the outdoors.
Contact an agent
Home facts
- Year built:1999
- Listing ID #:24204049
- Added:4 day(s) ago
- Updated:September 07, 2026 at 01:01 AM
Rooms and interior
- Bedrooms:4
- Total bathrooms:3
- Full bathrooms:2
- Half bathrooms:1
- Rooms Total:7
- Kitchen Description:Dishwasher, Gas Cooktop, Microwave, Oven/Range, Refrigerator
- Basement Description:Full Basement, Full With Walk-Out
- Living area:2,192 sq. ft.
Heating and cooling
- Cooling:Central Air
- Heating:Hot Water
- Central air:Yes
Structure and exterior
- Roof:Asphalt Shingle
- Year built:1999
- Building area:2,192 sq. ft.
- Lot area:1.42 Acres
- Lot Features:Cleared, Level Lot
- Architectural Style:Cape Cod
- Construction Materials:Vinyl Siding
Schools
- High school:RHAM
- Middle school:Per Board of Ed
- Elementary school:Per Board of Ed
Utilities
- Water:Private Well
- Sewer:Septic
Finances and disclosures
- Price:$569,900
- Price per sq. ft.:$259.99
- Tax amount:$9,397 (July 2026-June 2027)
Features and amenities
- Appliances:Dishwasher, Dryer, Gas Cooktop, Microwave, Oven/Range, Refrigerator, Washer
Parking
- Parking description:Attached Garage
- Garage:Yes
- Garage spaces:2
New listings near 23 Pepperbush Drive
- Coming Soon
 $599,900Coming Soon5 beds 4 baths2,635 sq. ft.
83 Niles Road, Hebron, CT 06231
MLS# 24204066Listed by: Countryside Realty - New
 $699,000Active3 beds 2 baths2,020 sq. ft.
18 Spring Hill Lane, Hebron, CT 06248
MLS# 24201632Listed by: Carl Guild & Associates - Open Fri, 3 to 5pmNew
 $439,900Active3 beds 2 baths1,516 sq. ft.
285 Jones Street, Hebron, CT 06231
MLS# 24202732Listed by: eXp Realty 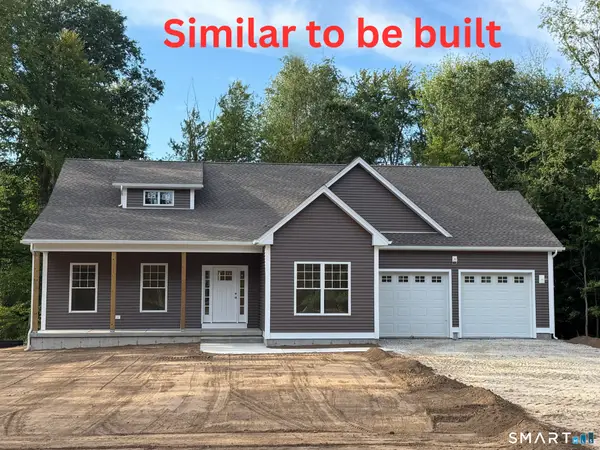 $699,000Pending3 beds 2 baths2,020 sq. ft.
23 Spring Hill Lane, Hebron, CT 06248
MLS# 24200573Listed by: Carl Guild & Associates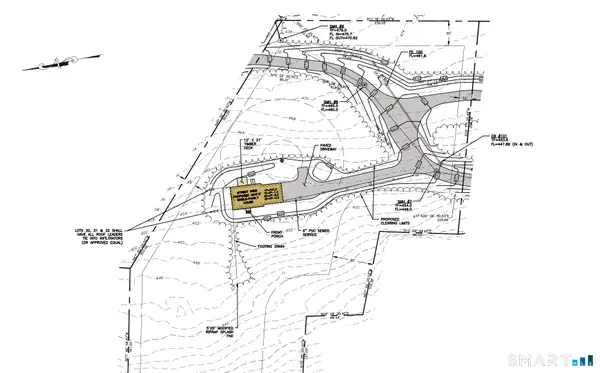 $150,000Active3.13 Acres
659 Church Street, Hebron, CT 06231
MLS# 24199226Listed by: Carl Guild & Associates $150,000Active5.03 Acres
661 Church Street, Hebron, CT 06231
MLS# 24199228Listed by: Carl Guild & Associates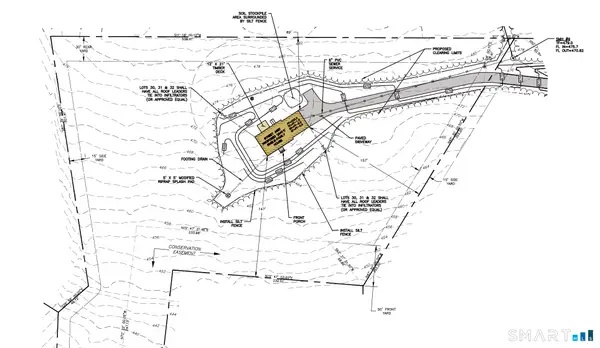 $150,000Active3.71 Acres
657 Church Street, Hebron, CT 06231
MLS# 24199229Listed by: Carl Guild & Associates $450,000Active11.87 Acres
(3 Lots) Church Street, Hebron, CT 06231
MLS# 24199429Listed by: Carl Guild & Associates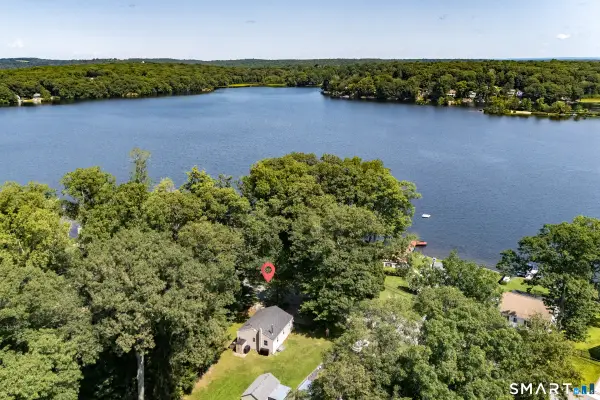 $349,900Active2 beds 1 baths768 sq. ft.
218 Deepwood Drive, Hebron, CT 06231
MLS# 24199046Listed by: Gateway Real Estate


Protect your home and budget from life's surprises with an Assurant Home Warranty, backed by a partner that supports you through every step of homeownership. Explore Plans.
© 2023 - 2026 ERA Franchise Systems LLC. All rights reserved. ERA Franchise Systems LLC fully supports the principles of the Fair Housing Act and the Equal Opportunity Act. ERA, ERA Real Estate powered, and their respective logos are registered service marks of ERA Franchise Systems LLC. Each office is independently owned and operated.