
37 Hawks Landing, Amston, CT 06231
Local realty services provided by:ERA Blanchard & Rossetto, Inc.
37 Hawks Landing,Hebron, CT 06231
$702,000
- 4 Beds
- 4 Baths
- - sq. ft.
- Single family
- Sold
Listed by: doreen amata(860) 305-8507
Office: coldwell banker realty(860) 644-2461
MLS#:24183043
Source:CT
Sorry, we are unable to map this address
Price summary
- Price:$702,000
About this home
HIGHEST & BEST OFFERS DUE TUESDAY, 7/14 AT 2PM. Set on a stunning, flat, private lot in a desirable cul-de-sac neighborhood, this grand 4-bedroom, 3.1-bath Colonial offers 3,000 sq. ft. plus 630 sq. ft. in the finished walk-out lower level. Stone walls frame the rear perimeter, while professional landscaping, an extended Trex deck, paver patio, and firepit create an exceptional setting for relaxing and entertaining. A front walkway with stone veneer steps welcomes you inside to formal living and dining spaces, wide-plank wood floors, and a spacious kitchen opening to the eating area and family room with fireplace. A newer mudroom with radiant heat flooring features built-in benches, storage and convenient half bath. Upstairs, the large primary suite with 2 walk-in closets and en suite bath with double vanity, jet tub, and shower. Three oversized bedrooms share a dedicated full bath, and second-level laundry adds convenience. A walk-up attic with endless finishing potential and tons of storage. The finished walk-out lower level includes a full bath, bar, custom built-ins, granite counters, and beverage fridge - ideal for entertaining, guests, recreation, or extended living....
Contact an agent
Home facts
- Year built:2005
- Listing ID #:24183043
- Added:60 day(s) ago
- Updated:September 07, 2026 at 06:24 AM
Rooms and interior
- Bedrooms:4
- Total bathrooms:4
- Full bathrooms:3
- Half bathrooms:1
- Rooms Total:10
- Kitchen Description:Dishwasher, Electric Range, Microwave, Refrigerator
- Basement Description:Full Basement, Full With Walk-Out
Heating and cooling
- Cooling:Central Air
- Heating:Hot Air
- Central air:Yes
Structure and exterior
- Roof:Asphalt Shingle
- Year built:2005
- Lot Features:On Cul-De-Sac
- Architectural Style:Colonial
- Construction Materials:Vinyl Siding
- Exterior Features:Deck, Patio, Shed, Stone Wall, Underground Sprinkler
Schools
- High school:RHAM
- Middle school:RHAM
- Elementary school:Gilead Hill
Utilities
- Water:Private Well
- Sewer:Septic
Finances and disclosures
- Price:$702,000
- Tax amount:$11,772 (July 2026-June 2027)
Features and amenities
- Appliances:Dishwasher, Dryer, Electric Range, Microwave, Refrigerator, Washer
- Amenities:Auto Garage Door Opener, Cable - Pre-wired, Golf Course, Library, Park, Security System, Shopping/Mall
Parking
- Parking description:Attached Garage
- Garage:Yes
- Garage spaces:2
New listings near 37 Hawks Landing
- Coming Soon
 $599,900Coming Soon5 beds 4 baths2,635 sq. ft.
83 Niles Road, Hebron, CT 06231
MLS# 24204066Listed by: Countryside Realty - New
 $569,900Active4 beds 3 baths2,192 sq. ft.
23 Pepperbush Drive, Hebron, CT 06231
MLS# 24204049Listed by: Real Broker CT, LLC - New
 $699,000Active3 beds 2 baths2,020 sq. ft.
18 Spring Hill Lane, Hebron, CT 06248
MLS# 24201632Listed by: Carl Guild & Associates - Open Fri, 3 to 5pmNew
 $439,900Active3 beds 2 baths1,516 sq. ft.
285 Jones Street, Hebron, CT 06231
MLS# 24202732Listed by: eXp Realty 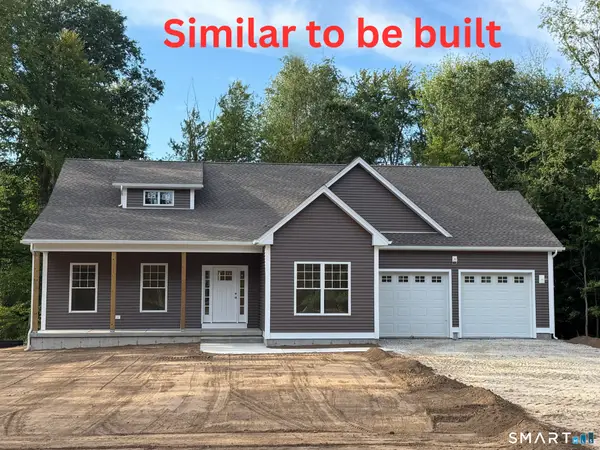 $699,000Pending3 beds 2 baths2,020 sq. ft.
23 Spring Hill Lane, Hebron, CT 06248
MLS# 24200573Listed by: Carl Guild & Associates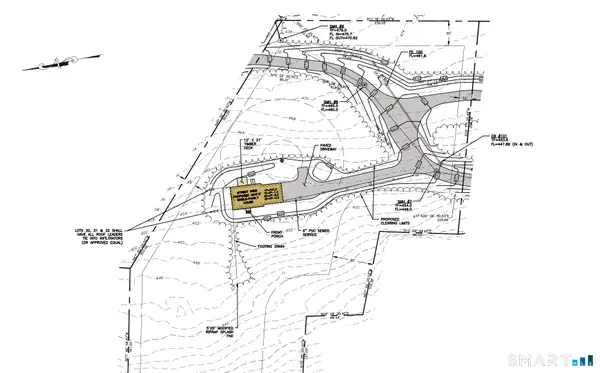 $150,000Active3.13 Acres
659 Church Street, Hebron, CT 06231
MLS# 24199226Listed by: Carl Guild & Associates $150,000Active5.03 Acres
661 Church Street, Hebron, CT 06231
MLS# 24199228Listed by: Carl Guild & Associates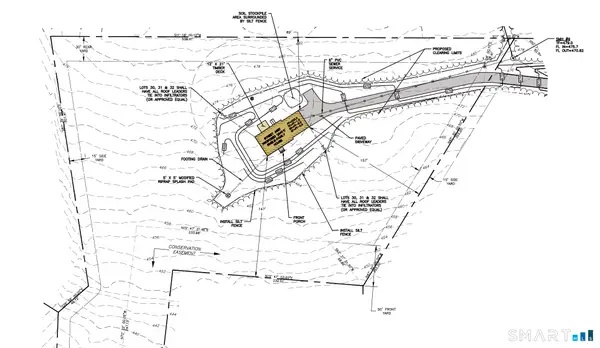 $150,000Active3.71 Acres
657 Church Street, Hebron, CT 06231
MLS# 24199229Listed by: Carl Guild & Associates $450,000Active11.87 Acres
(3 Lots) Church Street, Hebron, CT 06231
MLS# 24199429Listed by: Carl Guild & Associates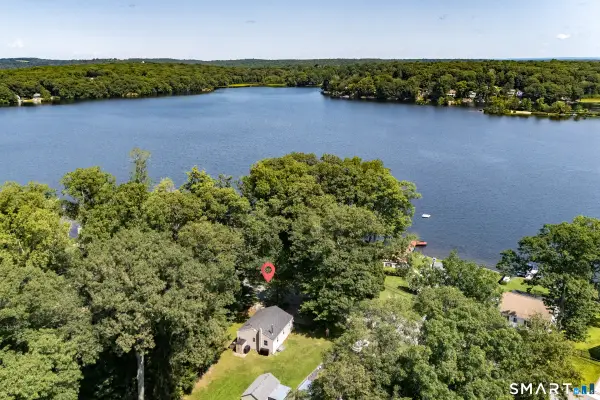 $349,900Active2 beds 1 baths768 sq. ft.
218 Deepwood Drive, Hebron, CT 06231
MLS# 24199046Listed by: Gateway Real Estate


Protect your home and budget from life's surprises with an Assurant Home Warranty, backed by a partner that supports you through every step of homeownership. Explore Plans.
© 2023 - 2026 ERA Franchise Systems LLC. All rights reserved. ERA Franchise Systems LLC fully supports the principles of the Fair Housing Act and the Equal Opportunity Act. ERA, ERA Real Estate powered, and their respective logos are registered service marks of ERA Franchise Systems LLC. Each office is independently owned and operated.