
120 Cushman Road, Ashford, CT 06278
Local realty services provided by:ERA Key Realty Services
120 Cushman Road,Ashford, CT 06278
$599,900
- 4 Beds
- 3 Baths
- 2,462 sq. ft.
- Single family
- Active
Listed by: maxwell castrogiovanni(860) 302-8394
Office: exp realty(866) 828-3951
MLS#:24202476
Source:CT
Price summary
- Price:$599,900
- Price per sq. ft.:$243.66
About this home
Tucked away on more than 12 acres in the peaceful countryside of Ashford, this contemporary 4-bedroom, 2.5-bath home offers an incredible sense of privacy while still providing plenty of space both inside and out. Surrounded by mature trees and natural beauty, the property feels like its own private retreat. Inside, hardwood flooring mini split systems for central air, and abundant natural light create a warm and inviting atmosphere throughout the main living spaces. The spacious kitchen offers plenty of cabinetry and counter space, while the adjoining dining area opens directly to the large back deck, creating an easy flow for everyday living and entertaining. The primary suite is a standout, featuring its own full ensuite bath and private balcony overlooking the wooded surroundings-the perfect place to enjoy a quiet morning or unwind at the end of the day. Three additional bedrooms provide plenty of flexibility for family, guests, a home office, or hobby space. Take advantage of the efficiency and savings the solar panels that are owned outright provide! Outside is where this property truly shines. The expansive 12+ acre setting offers a rare level of seclusion, with a mix of open lawn and surrounding woods creating a peaceful backdrop in every direction. A large deck extends the living space outdoors and provides plenty of room for entertaining, relaxing, or simply taking in the scenery....
Contact an agent
Home facts
- Year built:1988
- Listing ID #:24202476
- Added:9 day(s) ago
- Updated:September 07, 2026 at 03:48 AM
Rooms and interior
- Bedrooms:4
- Total bathrooms:3
- Full bathrooms:2
- Half bathrooms:1
- Rooms Total:8
- Kitchen Description:Dishwasher, Disposal, Microwave, Oven/Range, Refrigerator
- Basement Description:Concrete Floor, Full Basement, Interior Access, Storage, Unfinished
- Living area:2,462 sq. ft.
Heating and cooling
- Cooling:Ceiling Fans, Central Air, Wall Unit, Whole House Fan
- Heating:Heat Pump
- Central air:Yes
Structure and exterior
- Roof:Asphalt Shingle
- Year built:1988
- Building area:2,462 sq. ft.
- Lot area:12.34 Acres
- Lot Features:Some Wetlands, Treed
- Architectural Style:Contemporary
- Construction Materials:Vinyl Siding
- Exterior Features:Barn, Deck, Fruit Trees, Gutters, Lighting, Porch, Shed, Stone Wall, Underground Utilities
Schools
- High school:Smith
- Elementary school:Ashford
Utilities
- Water:Private Well
- Sewer:Septic
Finances and disclosures
- Price:$599,900
- Price per sq. ft.:$243.66
- Tax amount:$10,096 (July 2026-June 2027)
Features and amenities
- Appliances:Dishwasher, Disposal, Electric Dryer, Microwave, Oven/Range, Refrigerator, Washer
- Amenities:Auto Garage Door Opener, Cable - Pre-wired
Parking
- Parking description:Attached Garage
- Garage:Yes
- Garage spaces:2
New listings near 120 Cushman Road
- Coming Soon
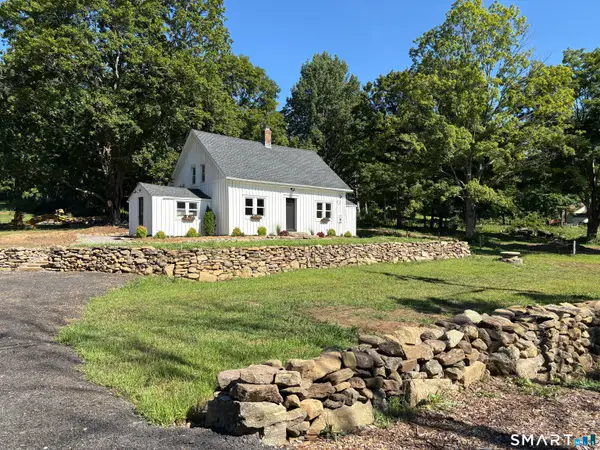 $369,000Coming Soon2 beds 1 baths1,212 sq. ft.
79 Seckar Road, Willington, CT 06279
MLS# 24201383Listed by: KW Legacy Partners - New
 $399,900Active4 beds 2 baths1,948 sq. ft.
138 Krapf Road, Ashford, CT 06278
MLS# 24203208Listed by: CENTURY 21 AllPoints Realty - New
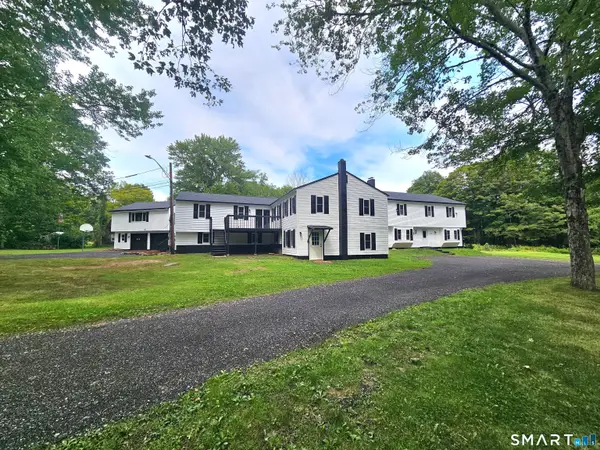 $529,000Active5 beds 3 baths3,658 sq. ft.
468 North Road, Ashford, CT 06278
MLS# 24202044Listed by: Signature Properties of N.E. - New
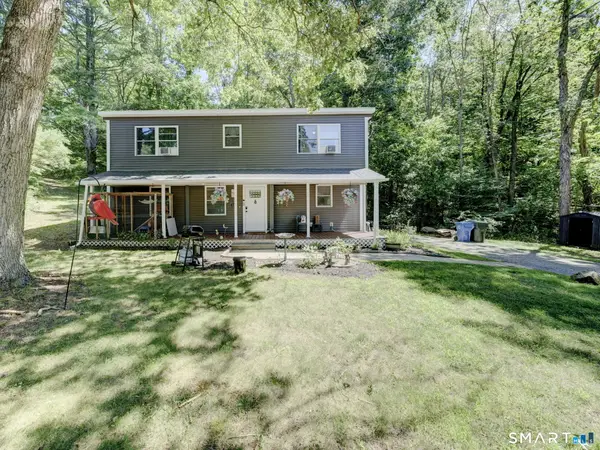 $425,000Active3 beds 3 baths1,996 sq. ft.
307 Mansfield Road, Ashford, CT 06278
MLS# 24201631Listed by: Home Selling Team  $517,000Active2 beds 1 baths944 sq. ft.
60 Ashford Lake Drive, Ashford, CT 06278
MLS# 24201756Listed by: LPT Realty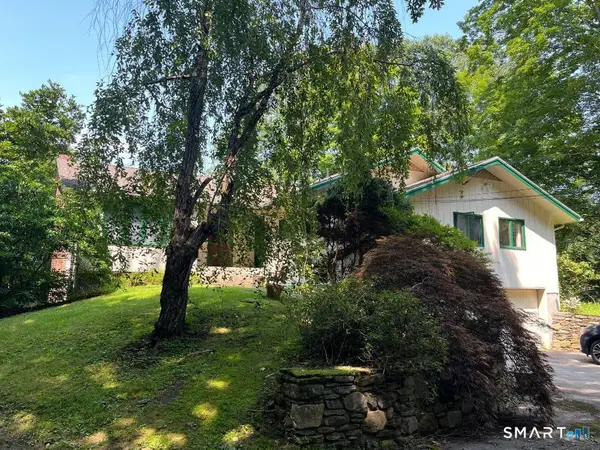 $650,000Active5 beds 4 baths3,126 sq. ft.
97 Cushman Road, Ashford, CT 06278
MLS# 24198311Listed by: Campbell-Keune Realty Inc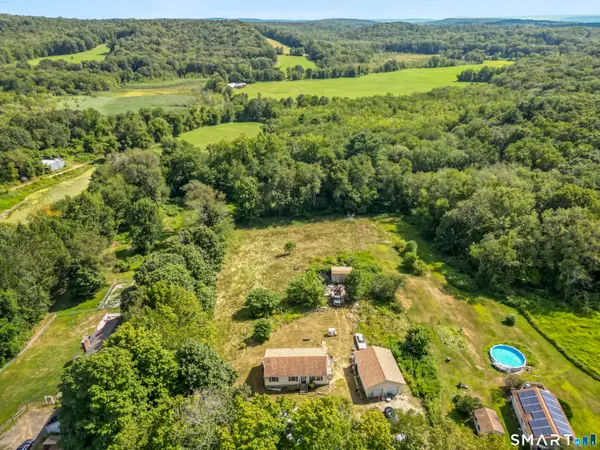 $385,000Active2 beds 1 baths1,050 sq. ft.
Address Withheld By Seller, Ashford, CT 06278
MLS# 24196755Listed by: iHeart Homes Real Estate LLC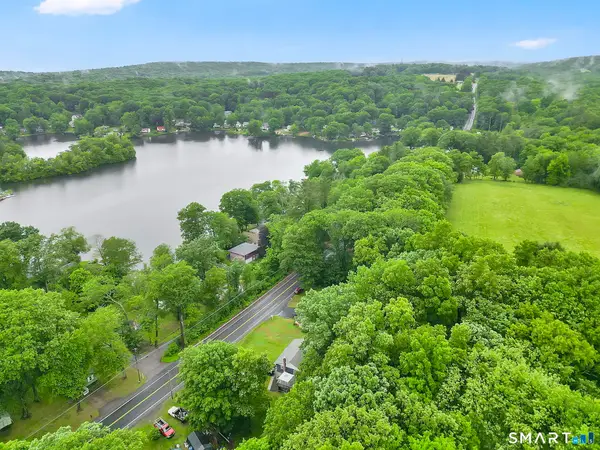 $379,000Active2 beds 1 baths1,575 sq. ft.
290 Ference Road, Ashford, CT 06278
MLS# 24197449Listed by: RbRE, LLC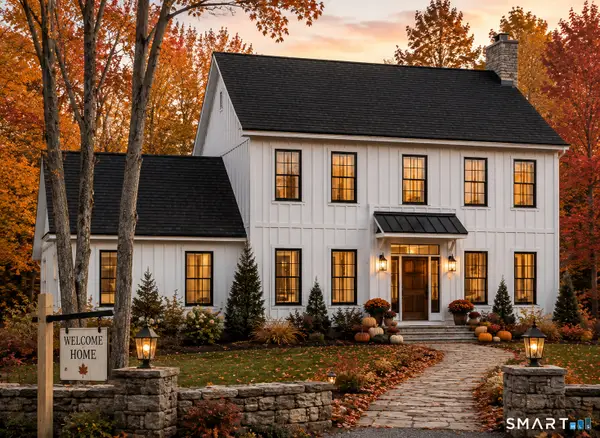 $569,900Active3 beds 3 baths1,700 sq. ft.
82 Ference Road, Ashford, CT 06278
MLS# 24197223Listed by: Coldwell Banker Realty


Protect your home and budget from life's surprises with an Assurant Home Warranty, backed by a partner that supports you through every step of homeownership. Explore Plans.
© 2023 - 2026 ERA Franchise Systems LLC. All rights reserved. ERA Franchise Systems LLC fully supports the principles of the Fair Housing Act and the Equal Opportunity Act. ERA, ERA Real Estate powered, and their respective logos are registered service marks of ERA Franchise Systems LLC. Each office is independently owned and operated.