
183 Hillside Road, Ashford, CT 06278
Local realty services provided by:ERA Key Realty Services
Listed by: noah king(860) 456-7653
Office: home selling team(860) 456-7653
MLS#:24209026
Source:CT
Price summary
- Price:$850,000
- Price per sq. ft.:$365.91
About this home
Set high above the road at approximately 900 feet in elevation, this beautifully maintained home combines privacy, natural light and a versatile floor plan in a picturesque setting. Southwestern exposure fills the home with sunlight, while the two-story entry and catwalk overlooking the dramatic living room create an impressive sense of space. The living room features a woodstove and direct access to the covered back deck, creating an inviting connection to the outdoors. A charming three-season sunroom at the front of the home provides another bright and comfortable space to enjoy the surrounding setting. The main level offers convenient one-floor living with two bedrooms, a full bath and a laundry room with both exterior and garage access. There is no carpet in the home-hardwood and tile run throughout. Upstairs, the private primary bedroom suite is joined by an additional bedroom and a flexible office/library/den. An unfinished walk-out basement provides excellent storage and plenty of potential for future finished space or possible in-law accommodations. Well insulated with 12-inch foundation walls, a dry basement, good drainage and excellent well water. Enjoy the privacy of the property while being just down the road from the approximately 8,000-acre Yale-Myers Forest with miles of trails and outdoor recreation. Conveniently located only 1 mile to I-84, with easy access to Hartford and approximately one hour to Boston and two hours to New York City....
Contact an agent
Home facts
- Year built:2010
- Listing ID #:24209026
- Added:3 day(s) ago
- Updated:October 05, 2026 at 11:53 AM
Rooms and interior
- Bedrooms:4
- Total bathrooms:2
- Full bathrooms:2
- Rooms Total:7
- Kitchen Description:Dishwasher, Microwave, Oven/Range, Refrigerator
- Basement Description:Full Basement, Unfinished, Walk-out
- Living area:2,323 sq. ft.
Heating and cooling
- Cooling:Ceiling Fans, Central Air
- Heating:Hydro Air
- Central air:Yes
Structure and exterior
- Roof:Asphalt Shingle
- Year built:2010
- Building area:2,323 sq. ft.
- Lot area:4.62 Acres
- Lot Features:Dry, Lightly Wooded, Sloping Lot, Water View
- Architectural Style:Cape Cod
- Construction Materials:Vinyl Siding
- Exterior Features:Covered Deck, Patio
Schools
- High school:Region 19
- Elementary school:Ashford
Utilities
- Water:Private Well
- Sewer:Septic
Finances and disclosures
- Price:$850,000
- Price per sq. ft.:$365.91
- Tax amount:$10,526 (July 2026-June 2027)
Features and amenities
- Appliances:Dishwasher, Microwave, Oven/Range, Refrigerator
- Amenities:Auto Garage Door Opener, Cable - Pre-wired, Open Floor Plan
Parking
- Parking description:Attached Garage
- Garage:Yes
- Garage spaces:2
New listings near 183 Hillside Road
- New
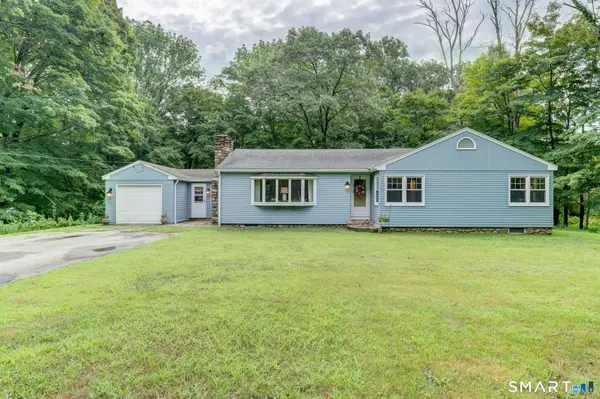 $399,000Active3 beds 2 baths1,564 sq. ft.
108 Krapf Road, Ashford, CT 06278
MLS# 24211443Listed by: Home Selling Team - New
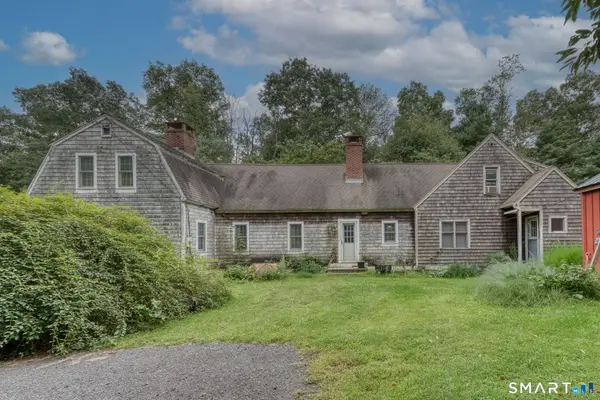 $385,000Active4 beds 4 baths2,866 sq. ft.
111 Ashford Center Road, Ashford, CT 06278
MLS# 24198024Listed by: Home Selling Team 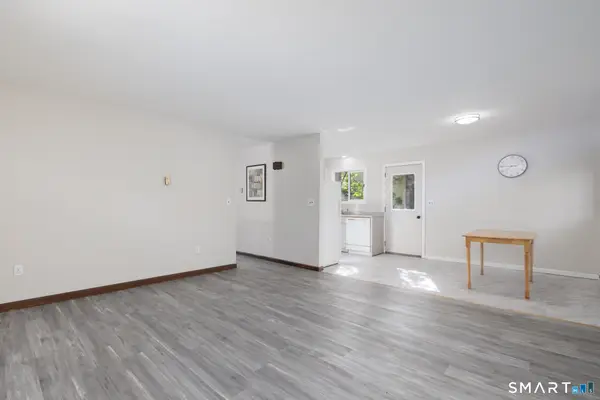 $330,000Active2 beds 2 baths1,776 sq. ft.
31 Chetelat Drive, Ashford, CT 06278
MLS# 24208659Listed by: KW Legacy Partners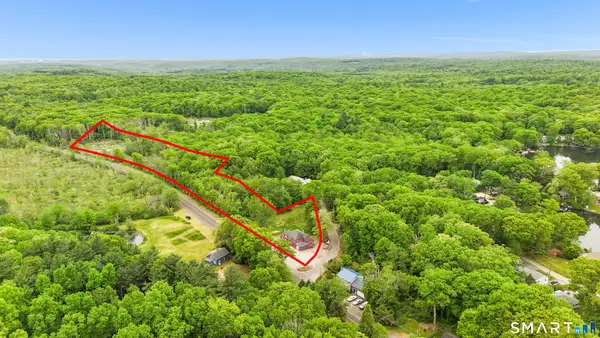 $219,000Active3 beds 2 baths3,243 sq. ft.
259 Ference Road, Ashford, CT 06278
MLS# 24208211Listed by: Social & Co Realty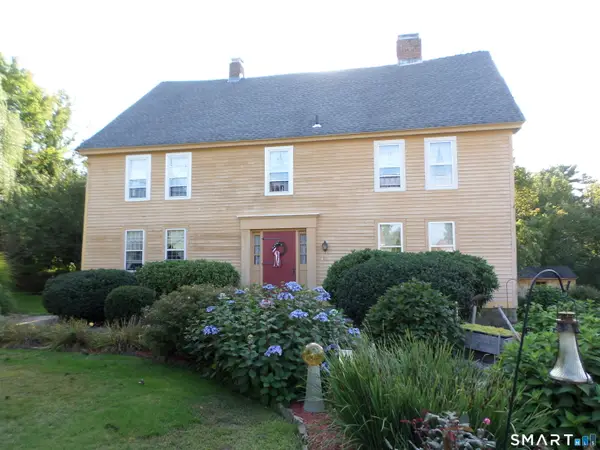 Listed by ERA$389,900Active4 beds 1 baths2,332 sq. ft.
19 North Road, Ashford, CT 06278
MLS# 24207835Listed by: ERA Blanchard & Rossetto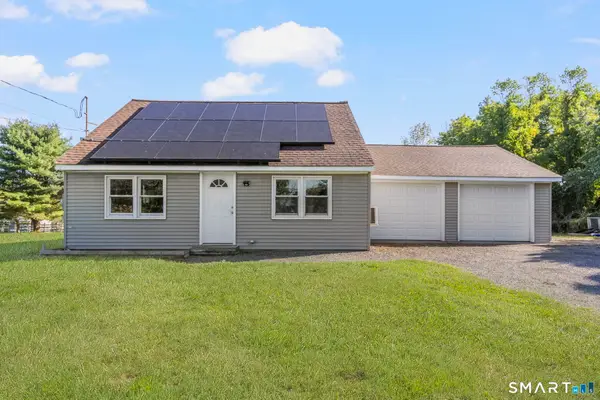 $345,000Pending3 beds 1 baths1,239 sq. ft.
40 Fitts Road, Ashford, CT 06278
MLS# 24203312Listed by: First Choice Realty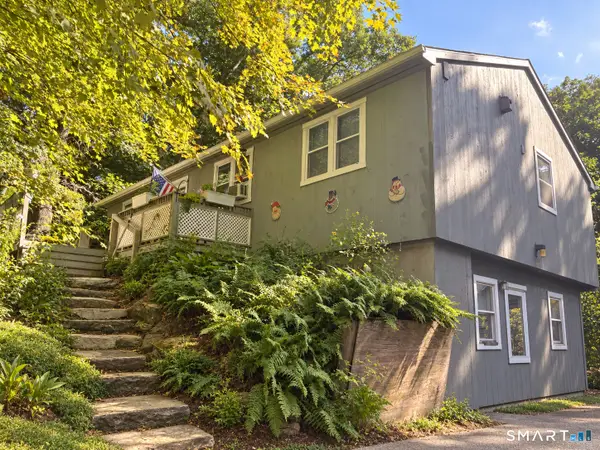 $349,900Active3 beds 2 baths1,134 sq. ft.
85 Mansfield Road, Ashford, CT 06278
MLS# 24206405Listed by: Better Homes and Gardens Real Estate Executive Real Estate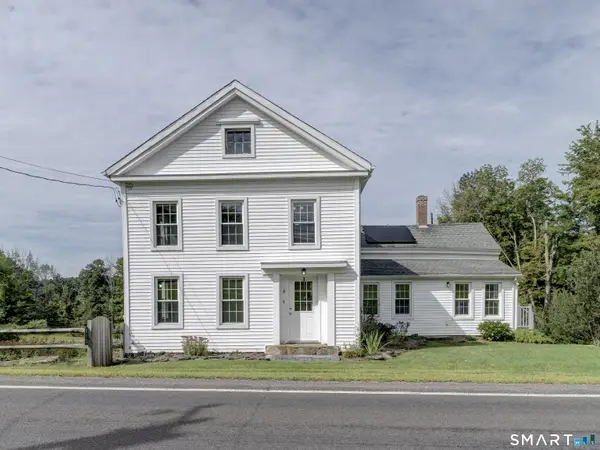 $533,000Active3 beds 2 baths2,010 sq. ft.
813 Westford Road, Ashford, CT 06278
MLS# 24203884Listed by: Home Selling Team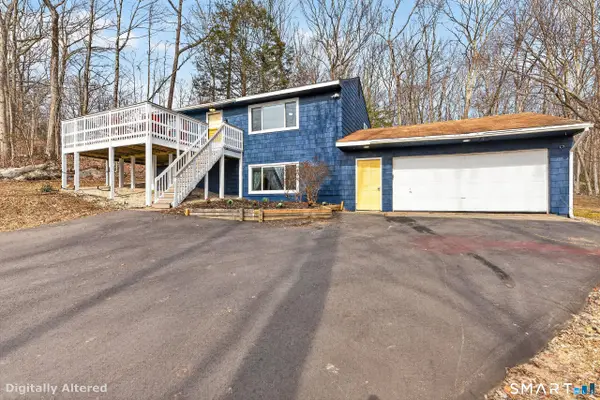 $429,500Active3 beds 2 baths1,776 sq. ft.
76 Lakeview Drive, Ashford, CT 06278
MLS# 24204485Listed by: Prue Realty LLC


Protect your home and budget from life's surprises with an Assurant Home Warranty, backed by a partner that supports you through every step of homeownership. Explore Plans.
© 2023 - 2026 ERA Franchise Systems LLC. All rights reserved. ERA Franchise Systems LLC fully supports the principles of the Fair Housing Act and the Equal Opportunity Act. ERA, ERA Real Estate powered, and their respective logos are registered service marks of ERA Franchise Systems LLC. Each office is independently owned and operated.