
259 Ference Road, Ashford, CT 06278
Local realty services provided by:ERA Blanchard & Rossetto, Inc.
259 Ference Road,Ashford, CT 06278
$239,000
- 3 Beds
- 2 Baths
- 3,243 sq. ft.
- Multi-family
- Active
Listed by: michelle gutierrez, joseph tracey(203) 556-6608
Office: social & co realty(203) 484-8061
MLS#:24178360
Source:CT
Price summary
- Price:$239,000
- Price per sq. ft.:$73.7
About this home
Rare value-add and redevelopment opportunity situated on 3.5 acres with over 3,200 square feet of existing space. Currently configured as a mixed-use commercial property, this expansive parcel offers strong potential for multifamily conversion, redevelopment, expansion, mixed-use investment, income-producing use, or possible additional building opportunities, subject to buyer due diligence and local approvals. Ideal opportunity for investors, developers, contractors, or those seeking a long-term development play with substantial upside potential. Conveniently located with ample possibilities for repositioning and future use. Property to be sold strictly as-is. Buyer to perform all due diligence regarding zoning, approvals, permitted uses, subdivision potential, and development possibilities.
Contact an agent
Home facts
- Year built:1945
- Listing ID #:24178360
- Added:97 day(s) ago
- Updated:September 02, 2026 at 11:48 AM
Rooms and interior
- Bedrooms:3
- Total bathrooms:2
- Full bathrooms:2
- Rooms Total:12
- Basement Description:Full Basement, Unfinished
- Living area:3,243 sq. ft.
Heating and cooling
- Heating:Hot Air
Structure and exterior
- Roof:Asphalt Shingle
- Year built:1945
- Building area:3,243 sq. ft.
- Lot area:3.52 Acres
- Lot Features:Level Lot, Treed
- Construction Materials:Aluminium, Vinyl Siding
Schools
- High school:Smith
- Elementary school:Ashford
Utilities
- Water:Private Well
- Sewer:Septic
Finances and disclosures
- Price:$239,000
- Price per sq. ft.:$73.7
- Tax amount:$5,791 (July 2026-June 2027)
Parking
- Total parking spaces:10
- Parking description:Off Street Parking, Paved
New listings near 259 Ference Road
- Coming Soon
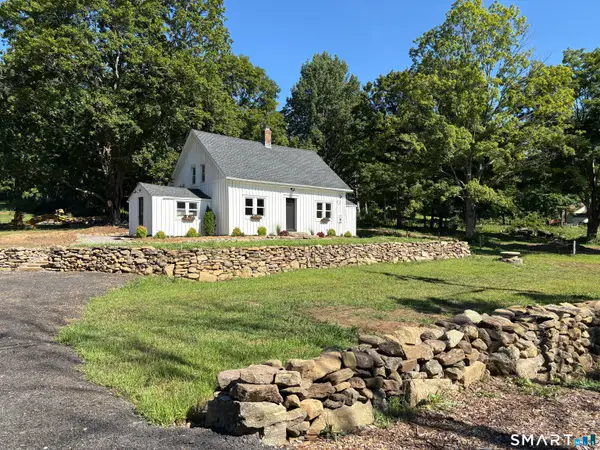 $369,000Coming Soon2 beds 1 baths1,212 sq. ft.
79 Seckar Road, Willington, CT 06279
MLS# 24201383Listed by: KW Legacy Partners - New
 $399,900Active4 beds 2 baths1,948 sq. ft.
138 Krapf Road, Ashford, CT 06278
MLS# 24203208Listed by: CENTURY 21 AllPoints Realty - New
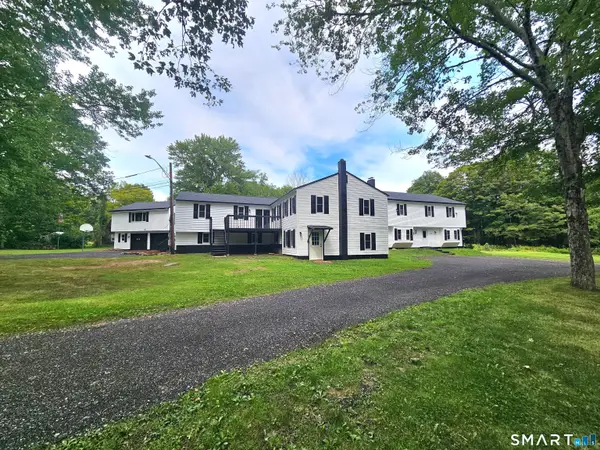 $529,000Active5 beds 3 baths3,658 sq. ft.
468 North Road, Ashford, CT 06278
MLS# 24202044Listed by: Signature Properties of N.E. - New
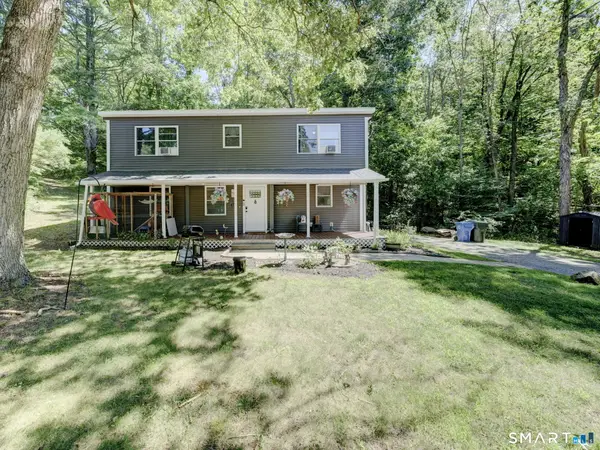 $425,000Active3 beds 3 baths1,996 sq. ft.
307 Mansfield Road, Ashford, CT 06278
MLS# 24201631Listed by: Home Selling Team - New
 $599,900Active4 beds 3 baths2,462 sq. ft.
120 Cushman Road, Ashford, CT 06278
MLS# 24202476Listed by: eXp Realty - Open Sat, 1 to 4pmNew
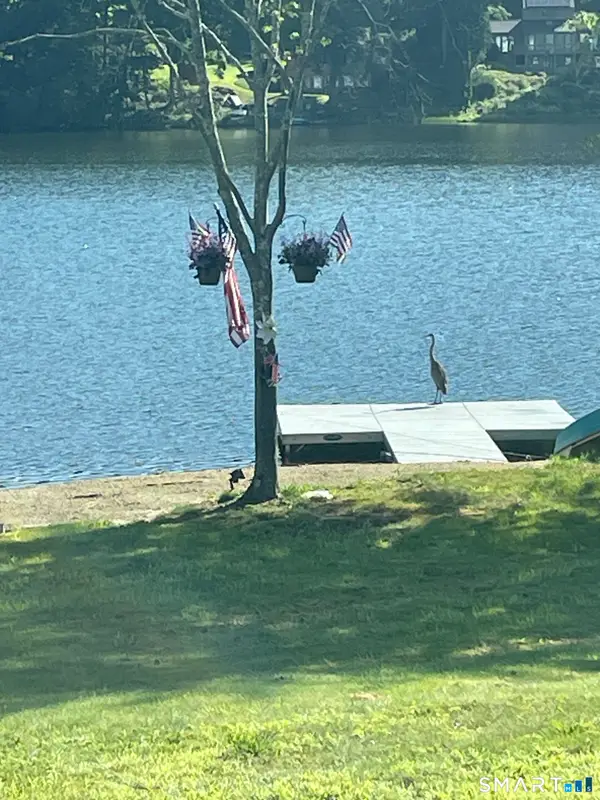 $529,999Active2 beds 1 baths944 sq. ft.
60 Ashford Lake Drive, Ashford, CT 06278
MLS# 24201756Listed by: LPT Realty 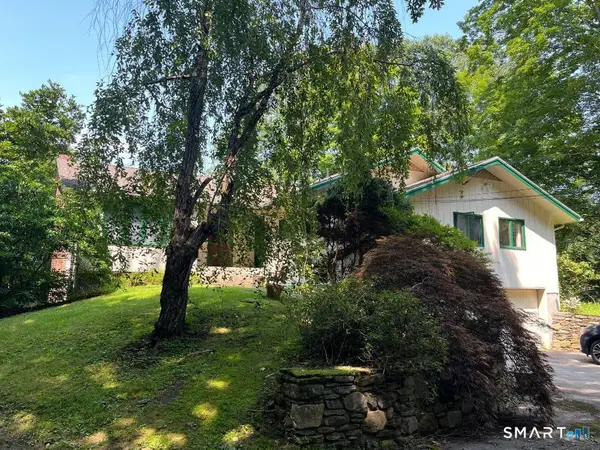 $650,000Active5 beds 4 baths3,126 sq. ft.
97 Cushman Road, Ashford, CT 06278
MLS# 24198311Listed by: Campbell-Keune Realty Inc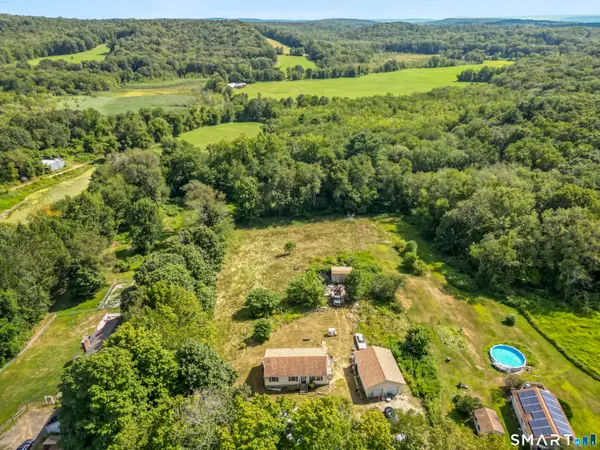 $385,000Active2 beds 1 baths1,050 sq. ft.
Address Withheld By Seller, Ashford, CT 06278
MLS# 24196755Listed by: iHeart Homes Real Estate LLC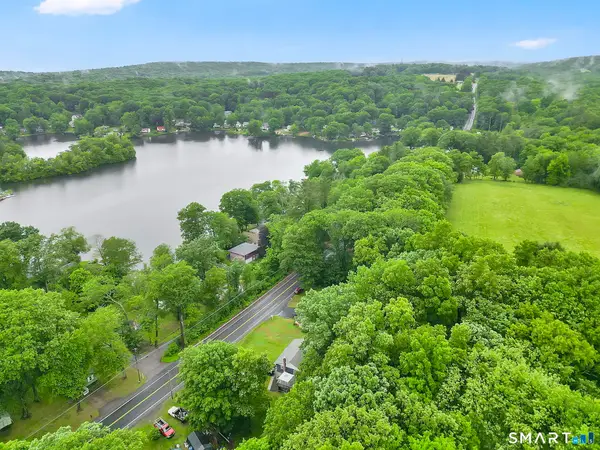 $379,000Active2 beds 1 baths1,575 sq. ft.
290 Ference Road, Ashford, CT 06278
MLS# 24197449Listed by: RbRE, LLC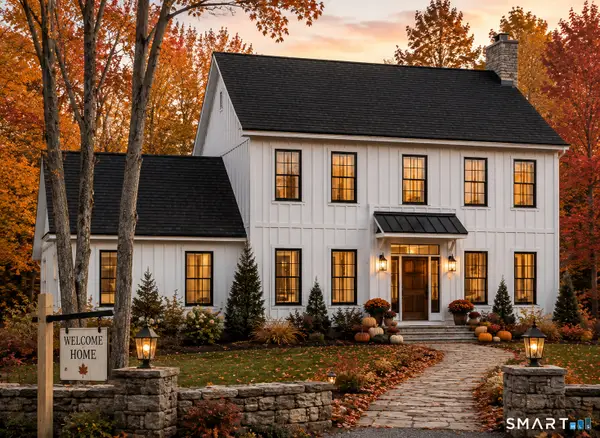 $569,900Active3 beds 3 baths1,700 sq. ft.
82 Ference Road, Ashford, CT 06278
MLS# 24197223Listed by: Coldwell Banker Realty


Protect your home and budget from life's surprises with an Assurant Home Warranty, backed by a partner that supports you through every step of homeownership. Explore Plans.
© 2023 - 2026 ERA Franchise Systems LLC. All rights reserved. ERA Franchise Systems LLC fully supports the principles of the Fair Housing Act and the Equal Opportunity Act. ERA, ERA Real Estate powered, and their respective logos are registered service marks of ERA Franchise Systems LLC. Each office is independently owned and operated.