
60 Ashford Lake Drive, Ashford, CT 06278
Local realty services provided by:ERA Insite Realty Services
60 Ashford Lake Drive,Ashford, CT 06278
$485,999
- 2 Beds
- 1 Baths
- 944 sq. ft.
- Single family
- Active
Upcoming open houses
- Thu, Oct 1512:00 pm - 04:00 pm
Listed by: tracy manuel(203) 558-5783
Office: lpt realty(877) 366-2213
MLS#:24201756
Source:CT
Price summary
- Price:$485,999
- Price per sq. ft.:$514.83
- Monthly HOA dues:$50
About this home
This turnkey, one-level, direct waterfront, year-round home has its own private beach, completed in 2025, along with numerous recent upgrades. Non-motorized watercraft & outboard motors 5 horsepower or less are permitted on the lake by property owners & guests only. Included are several kayaks with a stand, paddle boat, patio set, new shed, floating doc and other outdoor seating, along with custom furniture inside to fit the home. The relaxing sunroom offers beautiful views of the water and features a new large Anderson picture window with professionally installed remote control blinds and a sliding door out to the deck. This exterior offers easy maintenance with vinyl siding, a newer roof, and composite decking. New foam insulation was installed in 2025. The interior offers commercial-grade laminate floors throughout, and the spacious kitchen is updated with quality-crafted cabinets with pull-out drawers. Entering into the kitchen and living room/dining area are an open floor plan with a brick fireplace. The large master bedroom was completed recently by combining a 2nd bedroom and is on the other side of the kitchen with a 2nd smaller room that's listed as a bedroom currently being used as a storage room and does have the washer and dryer included....
Contact an agent
Home facts
- Year built:1971
- Listing ID #:24201756
- Added:46 day(s) ago
- Updated:October 11, 2026 at 04:49 AM
Rooms and interior
- Bedrooms:2
- Total bathrooms:1
- Full bathrooms:1
- Rooms Total:5
- Kitchen Description:Electric Cooktop, Electric Range, Microwave, Range Hood, Refrigerator
- Basement Description:Crawl Space
- Living area:944 sq. ft.
Heating and cooling
- Cooling:Ceiling Fans, Ductless
- Heating:Hot Air, Zoned
Structure and exterior
- Roof:Fiberglass Shingle
- Year built:1971
- Building area:944 sq. ft.
- Lot area:0.23 Acres
- Lot Features:Lightly Wooded
- Architectural Style:Cottage
- Construction Materials:Vinyl Siding
- Exterior Features:Deck, Shed
Schools
- High school:Region 19
- Elementary school:Ashford
Utilities
- Water:Private Well
- Sewer:Septic
Finances and disclosures
- Price:$485,999
- Price per sq. ft.:$514.83
- Tax amount:$7,151 (July 2026-June 2027)
Features and amenities
- Appliances:Dryer, Electric Cooktop, Electric Range, Microwave, Range Hood, Refrigerator, Washer
- Amenities:Lake, Open Floor Plan, Park
Parking
- Total parking spaces:3
- Parking description:Unpaved
New listings near 60 Ashford Lake Drive
- New
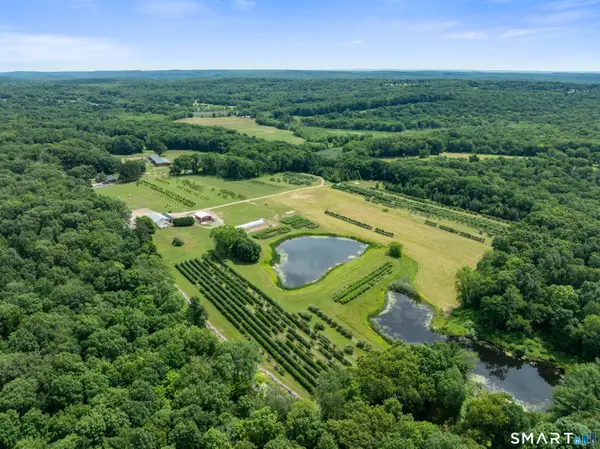 $1,699,000Active153.1 Acres
317 Bebbington Road, Ashford, CT 06278
MLS# 24213132Listed by: William Raveis Real Estate - Open Sun, 3 to 5pmNew
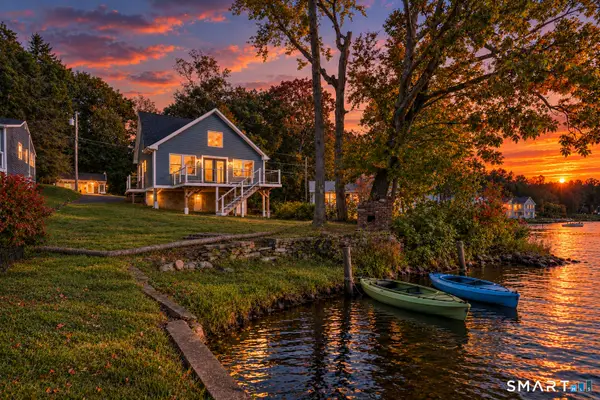 $599,900Active3 beds 2 baths1,372 sq. ft.
7 Amidon Drive, Ashford, CT 06278
MLS# 24208918Listed by: Berkshire Hathaway NE Prop. - New
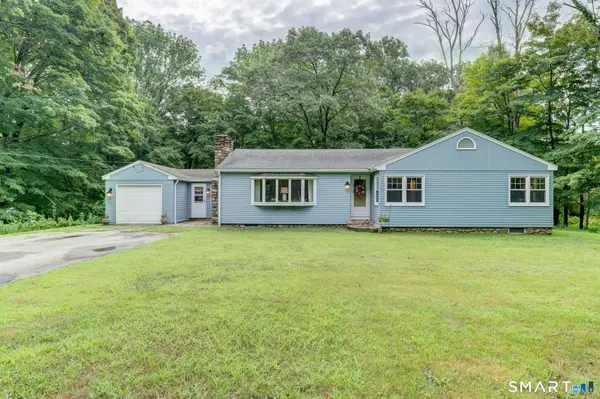 $399,000Active3 beds 2 baths1,564 sq. ft.
108 Krapf Road, Ashford, CT 06278
MLS# 24211443Listed by: Home Selling Team - New
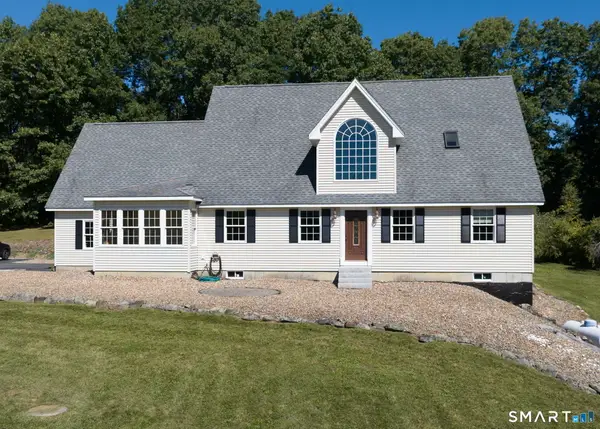 $850,000Active4 beds 2 baths2,323 sq. ft.
183 Hillside Road, Ashford, CT 06278
MLS# 24209026Listed by: Home Selling Team 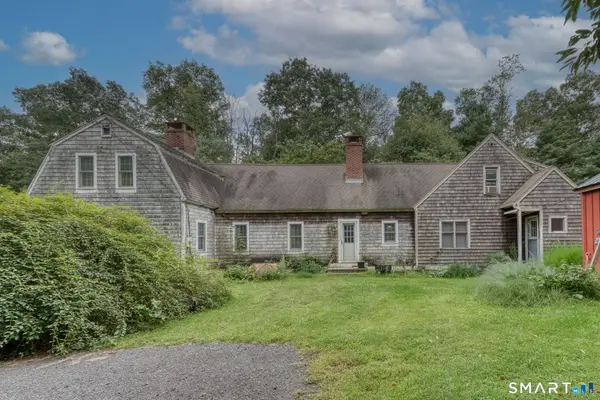 $385,000Pending4 beds 4 baths2,866 sq. ft.
111 Ashford Center Road, Ashford, CT 06278
MLS# 24198024Listed by: Home Selling Team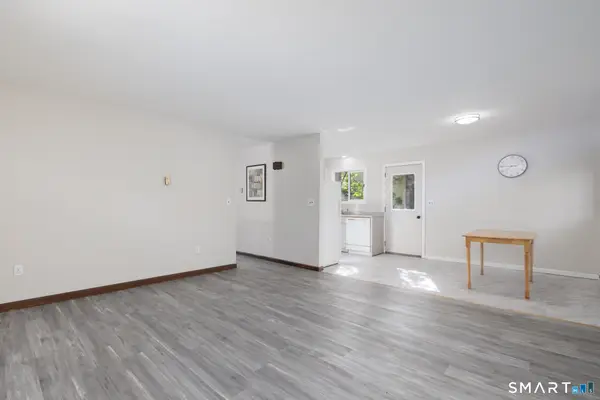 $310,000Active2 beds 2 baths1,776 sq. ft.
31 Chetelat Drive, Ashford, CT 06278
MLS# 24208659Listed by: KW Legacy Partners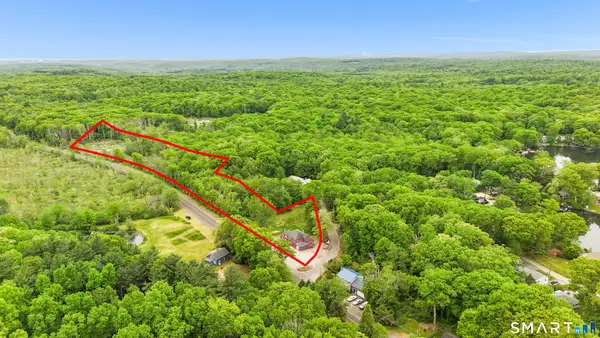 $219,000Active3 beds 2 baths3,243 sq. ft.
259 Ference Road, Ashford, CT 06278
MLS# 24208211Listed by: Social & Co Realty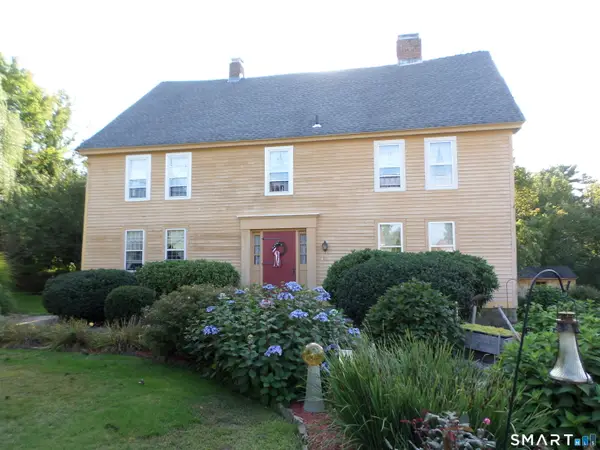 Listed by ERA$379,900Active4 beds 1 baths2,332 sq. ft.
19 North Road, Ashford, CT 06278
MLS# 24207835Listed by: ERA Blanchard & Rossetto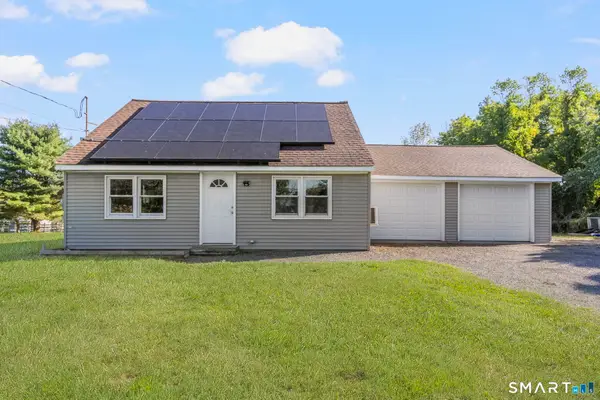 $345,000Active3 beds 1 baths1,239 sq. ft.
40 Fitts Road, Ashford, CT 06278
MLS# 24203312Listed by: First Choice Realty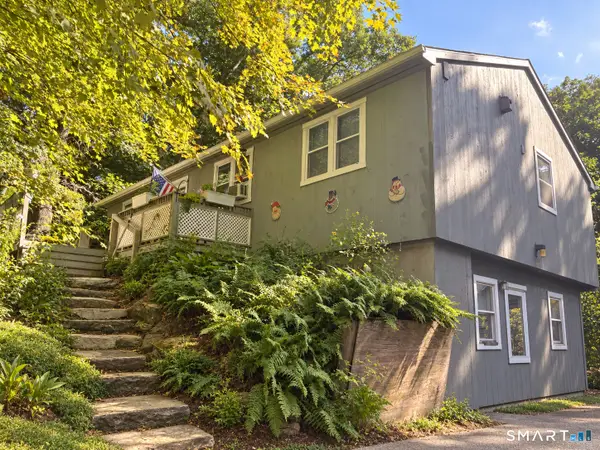 $349,900Active3 beds 2 baths1,134 sq. ft.
85 Mansfield Road, Ashford, CT 06278
MLS# 24206405Listed by: Better Homes and Gardens Real Estate Executive Real Estate


Protect your home and budget from life's surprises with an Assurant Home Warranty, backed by a partner that supports you through every step of homeownership. Explore Plans.
© 2023 - 2026 ERA Franchise Systems LLC. All rights reserved. ERA Franchise Systems LLC fully supports the principles of the Fair Housing Act and the Equal Opportunity Act. ERA, ERA Real Estate powered, and their respective logos are registered service marks of ERA Franchise Systems LLC. Each office is independently owned and operated.