
40 Fitts Road, Ashford, CT 06278
Local realty services provided by:ERA Treanor Real Estate
40 Fitts Road,Ashford, CT 06278
$345,000
- 3 Beds
- 1 Baths
- 1,239 sq. ft.
- Single family
- Coming Soon
Upcoming open houses
- Sat, Sep 1901:00 pm - 03:00 pm
- Sun, Sep 2001:00 pm - 03:00 pm
Listed by: kara mazzola(860) 933-7337
Office: first choice realty(860) 779-7460
MLS#:24203312
Source:CT
Price summary
- Price:$345,000
- Price per sq. ft.:$278.45
About this home
Welcome to 40 Fitts Road, where country living meets a bright, comfortable and move-in ready home! This charming 3-bedroom Cape offers an inviting open-concept living and dining area with laminate flooring and abundant windows that fill the space with natural light. The adjoining kitchen features ample natural wood cabinetry and a breakfast bar peninsula, creating an easy flow for everyday living and entertaining. A spacious first-floor primary bedroom offers a walk-in closet, while the main-level full bath features a tub/shower combination and convenient first-floor laundry. Upstairs are two additional bedrooms, providing plenty of flexibility for guests, home office space or hobbies. Recent improvements include a heating system and baseboards replaced within the last five years, along with mini-splits added in 2023 and 2025 for efficient heating and cooling. Solar panels help provide electric savings. Outside, the rear deck overlooks an expansive, flat backyard with plenty of room to enjoy the outdoors and beautiful sunrise views. An attached two-car garage completes the package. Conveniently located just off Route 44 with easy access to Route 74 and I-84....
Contact an agent
Home facts
- Year built:1969
- Listing ID #:24203312
- Updated:September 17, 2026 at 11:34 AM
Rooms and interior
- Bedrooms:3
- Total bathrooms:1
- Full bathrooms:1
- Rooms Total:6
- Kitchen Description:Dishwasher, Oven/Range, Range Hood, Refrigerator
- Living area:1,239 sq. ft.
Heating and cooling
- Cooling:Split System
- Heating:Baseboard
Structure and exterior
- Roof:Fiberglass Shingle
- Year built:1969
- Building area:1,239 sq. ft.
- Lot area:3.69 Acres
- Lot Features:Cleared, Level Lot
- Architectural Style:Cape Cod
- Construction Materials:Vinyl Siding
- Exterior Features:Deck, Gutters
Schools
- High school:Per Board of Ed
- Middle school:Per Board of Ed
- Elementary school:Per Board of Ed
Utilities
- Water:Private Well
- Sewer:Septic
Finances and disclosures
- Price:$345,000
- Price per sq. ft.:$278.45
- Tax amount:$4,974 (July 2026-June 2027)
Features and amenities
- Appliances:Dishwasher, Oven/Range, Range Hood, Refrigerator
- Amenities:Auto Garage Door Opener, Cable - Pre-wired
Parking
- Parking description:Attached Garage
- Garage:Yes
- Garage spaces:2
New listings near 40 Fitts Road
- Coming Soon
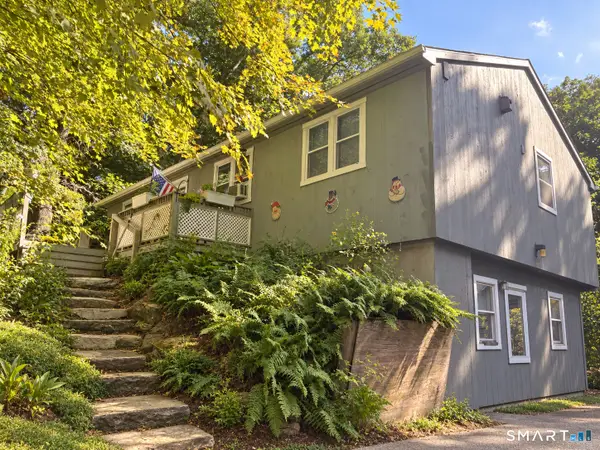 $349,900Coming Soon3 beds 2 baths1,134 sq. ft.
85 Mansfield Road, Ashford, CT 06278
MLS# 24206405Listed by: Better Homes and Gardens Real Estate Executive Real Estate - New
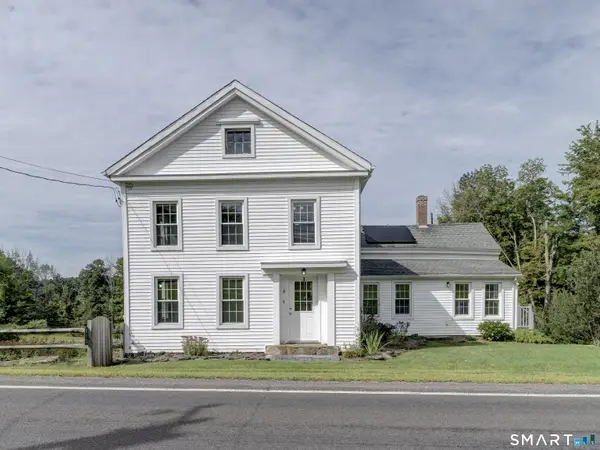 $533,000Active5 beds 2 baths2,010 sq. ft.
813 Westford Road, Ashford, CT 06278
MLS# 24203884Listed by: Home Selling Team - New
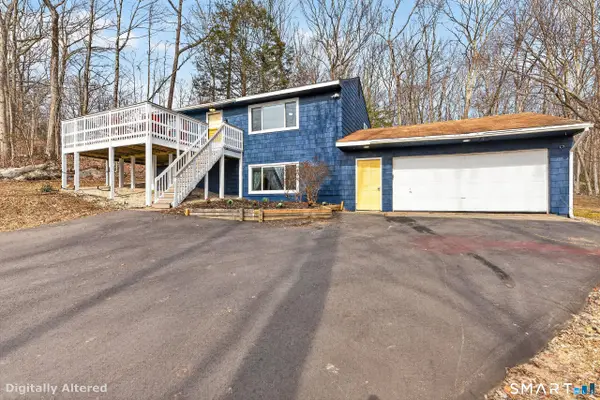 $429,500Active3 beds 2 baths1,776 sq. ft.
76 Lakeview Drive, Ashford, CT 06278
MLS# 24204485Listed by: Prue Realty LLC - New
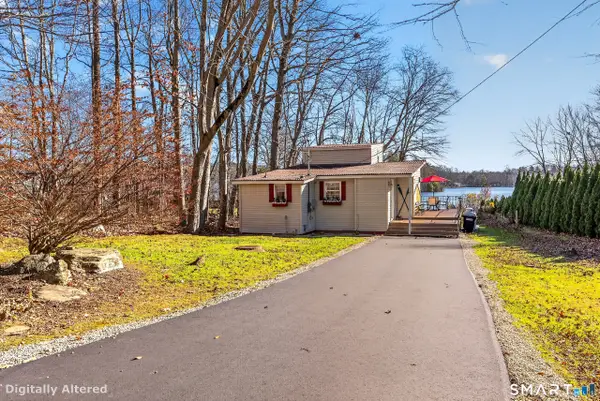 $384,900Active2 beds 1 baths848 sq. ft.
73 Lakeview Drive, Ashford, CT 06278
MLS# 24205788Listed by: Prue Realty LLC - New
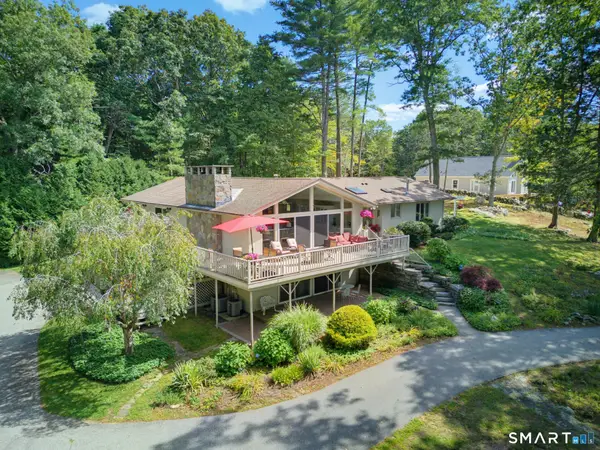 $795,000Active4 beds 3 baths4,504 sq. ft.
82 Kennerson Reservoir Road, Eastford, CT 06242
MLS# 24203513Listed by: Coldwell Banker Realty - Open Sat, 11am to 12:30pmNew
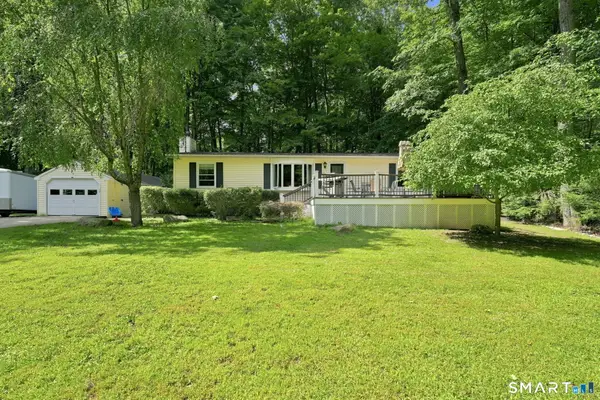 $380,000Active3 beds 2 baths1,152 sq. ft.
21 Deerfield Drive, Ashford, CT 06278
MLS# 24203220Listed by: Lock and Key Realty, Inc  $399,900Active4 beds 2 baths1,948 sq. ft.
138 Krapf Road, Ashford, CT 06278
MLS# 24203208Listed by: CENTURY 21 AllPoints Realty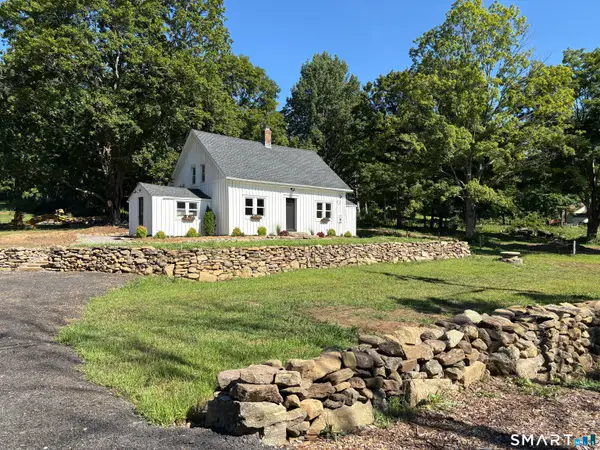 $369,000Pending2 beds 1 baths1,212 sq. ft.
79 Seckar Road, Willington, CT 06279
MLS# 24201383Listed by: KW Legacy Partners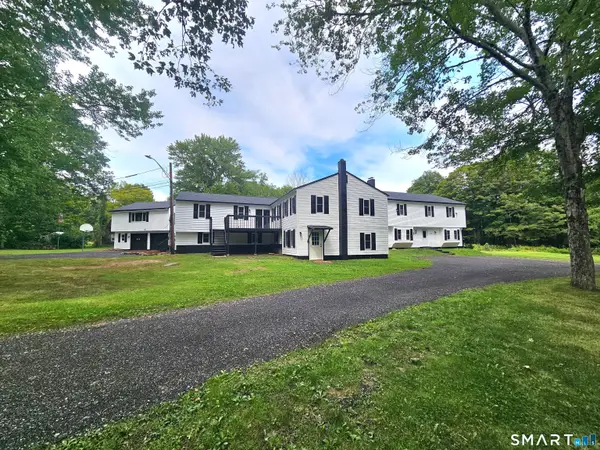 $529,000Pending5 beds 3 baths3,658 sq. ft.
468 North Road, Ashford, CT 06278
MLS# 24202044Listed by: Signature Properties of N.E.


Protect your home and budget from life's surprises with an Assurant Home Warranty, backed by a partner that supports you through every step of homeownership. Explore Plans.
© 2023 - 2026 ERA Franchise Systems LLC. All rights reserved. ERA Franchise Systems LLC fully supports the principles of the Fair Housing Act and the Equal Opportunity Act. ERA, ERA Real Estate powered, and their respective logos are registered service marks of ERA Franchise Systems LLC. Each office is independently owned and operated.