
109 High Valley Drive, Canton, CT 06019
Local realty services provided by:ERA Treanor Real Estate
109 High Valley Drive,Canton, CT 06019
$730,000
- 4 Beds
- 3 Baths
- - sq. ft.
- Single family
- Sold
Listed by: sam mansur(860) 933-6523
Office: coldwell banker realty(860) 644-2461
MLS#:24190711
Source:CT
Sorry, we are unable to map this address
Price summary
- Price:$730,000
About this home
Welcome to this attractive and beautifully maintained one owner Colonial offering 4 bedrooms, 2.5 baths, a 2 car garage, a charming wraparound porch, and 3.22 private acres in one of the area's most desirable neighborhoods. This move in ready home showcases exceptional pride of ownership and quality craftsmanship in every corner. The main level features stunning Brazilian cherry hardwood floors throughout, an updated kitchen with quartz countertops, stainless steel appliances, breakfast bar, and dining area, a sun filled living room with a fireplace, an elegant formal dining room, a bright family room, a convenient laundry area with sink and shelving, and an updated half bath. Step outside to your own private backyard retreat with a custom patio, fire pit, an in ground water feature resembling a babbling brook, landscaped grounds, and storage shed, perfect for entertaining or relaxing in complete serenity and privacy. Upstairs, the spacious primary suite features an updated bath with heated floors, along with three bright and nicely sized guest bedrooms and an updated full bath with heated flooring. The large basement offers abundant storage and a built in wine cellar. Recent updates include a new roof, newer Marvin windows, epoxy garage floor, fresh interior paint, and updated light fixtures. Conveniently located near Farmington river, shopping, restaurants, parks, and more, this exceptional home offers the perfect blend of comfort, elegance, and timeless charm....
Contact an agent
Home facts
- Year built:1996
- Listing ID #:24190711
- Added:51 day(s) ago
- Updated:September 06, 2026 at 06:14 AM
Rooms and interior
- Bedrooms:4
- Total bathrooms:3
- Full bathrooms:2
- Half bathrooms:1
- Rooms Total:8
- Kitchen Description:Dishwasher, Gas Range, Microwave, Oven/Range, Refrigerator
- Basement Description:Full Basement, Full With Hatchway, Storage, Unfinished
Heating and cooling
- Cooling:Ceiling Fans
- Heating:Baseboard
Structure and exterior
- Roof:Asphalt Shingle
- Year built:1996
- Lot Features:Level Lot
- Architectural Style:Colonial
- Construction Materials:Wood
- Exterior Features:Patio, Porch, Porch-Wrap Around, Sidewalk, Wrap Around Deck
Schools
- High school:Canton
- Elementary school:Cherry Brook Primary
Utilities
- Water:Private Well
- Sewer:Septic
Finances and disclosures
- Price:$730,000
- Tax amount:$12,210 (July 2026-June 2027)
Features and amenities
- Appliances:Dishwasher, Dryer, Gas Range, Microwave, Oven/Range, Refrigerator, Washer
- Amenities:Auto Garage Door Opener, Cable - Available
Parking
- Parking description:Attached Garage
- Garage:Yes
- Garage spaces:2
New listings near 109 High Valley Drive
- Coming Soon
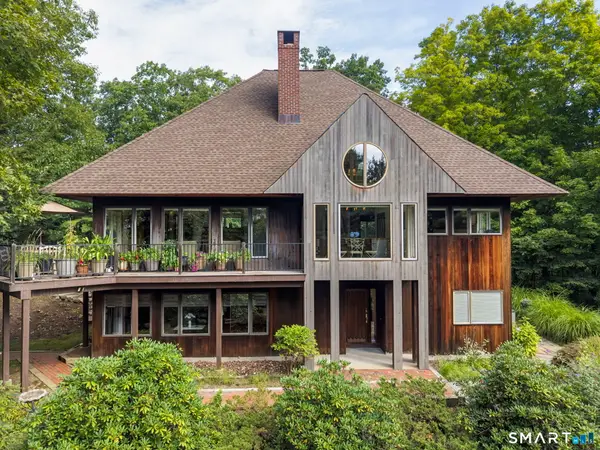 $875,000Coming Soon4 beds 4 baths3,983 sq. ft.
86 Washburn Road, Canton, CT 06019
MLS# 24203928Listed by: William Pitt Sotheby's Int'l - Coming SoonOpen Sun, 12 to 2pm
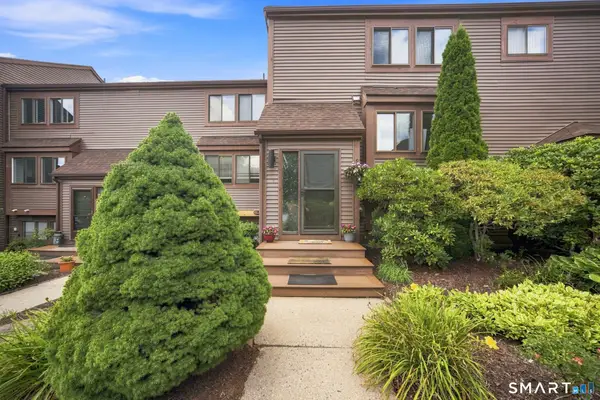 $369,900Coming Soon3 beds 3 baths2,245 sq. ft.
6 Wickhams Fancy #6, Canton, CT 06019
MLS# 24203279Listed by: Serhant Connecticut, LLC - New
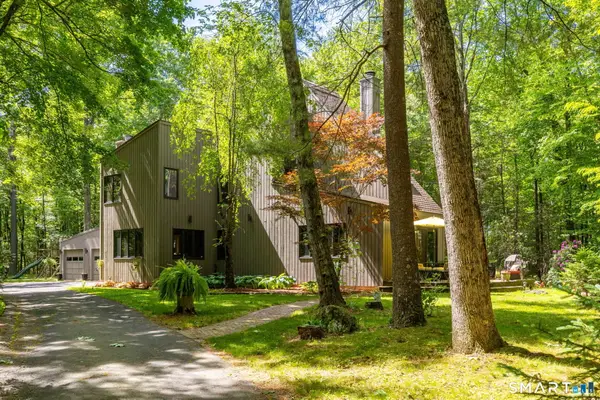 $649,900Active3 beds 3 baths3,230 sq. ft.
207 Barbourtown Road, Canton, CT 06019
MLS# 24203558Listed by: William Pitt Sotheby's Int'l - New
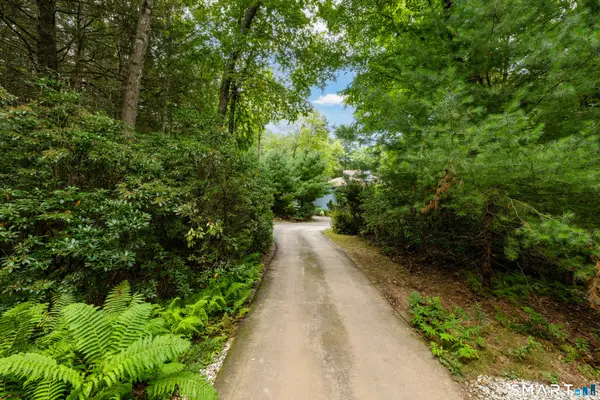 $949,000Active3 beds 4 baths5,707 sq. ft.
411 Cherry Brook Road, Canton, CT 06019
MLS# 24202663Listed by: William Pitt Sotheby's Int'l 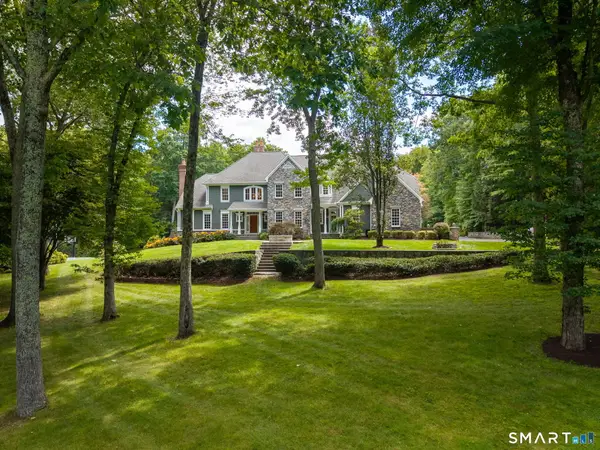 $1,825,000Pending4 beds 9 baths6,243 sq. ft.
58 High Valley Drive, Canton, CT 06019
MLS# 24202595Listed by: William Pitt Sotheby's Int'l- New
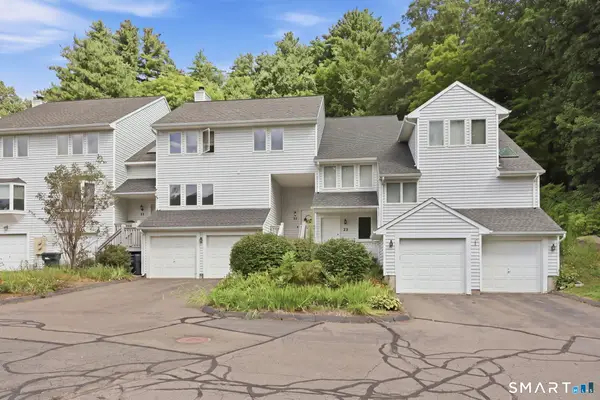 $379,900Active3 beds 3 baths1,650 sq. ft.
25 Camille Lane #25, Canton, CT 06019
MLS# 24186493Listed by: Coldwell Banker Realty 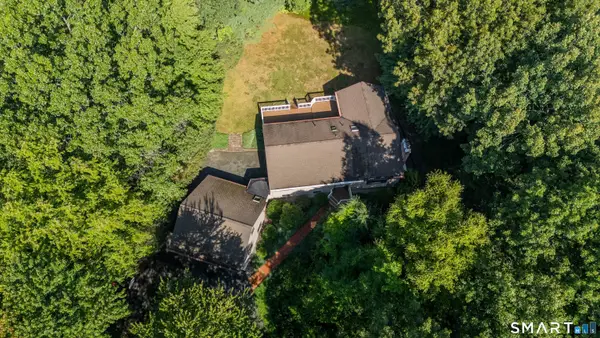 $479,900Pending3 beds 2 baths1,786 sq. ft.
6 Hilltop Drive, Canton, CT 06019
MLS# 24194371Listed by: Berkshire Hathaway NE Prop.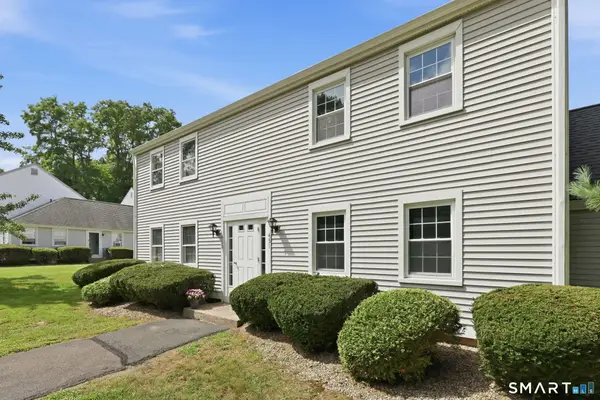 $264,900Pending2 beds 2 baths1,190 sq. ft.
451 Dowd Avenue #451, Canton, CT 06019
MLS# 24200121Listed by: Berkshire Hathaway NE Prop.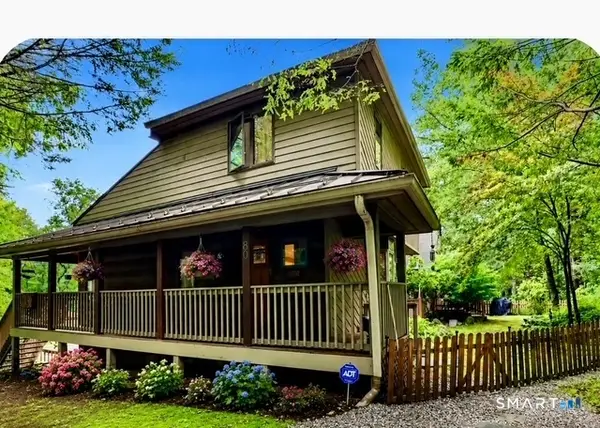 $849,000Active6 beds 5 baths4,125 sq. ft.
50 Dry Bridge Road, Canton, CT 06019
MLS# 24200140Listed by: Berkshire Hathaway NE Prop. $229,000Pending2 beds 3 baths1,500 sq. ft.
808 Timber Lane #808, Canton, CT 06019
MLS# 24196845Listed by: Coldwell Banker Realty


Protect your home and budget from life's surprises with an Assurant Home Warranty, backed by a partner that supports you through every step of homeownership. Explore Plans.
© 2023 - 2026 ERA Franchise Systems LLC. All rights reserved. ERA Franchise Systems LLC fully supports the principles of the Fair Housing Act and the Equal Opportunity Act. ERA, ERA Real Estate powered, and their respective logos are registered service marks of ERA Franchise Systems LLC. Each office is independently owned and operated.