
130 Main Street #2D, Canton, CT 06019
Local realty services provided by:ERA Hart Sargis-Breen Real Estate
130 Main Street #2D,Canton, CT 06019
$231,000
- 1 Beds
- 1 Baths
- - sq. ft.
- Condominium
- Sold
Listed by: steven koleno(804) 656-5007
Office: beycome of connecticut(804) 656-5007
MLS#:24178481
Source:CT
Sorry, we are unable to map this address
Price summary
- Price:$231,000
- Monthly HOA dues:$340
About this home
Affordable Open Layout 1BR in historic center of Charming Collinsville Spacious: 786 sq ft with ten ft ceiling on 2nd floor with 5 oversized windows New wall to wall carpet Exposed brick walls Kitchen: New appliances & Wood floors recently redone New 50 gallon hot water heater. New double pane thermal window ordered Living Room: programable ceiling fan/light, new wooden window blinds Bedroom: Spacious closet with sliding door mirrors New double pane thermal window Bathroom: walk-in shower & Wall of mirrors Amenities: Deeded parking spot Private basement storage unit Shared storage for bikes & watercraft. Laundry room Location: 1 block away from 4 owner operated eateries 2 blocks away: Bike Trail; boat launch & Farmington River Antiques with +40 vendors. Activities within 2 blocks: hiking, biking, roller blading, antiquing, canoeing, kayaking, paddleboarding, swimming, fishing, 4 live music/comedy venues & more! Financial Information MLS Listing Price: $234.9K Estimated expenses can be provided upon request: HOA fees, Real Estate Taxes, Home owners insurance, internet & TV, Electric. Documentation and information on following improvements can be provided: new kitchen appliances, Bathroom upgrade, wall-to-wall carpeting, newly installed windows, new 50 gal hot water heater, new custom wooden blinds, various electric upgrades. FYI: Condo could be returned to 2 bedrooms design 10ft ceilings allow loft placement...
Contact an agent
Home facts
- Year built:1981
- Listing ID #:24178481
- Added:91 day(s) ago
- Updated:August 26, 2026 at 06:33 AM
Rooms and interior
- Bedrooms:1
- Total bathrooms:1
- Full bathrooms:1
- Rooms Total:3
- Kitchen Description:Electric Cooktop, Electric Range, Oven/Range
- Basement Description:Full Basement, Interior Access, Walk-out
Heating and cooling
- Cooling:Ceiling Fans
Structure and exterior
- Year built:1981
- Architectural Style:Apartment
- Construction Materials:Brick
Schools
- High school:Canton
- Elementary school:Cherry Brook Primary
Utilities
- Water:Public Water Connected
- Sewer:Public Sewer Connected, Septic
Finances and disclosures
- Price:$231,000
- Tax amount:$4,494 (July 2026-June 2027)
Features and amenities
- Appliances:Electric Cooktop, Electric Range, Oven/Range
- Amenities:Cable - Pre-wired, Open Floor Plan, Security System
New listings near 130 Main Street #2D
- Coming SoonOpen Sat, 12 to 2pm
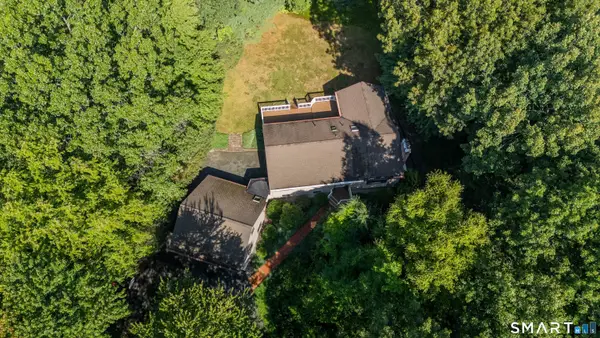 $479,900Coming Soon3 beds 2 baths1,786 sq. ft.
6 Hilltop Drive, Canton, CT 06019
MLS# 24194371Listed by: Berkshire Hathaway NE Prop. - Coming SoonOpen Sun, 12 to 2pm
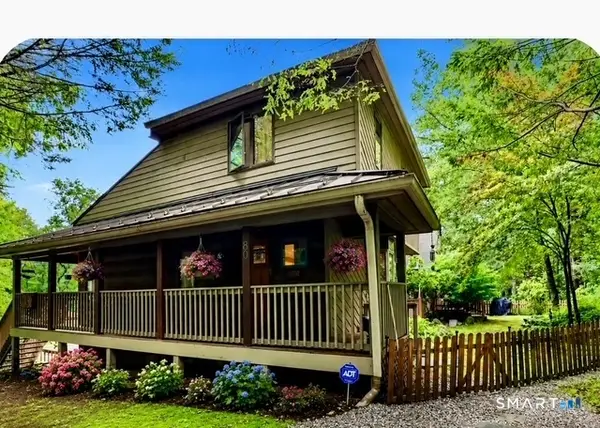 $849,000Coming Soon6 beds 5 baths4,125 sq. ft.
50 Dry Bridge Road, Canton, CT 06019
MLS# 24200140Listed by: Berkshire Hathaway NE Prop. - New
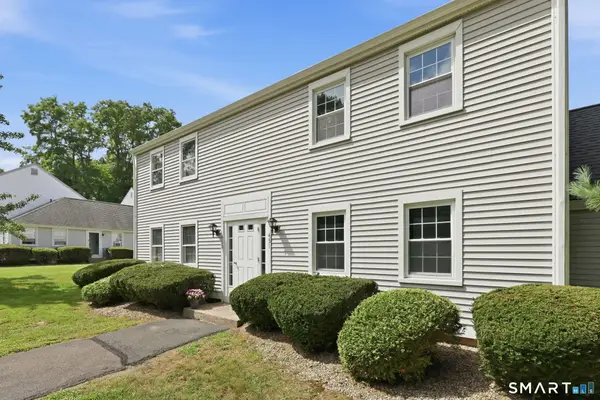 $264,900Active2 beds 2 baths1,190 sq. ft.
451 Dowd Avenue #451, Canton, CT 06019
MLS# 24200121Listed by: Berkshire Hathaway NE Prop.  $229,000Pending2 beds 3 baths1,500 sq. ft.
808 Timber Lane #808, Canton, CT 06019
MLS# 24196845Listed by: Coldwell Banker Realty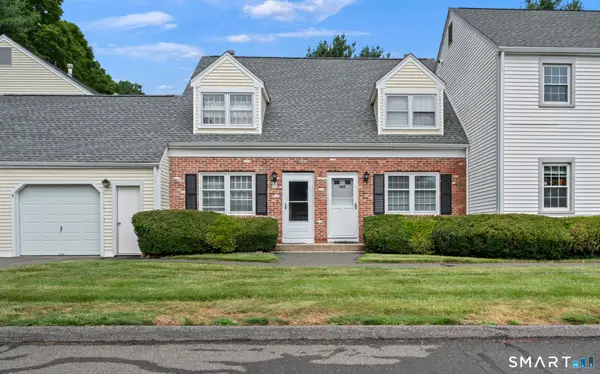 $250,000Pending2 beds 1 baths986 sq. ft.
492 Dowd Avenue #492, Canton, CT 06019
MLS# 24195661Listed by: Berkshire Hathaway NE Prop. $1,190,000Active5 beds 4 baths5,622 sq. ft.
27 Ridge Road, Canton, CT 06019
MLS# 24195368Listed by: Century 21 AllPoints Realty $259,900Pending2 beds 3 baths1,600 sq. ft.
405 Timber Lane #405, Canton, CT 06019
MLS# 24194397Listed by: RE/MAX Prime Realty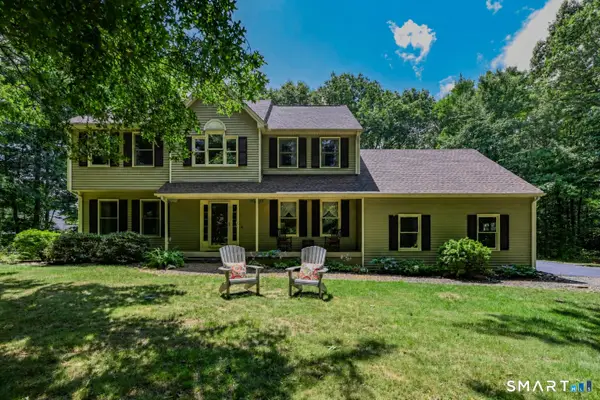 $625,000Pending4 beds 3 baths2,460 sq. ft.
107 Robin Drive, Canton, CT 06019
MLS# 24189639Listed by: Berkshire Hathaway NE Prop.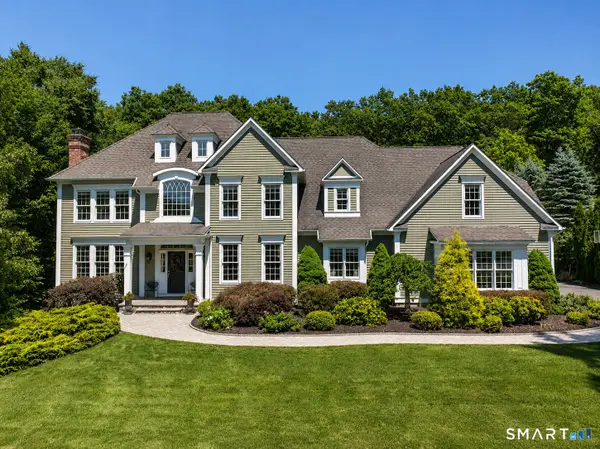 $1,050,000Pending4 beds 5 baths5,547 sq. ft.
110 Atwater Road, Canton, CT 06019
MLS# 24190647Listed by: Berkshire Hathaway NE Prop. $799,000Pending4 beds 4 baths3,646 sq. ft.
8 Windmill Lane, Canton, CT 06019
MLS# 24190901Listed by: William Raveis Real Estate


Protect your home and budget from life's surprises with an Assurant Home Warranty, backed by a partner that supports you through every step of homeownership. Explore Plans.
© 2023 - 2026 ERA Franchise Systems LLC. All rights reserved. ERA Franchise Systems LLC fully supports the principles of the Fair Housing Act and the Equal Opportunity Act. ERA, ERA Real Estate powered, and their respective logos are registered service marks of ERA Franchise Systems LLC. Each office is independently owned and operated.