
99 Fox Ridge Drive, Colchester, CT 06415
Local realty services provided by:ERA Blanchard & Rossetto, Inc.
99 Fox Ridge Drive,Colchester, CT 06415
$550,000
- 3 Beds
- 3 Baths
- - sq. ft.
- Single family
- Coming Soon
Listed by: catherine mcnarrycatherinemcnarry@gmail.com
Office: carl guild & associates(860) 474-3500
MLS#:24198296
Source:CT
Price summary
- Price:$550,000
About this home
Looking for your own private slice of heaven?...tucked away at the end of a cul-de-sac, beautifully landscaped, extensively upgraded, and in a location that gives you both privacy and easy access to everything?? Then welcome to 99 Fox Ridge Dr., where it all comes together! This beautiful 3 bedroom Cape with 2 1/2 baths, and over 2,400 square feet of living space offers room to live, work, relax, and entertain. It has been incredibly cared for & thoughtfully improved, showing pride of ownership & making it truly move-in ready for its next owners. With a cozy sunroom separating the garage from the main house, you walk into the home with an easy open floor plan. The kitchen leads out to an expansive deck overlooking the privacy and serenity of the backyard. The property borders town/state land, so nothing will ever be built behind you. Step into the front to back great room with fireplace. The second floor has two bedrooms that share a remodeled, full bathroom and the laundry area. A private office leads into the stunning master bedroom suite over the garage. It truly is a tranquil oasis. For those who enjoy the outdoors, the location is especially appealing, with convenient access to area hiking trails & natural spaces. Yet when it's time to head into town, shopping, restaurants, services, and other amenities are all within easy reach. Commuters will also appreciate the convenient access to major highways. Goodspeed, Salmon River are minutes away. 1/2 hr to shoreline beaches!!...
Contact an agent
Home facts
- Year built:1998
- Listing ID #:24198296
- Updated:August 13, 2026 at 06:56 PM
Rooms and interior
- Bedrooms:3
- Total bathrooms:3
- Full bathrooms:2
- Half bathrooms:1
- Rooms Total:8
- Kitchen Description:Dishwasher, Microwave, Oven/Range, Refrigerator
- Basement Description:Concrete Floor, Full Basement, Full With Walk-Out
Heating and cooling
- Cooling:Split System
- Heating:Hot Water
Structure and exterior
- Roof:Asphalt Shingle
- Year built:1998
- Lot Features:Borders Open Space, In Subdivision, Level Lot, Lightly Wooded, On Cul-De-Sac, Professionally Landscaped
- Architectural Style:Cape Cod
- Construction Materials:Vinyl Siding
- Exterior Features:Gutters, Porch, Underground Utilities
Schools
- High school:Bacon Academy
- Elementary school:Colchester
Utilities
- Water:Private Well
- Sewer:Septic
Finances and disclosures
- Price:$550,000
- Tax amount:$7,794 (July 2025-June 2026)
Features and amenities
- Appliances:Dishwasher, Electric Dryer, Microwave, Oven/Range, Refrigerator, Washer
- Amenities:Auto Garage Door Opener, Cable - Available, Golf Course, Lake, Library, Open Floor Plan, Park, Public Rec Facilities, Tennis Courts
Parking
- Parking description:Attached Garage
- Garage:Yes
- Garage spaces:2
New listings near 99 Fox Ridge Drive
- Open Sun, 1 to 3pmNew
 $599,900Active3 beds 3 baths2,500 sq. ft.
39 Jordan Lane, Colchester, CT 06415
MLS# 24197004Listed by: Berkshire Hathaway NE Prop. - New
 $110,000Active2 beds 1 baths960 sq. ft.
22 Robin Road, Colchester, CT 06415
MLS# 24191003Listed by: Carl Guild & Associates - New
 $365,000Active3 beds 2 baths1,392 sq. ft.
87 James Street, Colchester, CT 06415
MLS# 24188245Listed by: Berkshire Hathaway NE Prop. - New
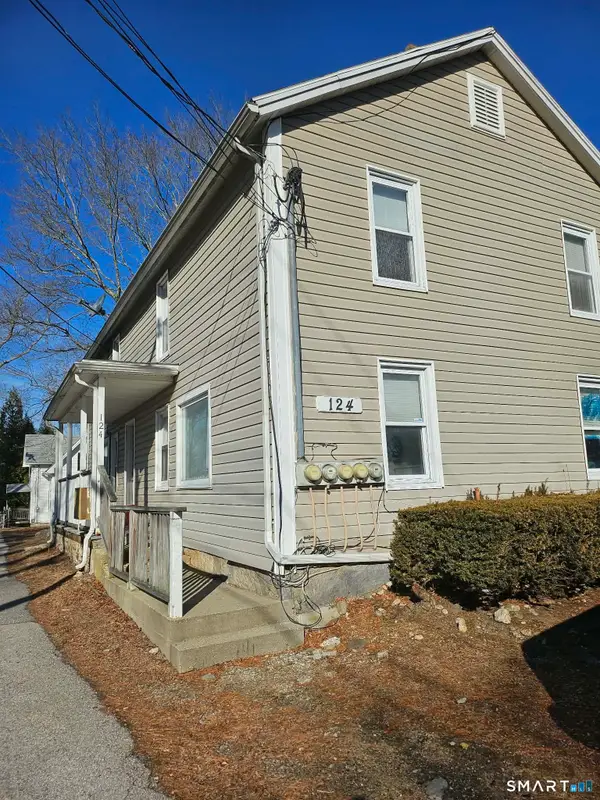 $455,000Active4 beds 4 baths1,892 sq. ft.
124 Hammond Court, Colchester, CT 06415
MLS# 24197919Listed by: Our Home Realty Advisors - New
 $259,000Active3 beds 2 baths1,726 sq. ft.
65 Colchester Commons, Colchester, CT 06415
MLS# 24197737Listed by: Carl Guild & Associates - Coming Soon
 $318,900Coming Soon3 beds 2 baths
63 Elmwood Heights, Colchester, CT 06415
MLS# 24197404Listed by: Carl Guild & Associates - New
 $599,900Active3 beds 3 baths2,088 sq. ft.
58 Hi Lea Farm Road, Colchester, CT 06415
MLS# 24197218Listed by: William Pitt Sotheby's Int'l 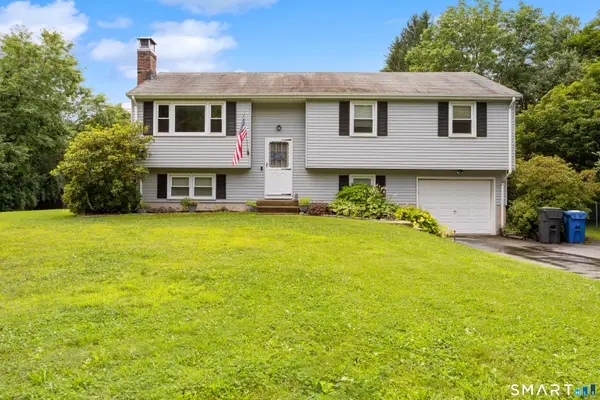 $339,000Pending3 beds 2 baths1,132 sq. ft.
32 Hickory Road, Colchester, CT 06415
MLS# 24194447Listed by: Berkshire Hathaway NE Prop.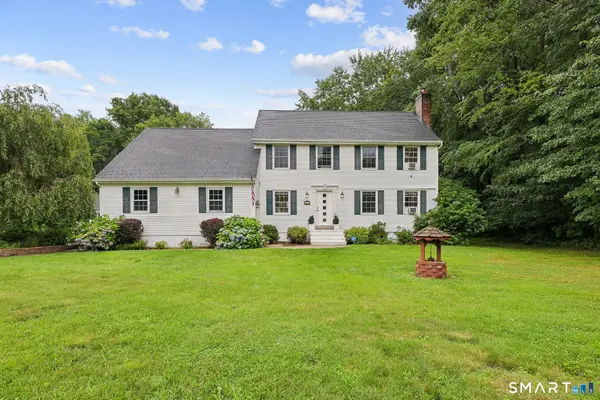 $618,880Pending4 beds 3 baths2,627 sq. ft.
20 Alfred Drive, Colchester, CT 06415
MLS# 24195062Listed by: William Raveis Real Estate


Protect your home and budget from life's surprises with an Assurant Home Warranty, backed by a partner that supports you through every step of homeownership. Explore Plans.
© 2023 - 2026 ERA Franchise Systems LLC. All rights reserved. ERA Franchise Systems LLC fully supports the principles of the Fair Housing Act and the Equal Opportunity Act. ERA, ERA Real Estate powered, and their respective logos are registered service marks of ERA Franchise Systems LLC. Each office is independently owned and operated.