
460 Middlesex Road, Darien, CT 06820
Local realty services provided by:ERA Insite Realty Services
460 Middlesex Road,Darien, CT 06820
$6,995,000
- 5 Beds
- 8 Baths
- 10,213 sq. ft.
- Single family
- Active
Listed by: amanda bates(203) 536-1195
Office: houlihan lawrence(203) 869-0700
MLS#:24200463
Source:CT
Price summary
- Price:$6,995,000
- Price per sq. ft.:$684.91
About this home
New Construction by noted developer Ritzzo Development. This striking Contemporary Colonial offers 10,000 SF of elevated living on three finished floors. Set on two manicured acres with a heated saltwater pool and built-in BBQ, this house boasts extensive 2026 improvements - including new paint, refinished wide-plank white oak floors, new trim, updated AV, a whole-house generator, and a fully reimagined lower level. Inside, extra high ceilings, custom millwork, and luxurious finishes define every room. The open-plan chef's kitchen features a marble waterfall island and flows into a sun-filled breakfast room + formal living room. A dramatic great room boasts a wet bar, a vaulted beamed ceiling and double-height fireplace. Stylish formal rooms, a butler's pantry, pool cabana room and a private office with powder complete the main level. The primary suite is a true retreat - featuring a fireplace, private deck, and lavish bath. The fun filled lower level offers a bar and sitting room, media room, gym, sauna, full bath and steam room. A rare offering....
Contact an agent
Home facts
- Year built:2023
- Listing ID #:24200463
- Added:47 day(s) ago
- Updated:October 07, 2026 at 12:20 PM
Rooms and interior
- Bedrooms:5
- Total bathrooms:8
- Full bathrooms:6
- Half bathrooms:2
- Rooms Total:20
- Kitchen Description:Convection Oven, Dishwasher, Freezer, Gas Range, Ice Maker, Range Hood, Refrigerator, Subzero, Wall Oven, Wine Chiller
- Basement Description:Full Basement, Fully Finished
- Living area:10,213 sq. ft.
Heating and cooling
- Cooling:Central Air
- Heating:Hot Water, Zoned
- Central air:Yes
Structure and exterior
- Roof:Asphalt Shingle
- Year built:2023
- Building area:10,213 sq. ft.
- Lot area:2 Acres
- Lot Features:Dry, Professionally Landscaped
- Architectural Style:Colonial, Contemporary
- Construction Materials:Clapboard, Stone
- Exterior Features:Balcony, French Doors, Garden Area, Grill, Lighting, Stone Wall, Terrace, Underground Sprinkler, Underground Utilities
Schools
- High school:Darien
- Elementary school:Ox Ridge
Utilities
- Water:Public Water Connected
- Sewer:Septic
Finances and disclosures
- Price:$6,995,000
- Price per sq. ft.:$684.91
- Tax amount:$54,683 (July 2026-June 2027)
Features and amenities
- Appliances:Convection Oven, Dishwasher, Dryer, Freezer, Gas Range, Icemaker, Range Hood, Refrigerator, Subzero, Wall Oven, Washer, Wine Chiller
- Amenities:Auto Garage Door Opener, Open Floor Plan, Sauna, Security System
- Pool features:In Ground Pool
Parking
- Parking description:Attached Garage
- Garage:Yes
- Garage spaces:3
New listings near 460 Middlesex Road
- Coming SoonOpen Thu, 10:30am to 1pm
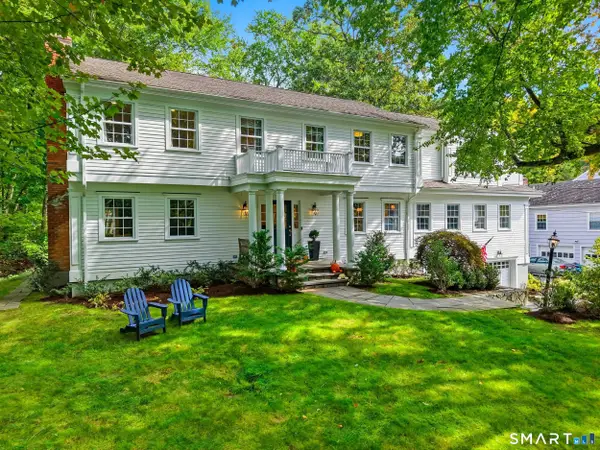 $2,699,000Coming Soon5 beds 5 baths4,084 sq. ft.
53 Country Club Road, Darien, CT 06820
MLS# 24210093Listed by: Compass Connecticut, LLC - New
 $1,895,000Active4 beds 3 baths2,456 sq. ft.
9 Wilson Ridge Road East, Darien, CT 06820
MLS# 24210698Listed by: Houlihan Lawrence - New
 $5,650,000Active6 beds 6 baths6,500 sq. ft.
237 Tokeneke Road, Darien, CT 06820
MLS# 24210704Listed by: Houlihan Lawrence - New
 $1,795,000Active4 beds 2 baths2,091 sq. ft.
150 Holmes Avenue, Darien, CT 06820
MLS# 24210835Listed by: Coldwell Banker Realty - New
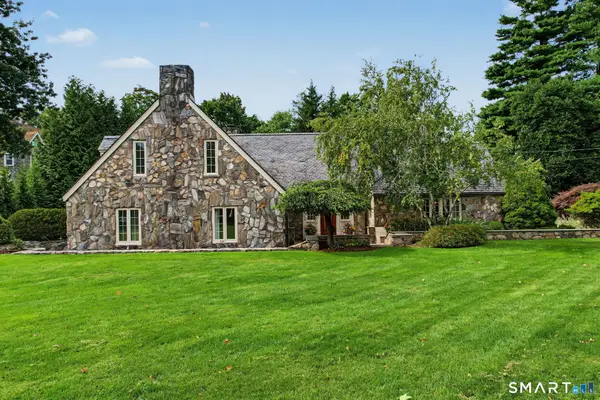 $3,795,000Active4 beds 5 baths4,361 sq. ft.
5 Cross Road, Darien, CT 06820
MLS# 24210059Listed by: Compass Connecticut, LLC - New
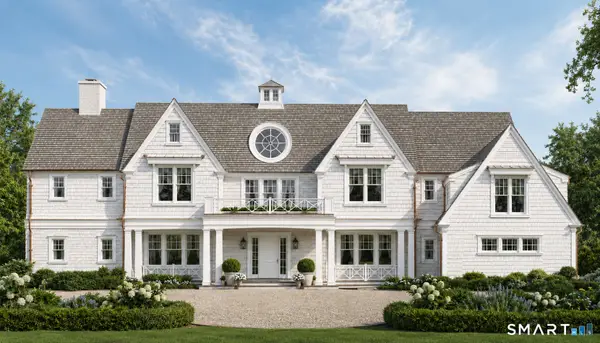 $3,995,000Active6 beds 8 baths10,000 sq. ft.
74 Long Neck Point Road, Darien, CT 06820
MLS# 24209556Listed by: Compass Connecticut, LLC 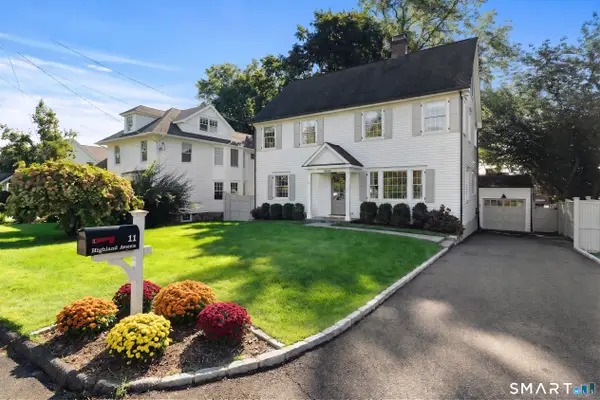 $2,395,000Pending4 beds 4 baths3,095 sq. ft.
11 Highland Avenue, Darien, CT 06820
MLS# 24208647Listed by: William Pitt Sotheby's Int'l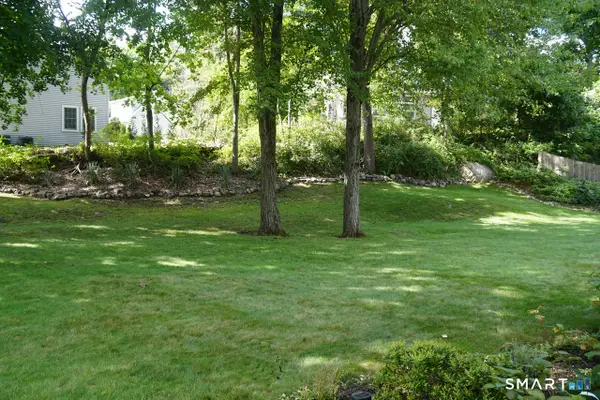 $850,000Active0.2 Acres
69 Hecker Avenue, Darien, CT 06820
MLS# 24207966Listed by: Houlihan Lawrence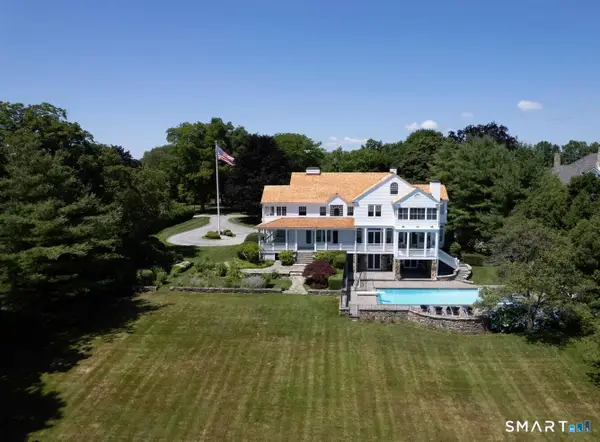 $16,495,000Active10 beds 12 baths11,944 sq. ft.
155 Long Neck Point Road, Darien, CT 06820
MLS# 24186570Listed by: Houlihan Lawrence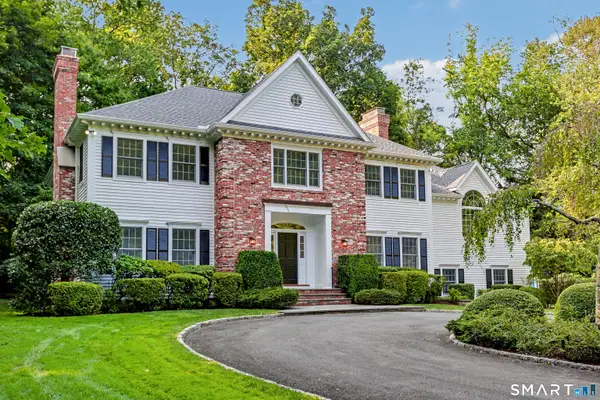 $3,600,000Active5 beds 5 baths4,423 sq. ft.
18 Bates Farm Lane, Darien, CT 06820
MLS# 24182550Listed by: William Pitt Sotheby's Int'l


Protect your home and budget from life's surprises with an Assurant Home Warranty, backed by a partner that supports you through every step of homeownership. Explore Plans.
© 2023 - 2026 ERA Franchise Systems LLC. All rights reserved. ERA Franchise Systems LLC fully supports the principles of the Fair Housing Act and the Equal Opportunity Act. ERA, ERA Real Estate powered, and their respective logos are registered service marks of ERA Franchise Systems LLC. Each office is independently owned and operated.