
9 Wilson Ridge Road East, Darien, CT 06820
Local realty services provided by:ERA Insite Realty Services
9 Wilson Ridge Road East,Darien, CT 06820
$1,895,000
- 4 Beds
- 3 Baths
- 2,456 sq. ft.
- Single family
- Coming Soon
Listed by: mary seiler(203) 249-2543
Office: houlihan lawrence(203) 655-8238
MLS#:24210698
Source:CT
Price summary
- Price:$1,895,000
- Price per sq. ft.:$771.58
About this home
Nestled at the end of a cul-de-sac in one of Darien's most desirable neighborhoods, 9 Wilson Ridge Road East offers a wonderful opportunity to create a home that's distinctly your own. This four bedroom two and a half bath home has a welcoming floor plan for today's lifestyle. The main level has a living room with a fireplace, a formal dining room and a spacious eat in kitchen with a generous family room. A separate Den offers a private space for work or relaxation while the Sunroom provides an inviting spot to relax and enjoy the outdoors. Upstairs the primary suite is joined by 3 additional bedrooms, hardwood floors throughout the home. A large unfinished basement offers exciting potential for additional living space. A two car attached garage adds everyday convenience. Set on a beautiful half acre lot, this home is just minutes from the Noroton Heights train station, Darien Commons, and Heights Crossing, with restaurants, cafes, shops and daily essentials close by. With its inviting setting and exceptional location, this is a rare opportunity!...
Contact an agent
Home facts
- Year built:1960
- Listing ID #:24210698
- Updated:October 04, 2026 at 11:37 AM
Rooms and interior
- Bedrooms:4
- Total bathrooms:3
- Full bathrooms:2
- Half bathrooms:1
- Rooms Total:10
- Kitchen Description:Dishwasher, Disposal, Refrigerator, Wall Oven
- Basement Description:Full Basement, Unfinished
- Living area:2,456 sq. ft.
Heating and cooling
- Cooling:Central Air
- Heating:Hot Water
- Central air:Yes
Structure and exterior
- Roof:Asphalt Shingle
- Year built:1960
- Building area:2,456 sq. ft.
- Lot area:0.51 Acres
- Lot Features:On Cul-De-Sac
- Architectural Style:Colonial
- Construction Materials:Shingle
- Exterior Features:Awnings, Deck, Gutters
Schools
- High school:Darien
- Middle school:Middlesex
- Elementary school:Hindley
Utilities
- Water:Public Water Connected
- Sewer:Public Sewer Connected
Finances and disclosures
- Price:$1,895,000
- Price per sq. ft.:$771.58
- Tax amount:$16,162 (July 2025-June 2026)
Features and amenities
- Appliances:Dishwasher, Disposal, Electric Dryer, Refrigerator, Wall Oven, Washer
- Amenities:Auto Garage Door Opener, Cable - Available, Library, Playground/Tot Lot, Public Transportation, Tennis Courts
Parking
- Parking description:Under House Garage
- Garage:Yes
- Garage spaces:2
New listings near 9 Wilson Ridge Road East
- Coming SoonOpen Thu, 10:30am to 1pm
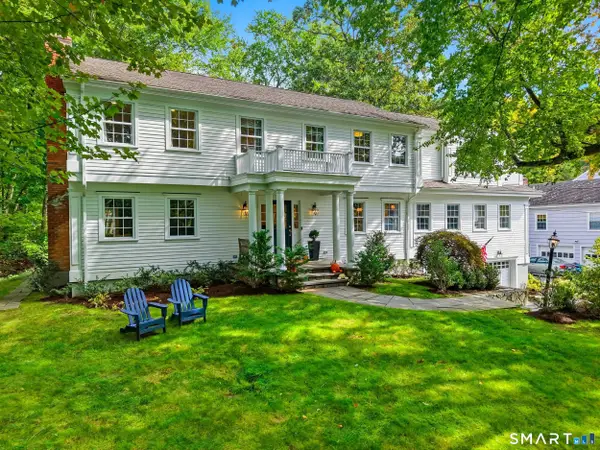 $2,699,000Coming Soon5 beds 5 baths4,084 sq. ft.
53 Country Club Road, Darien, CT 06820
MLS# 24210093Listed by: Compass Connecticut, LLC - New
 $5,650,000Active6 beds 6 baths6,500 sq. ft.
237 Tokeneke Road, Darien, CT 06820
MLS# 24210704Listed by: Houlihan Lawrence - Open Sun, 1 to 4pmNew
 $1,795,000Active4 beds 2 baths2,091 sq. ft.
150 Holmes Avenue, Darien, CT 06820
MLS# 24210835Listed by: Coldwell Banker Realty - New
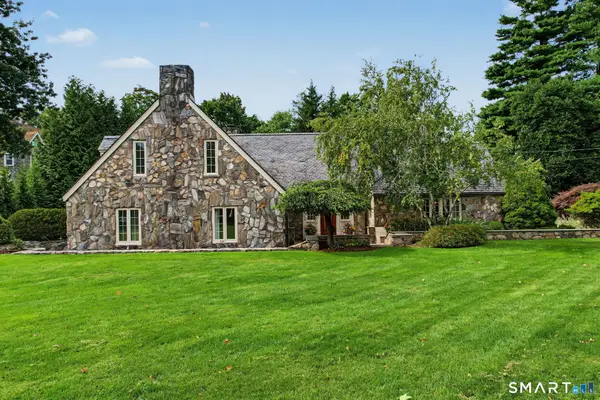 $3,795,000Active4 beds 5 baths4,361 sq. ft.
5 Cross Road, Darien, CT 06820
MLS# 24210059Listed by: Compass Connecticut, LLC - New
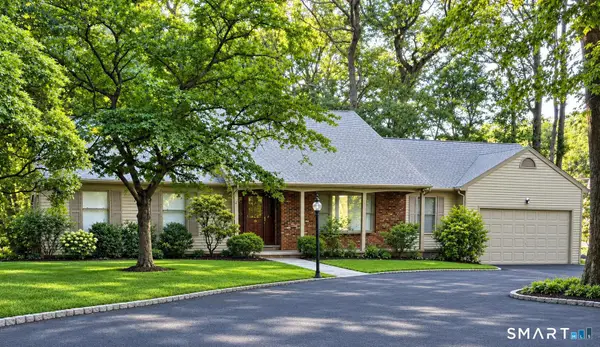 $2,200,000Active5 beds 4 baths3,033 sq. ft.
13 Silver Lakes Drive, Darien, CT 06820
MLS# 24209736Listed by: Beycome of Connecticut - New
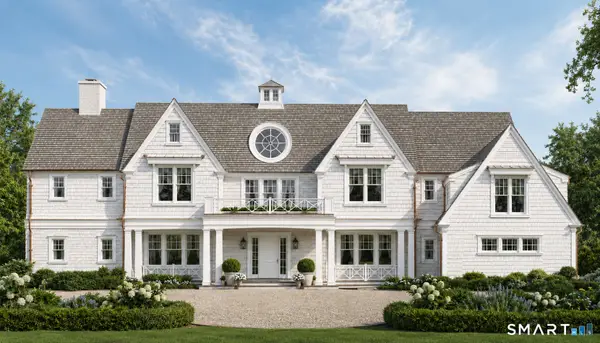 $3,995,000Active1 Acres
74 Long Neck Point Road, Darien, CT 06820
MLS# 24209317Listed by: Compass Connecticut, LLC 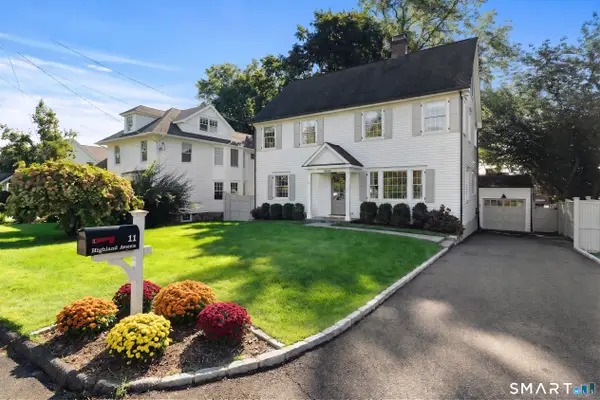 $2,395,000Pending4 beds 4 baths3,095 sq. ft.
11 Highland Avenue, Darien, CT 06820
MLS# 24208647Listed by: William Pitt Sotheby's Int'l- New
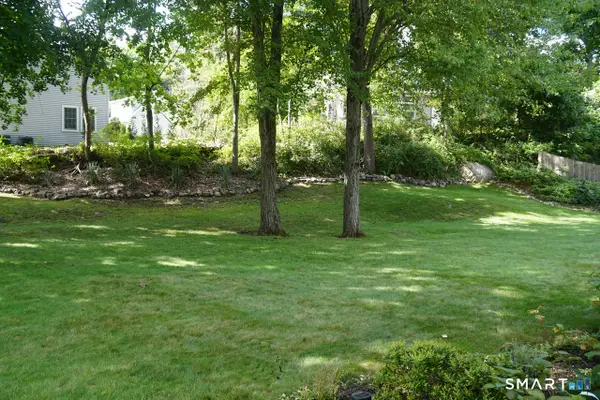 $850,000Active0.2 Acres
69 Hecker Avenue, Darien, CT 06820
MLS# 24207966Listed by: Houlihan Lawrence 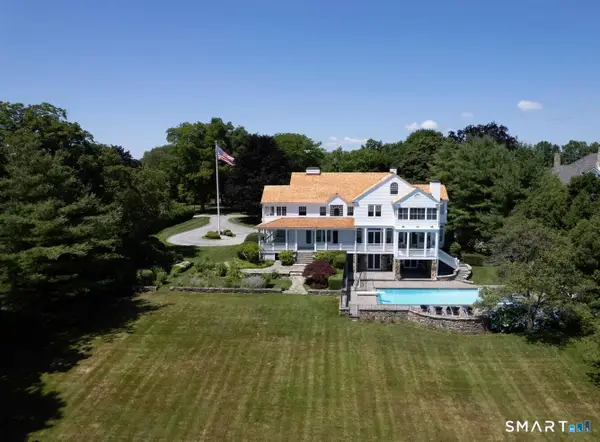 $16,495,000Active10 beds 12 baths11,944 sq. ft.
155 Long Neck Point Road, Darien, CT 06820
MLS# 24186570Listed by: Houlihan Lawrence


Protect your home and budget from life's surprises with an Assurant Home Warranty, backed by a partner that supports you through every step of homeownership. Explore Plans.
© 2023 - 2026 ERA Franchise Systems LLC. All rights reserved. ERA Franchise Systems LLC fully supports the principles of the Fair Housing Act and the Equal Opportunity Act. ERA, ERA Real Estate powered, and their respective logos are registered service marks of ERA Franchise Systems LLC. Each office is independently owned and operated.