
597 Silver Sands Road, East Haven, CT 06512
Local realty services provided by:ERA Hart Sargis-Breen Real Estate
597 Silver Sands Road,East Haven, CT 06512
$479,900
- 3 Beds
- 2 Baths
- 1,824 sq. ft.
- Single family
- Coming Soon
Upcoming open houses
- Sat, Oct 1012:00 pm - 02:00 pm
Listed by: joseph giordano, steve keegan(203) 623-2315
Office: re/max alliance(203) 488-1641
MLS#:24213020
Source:CT
Price summary
- Price:$479,900
- Price per sq. ft.:$263.1
About this home
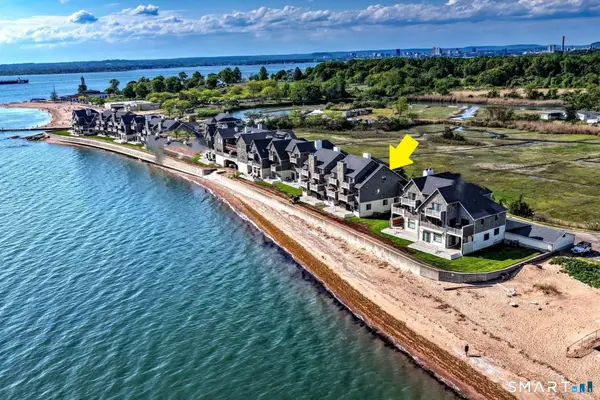
Once in a while, that perfect home comes along. Well, this is the one! Impeccable inside & out, this beauty has everything that everyone wants in a home. Plus, it's in East Haven's sought-after Silver Sands neighborhood! The spacious main level offers an open floor plan with vaulted ceilings, living room, huge recently redone kitchen with abundant cabinets, granite counters, tile backsplash, stainless steel appliances, dining area with slider to large deck overlooking the manicured flat rear yard, master bedroom suite with updated full tiled bath and walk-in closet, two additional bedrooms, and full hall tiled bathroom. The great lower level features a large family/office/exercise room with full-size window, high ceilings & slider, laundry/mechanical room and oversized two-car garage. Other wonderful features include newer roof shingles, newer water heater, gas heat, central air, and newer driveway. Seasonal distant views of LI Sound. Close proximity to East Haven's popular town beach, splash pad, bocce court, and two multiple nearby restaurants. It's just five minutes to Tweed-New Haven Airport and multiple parks & recreational opportunities. Plus, it's just 15 minutes to Downtown New Haven, Yale, hospitals, and train station. This meticulous & better than new shoreline home is ready for its new owner to move right in and enjoy it as the current caring owners have over the years. It has the "wow factor". See it soon for yourself, or you will lose out on this rare opportunity...
Contact an agent
Home facts
- Year built:2003
- Listing ID #:24213020
- Updated:October 09, 2026 at 12:46 PM
Rooms and interior
- Bedrooms:3
- Total bathrooms:2
- Full bathrooms:2
- Rooms Total:6
- Kitchen Description:Dishwasher, Microwave, Oven/Range, Refrigerator
- Basement Description:Concrete Floor, Full Basement, Full With Walk-Out, Garage Access, Interior Access, Partially Finished
- Living area:1,824 sq. ft.
Heating and cooling
- Cooling:Central Air
- Heating:Hot Air
- Central air:Yes
Structure and exterior
- Roof:Asphalt Shingle
- Year built:2003
- Building area:1,824 sq. ft.
- Lot area:0.41 Acres
- Lot Features:Level Lot
- Architectural Style:Raised Ranch
- Construction Materials:Vinyl Siding
- Exterior Features:Deck, Garden Area
Schools
- High school:East Haven
- Middle school:Joseph Melillo
- Elementary school:Per Board of Ed
Utilities
- Water:Public Water Connected
- Sewer:Public Sewer Connected
Finances and disclosures
- Price:$479,900
- Price per sq. ft.:$263.1
- Tax amount:$6,107 (July 2026-June 2027)
Features and amenities
- Appliances:Dishwasher, Dryer, Microwave, Oven/Range, Refrigerator, Washer
- Amenities:Auto Garage Door Opener, Bocci Court, Cable - Available, Library, Open Floor Plan, Park, Public Rec Facilities, Public Transportation, Shopping/Mall
Parking
- Parking description:Under House Garage
- Garage:Yes
- Garage spaces:2
New listings near 597 Silver Sands Road
- Coming Soon
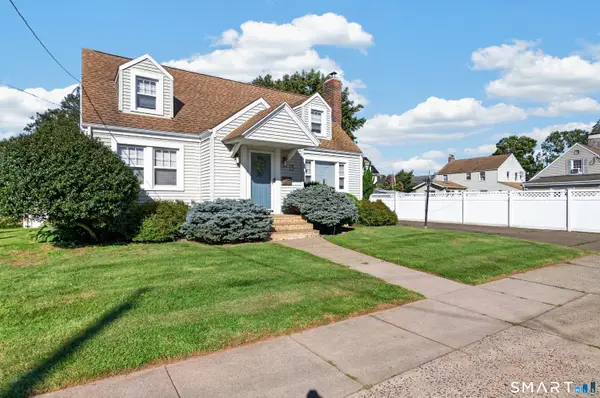 $425,000Coming Soon4 beds 2 baths2,148 sq. ft.
13 Iver Avenue, East Haven, CT 06512
MLS# 24212047Listed by: Calcagni Real Estate - New
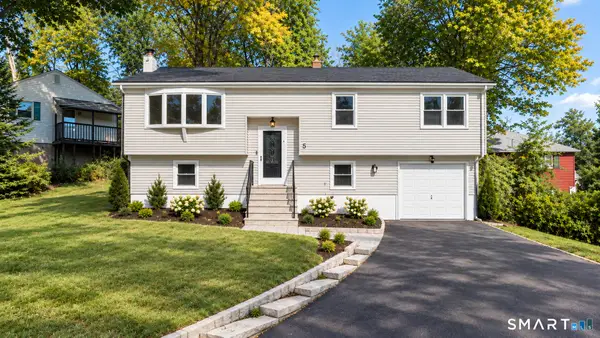 $399,900Active3 beds 2 baths1,707 sq. ft.
5-A Circle Drive, East Haven, CT 06512
MLS# 24212987Listed by: Social & Co Realty - New
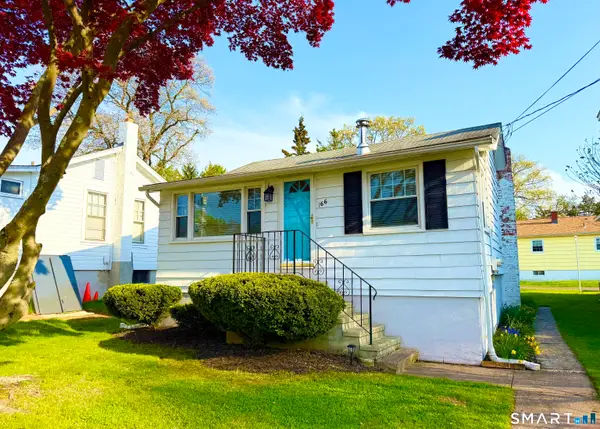 $279,000Active1 beds 1 baths658 sq. ft.
166 Cosey Beach Road, East Haven, CT 06512
MLS# 24212578Listed by: Derek Greene - New
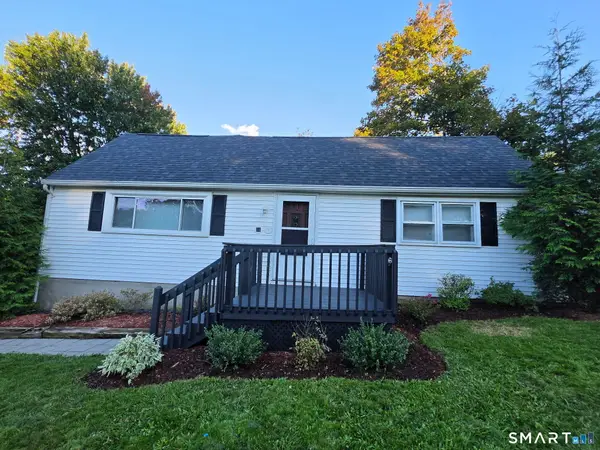 $374,900Active3 beds 2 baths1,546 sq. ft.
31 Ann Street, East Haven, CT 06512
MLS# 24208893Listed by: iVision Real Estate - New
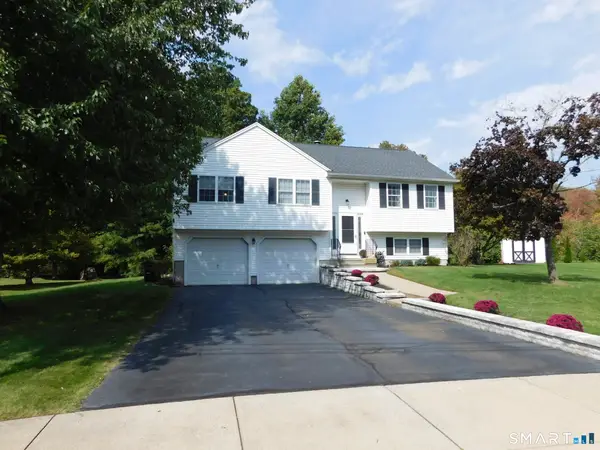 $519,900Active3 beds 3 baths1,688 sq. ft.
50 Wood Terrace, East Haven, CT 06512
MLS# 24212570Listed by: Clayton Property Brokers L.L.C - New
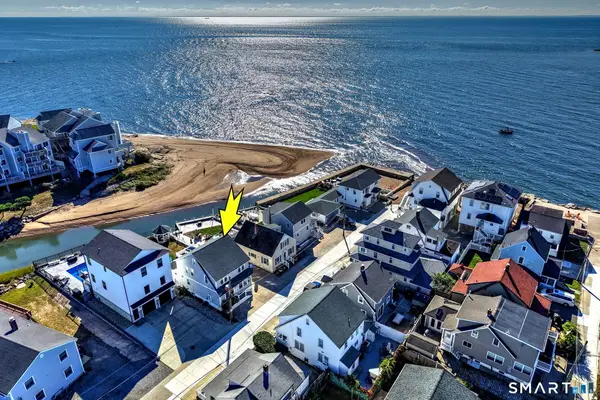 $789,900Active3 beds 2 baths1,629 sq. ft.
17 Jamaica Court, East Haven, CT 06512
MLS# 24212323Listed by: Berkshire Hathaway NE Prop. - New
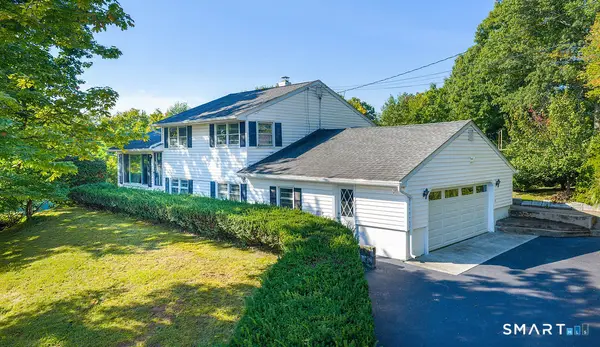 $400,000Active3 beds 1 baths1,440 sq. ft.
2 Batt Lane, East Haven, CT 06513
MLS# 24207545Listed by: Century 21 AllPoints Realty - New
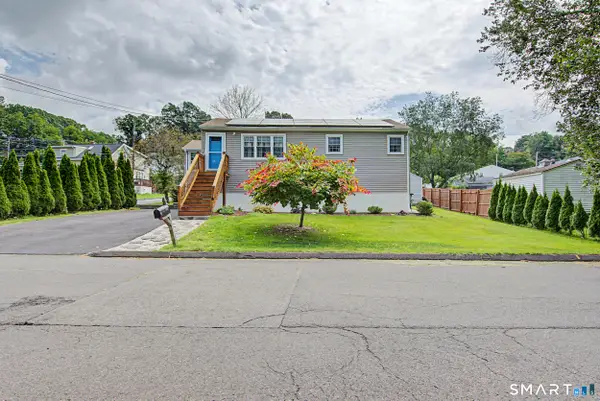 $425,000Active4 beds 2 baths1,552 sq. ft.
129 Gene Street, East Haven, CT 06513
MLS# 24210318Listed by: Robert C White & Company LLC - Open Sat, 12 to 2pmNew
 $597,000Active2 beds 3 baths1,848 sq. ft.
2 Old Town Highway #6, East Haven, CT 06512
MLS# 24211604Listed by: RE/MAX Alliance


Protect your home and budget from life's surprises with an Assurant Home Warranty, backed by a partner that supports you through every step of homeownership. Explore Plans.
© 2023 - 2026 ERA Franchise Systems LLC. All rights reserved. ERA Franchise Systems LLC fully supports the principles of the Fair Housing Act and the Equal Opportunity Act. ERA, ERA Real Estate powered, and their respective logos are registered service marks of ERA Franchise Systems LLC. Each office is independently owned and operated.