
10 Overlook Pass, Ellington, CT 06029
Local realty services provided by:ERA Treanor Real Estate
10 Overlook Pass,Ellington, CT 06029
$749,900
- 4 Beds
- 5 Baths
- 4,751 sq. ft.
- Single family
- Active
Listed by: pam moriarty(860) 712-0222
Office: coldwell banker realty(860) 644-2461
MLS#:24203876
Source:CT
Price summary
- Price:$749,900
- Price per sq. ft.:$157.84
About this home
Welcome to this impressive 3,235 sq. ft. Colonial offering spacious living, two-sided wrap around front porch and a backyard designed for the ultimate staycation! A dramatic two-story foyer welcomes you into a bright, inviting floor plan. The first-floor features formal living and dining rooms, a well-appointed kitchen with abundant cabinetry, granite counters, stainless appliances, center island and breakfast bar. The kitchen flows into a sun-filled dining area with cathedral ceiling, deck access and a family room with fireplace and custom built-ins. A half bath and separate laundry room with utility sink complete the main level. Upstairs, the expansive primary suite offers a sitting area and private bath with jetted tub, tiled shower and double vanity. Three additional bedrooms and two additional full bathrooms complete the upper level. The fully finished 1,516 sq. ft. walkout lower level provides exceptional additional living space with a large recreation area, wet bar, full bath, two additional finished rooms and direct backyard access. Outside, enjoy the beautiful in-ground pool, expansive patio, professional landscaping and spacious level yard-perfect for relaxing and entertaining. An attached garage plus an additional two-car detached garage offer exceptional parking and storage. An added bonus-the solar panels are owned, not leased! This home is pristine! Schedule your showing today!...
Contact an agent
Home facts
- Year built:2003
- Listing ID #:24203876
- Added:1 day(s) ago
- Updated:September 14, 2026 at 04:50 AM
Rooms and interior
- Bedrooms:4
- Total bathrooms:5
- Full bathrooms:4
- Half bathrooms:1
- Rooms Total:8
- Kitchen Description:Dishwasher, Gas Cooktop, Microwave, Refrigerator, Wall Oven
- Basement Description:Full Basement, Full With Walk-Out, Fully Finished, Heated, Storage
- Living area:4,751 sq. ft.
Heating and cooling
- Cooling:Central Air
- Heating:Hydro Air
- Central air:Yes
Structure and exterior
- Roof:Asphalt Shingle
- Year built:2003
- Building area:4,751 sq. ft.
- Lot area:1 Acres
- Lot Features:In Subdivision, Professionally Landscaped, Rolling
- Architectural Style:Colonial
- Construction Materials:Brick, Vinyl Siding
- Exterior Features:Deck, Gutters, Patio, Porch, Porch-Wrap Around, Stone Wall
Schools
- High school:Ellington
- Elementary school:Per Board of Ed
Utilities
- Water:Public Water Connected
- Sewer:Septic
Finances and disclosures
- Price:$749,900
- Price per sq. ft.:$157.84
- Tax amount:$15,671 (July 2026-June 2027)
Features and amenities
- Appliances:Dishwasher, Dryer, Gas Cooktop, Microwave, Refrigerator, Wall Oven, Washer
- Amenities:Auto Garage Door Opener, Cable - Available, Golf Course, Lake, Library, Open Floor Plan, Park
- Pool features:In Ground Pool
Parking
- Parking description:Attached Garage, Detached Garage
- Garage:Yes
- Garage spaces:4
New listings near 10 Overlook Pass
- Coming Soon
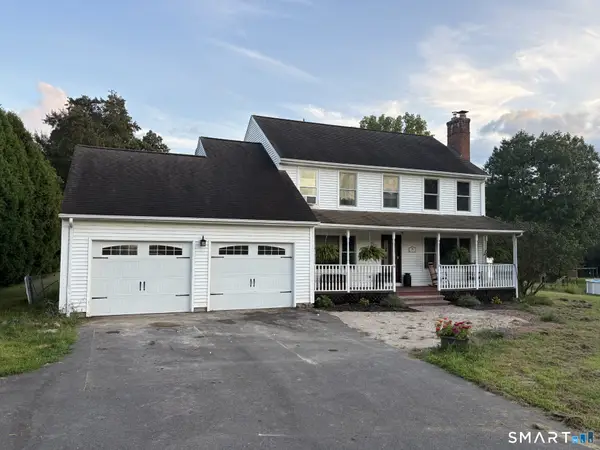 $599,000Coming Soon4 beds 3 baths1,948 sq. ft.
8 Birchview Drive, Ellington, CT 06029
MLS# 24205871Listed by: William Raveis Real Estate - New
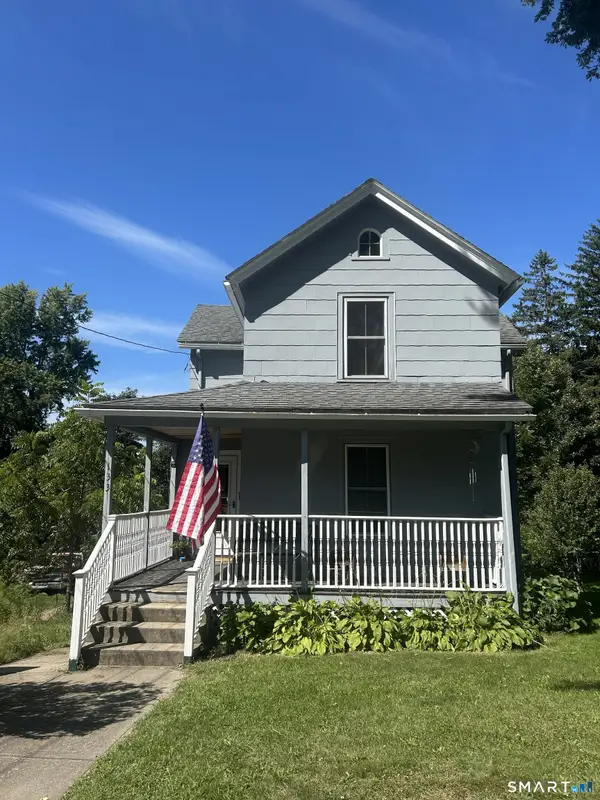 $249,900Active3 beds 1 baths1,200 sq. ft.
133 Orchard Street, Ellington, CT 06029
MLS# 24206730Listed by: Berkshire Hathaway NE Prop.  $199,900Pending1 beds 2 baths762 sq. ft.
1 Abbott Road #49, Ellington, CT 06029
MLS# 24203467Listed by: William Raveis Real Estate $349,900Pending3 beds 2 baths1,399 sq. ft.
8 Geraldine Drive, Ellington, CT 06029
MLS# 24192755Listed by: Coldwell Banker Realty $435,000Pending2 beds 3 baths2,524 sq. ft.
31 Grand Boulevard, Ellington, CT 06029
MLS# 24203723Listed by: Coldwell Banker Realty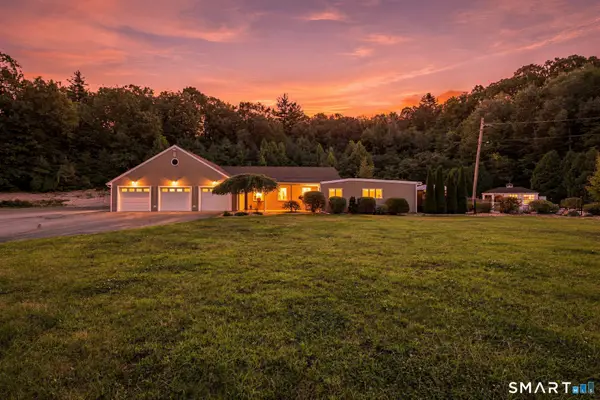 $800,000Pending4 beds 3 baths3,252 sq. ft.
467 Somers Road, Ellington, CT 06029
MLS# 24199645Listed by: Real Broker CT, LLC $149,999Pending1 beds 1 baths978 sq. ft.
1 Abbott Road #152, Ellington, CT 06029
MLS# 24201384Listed by: Berkshire Hathaway NE Prop. $399,999Active3 beds 2 baths2,016 sq. ft.
303 Somers Road, Ellington, CT 06029
MLS# 24202487Listed by: Campbell-Keune Realty Inc $149,900Active2 beds 1 baths1,019 sq. ft.
130 Windermere Avenue, Ellington, CT 06029
MLS# 24202661Listed by: Naples Realty Group, LLC


Protect your home and budget from life's surprises with an Assurant Home Warranty, backed by a partner that supports you through every step of homeownership. Explore Plans.
© 2023 - 2026 ERA Franchise Systems LLC. All rights reserved. ERA Franchise Systems LLC fully supports the principles of the Fair Housing Act and the Equal Opportunity Act. ERA, ERA Real Estate powered, and their respective logos are registered service marks of ERA Franchise Systems LLC. Each office is independently owned and operated.