
11 Esther Avenue, Ellington, CT 06029
Local realty services provided by:ERA Insite Realty Services
11 Esther Avenue,Ellington, CT 06029
$379,900
- 3 Beds
- 2 Baths
- 1,505 sq. ft.
- Single family
- Pending
Listed by: matthew banak(860) 490-7637
Office: coldwell banker realty(860) 668-4589
MLS#:24198520
Source:CT
Price summary
- Price:$379,900
- Price per sq. ft.:$252.43
About this home
Beautifully renovated three-bedroom Cape nestled in a quiet cul-de-sac setting. This stunning home has been thoughtfully updated throughout, blending modern style with timeless charm. The inviting sun-filled living room features French doors that open to the beautifully renovated kitchen, complete with new cabinetry, quartz countertops, stainless steel appliances, updated lighting and flooring. The kitchen flows seamlessly into the dining area and offers a gorgeous wood door leading to the den featuring a beautiful wood ceiling and an abundance of natural light-a perfect spot to relax and enjoy the seasons. A spacious main-floor bedroom with a generous closet featuring beautiful sliding wood doors is complemented by a stylishly renovated full bath. A hardwood staircase leads to the second floor, where you'll find two generously sized bedrooms and another beautifully renovated full bath. Additional improvements include updated plumbing and a complete electrical upgrade, new Buderus boiler, hot water heater, 6 new windows and the garage has brand new fire-rated drywall, adding to the comfort and peace of mind. Quality craftsmanship and thoughtful details can be found throughout. Truly move-in ready and beautifully updated-this is one you won't want to miss!...
Contact an agent
Home facts
- Year built:1950
- Listing ID #:24198520
- Added:45 day(s) ago
- Updated:October 05, 2026 at 07:36 AM
Rooms and interior
- Bedrooms:3
- Total bathrooms:2
- Full bathrooms:2
- Rooms Total:6
- Kitchen Description:Dishwasher, Microwave, Oven/Range, Refrigerator
- Basement Description:Full Basement, Garage Access, Unfinished, Walk-out
- Living area:1,505 sq. ft.
Heating and cooling
- Heating:Hot Water
Structure and exterior
- Roof:Asphalt Shingle
- Year built:1950
- Building area:1,505 sq. ft.
- Lot area:0.24 Acres
- Lot Features:On Cul-De-Sac
- Architectural Style:Cape Cod
- Construction Materials:Vinyl Siding
Schools
- High school:Ellington
- Middle school:Ellington
- Elementary school:Per Board of Ed
Utilities
- Water:Public Water Connected
- Sewer:Public Sewer In Street
Finances and disclosures
- Price:$379,900
- Price per sq. ft.:$252.43
- Tax amount:$6,176 (July 2026-June 2027)
Features and amenities
- Appliances:Dishwasher, Dryer, Microwave, Oven/Range, Refrigerator, Washer
- Amenities:Cable - Available
Parking
- Total parking spaces:3
- Parking description:Driveway, Paved, Under House Garage
- Garage:Yes
- Garage spaces:1
New listings near 11 Esther Avenue
- New
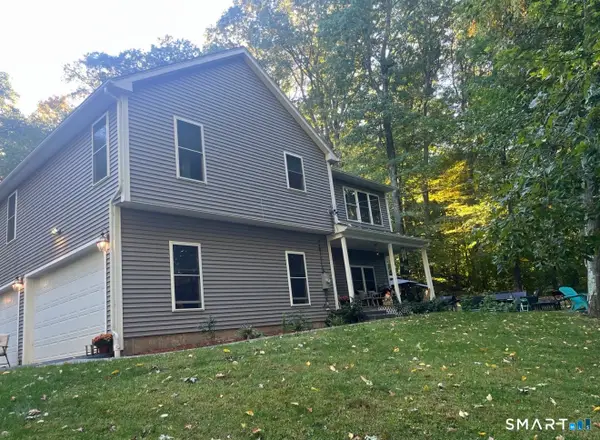 $490,000Active3 beds 3 baths2,292 sq. ft.
15 Stein Road, Ellington, CT 06029
MLS# 24211647Listed by: The Neighborhood Realty Group - New
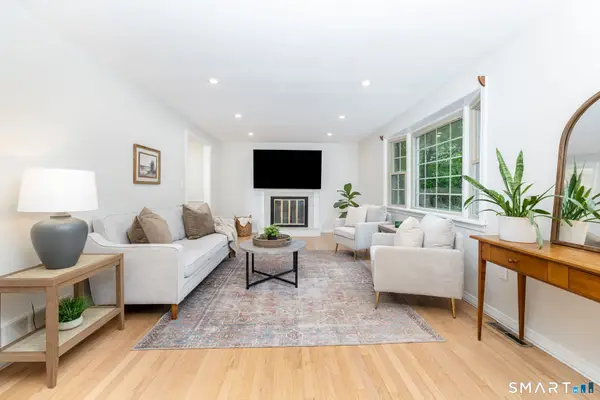 $398,000Active4 beds 3 baths1,578 sq. ft.
40 Wapping Wood Road, Ellington, CT 06029
MLS# 24210792Listed by: William Pitt Sotheby's Int'l - Open Fri, 5 to 7pmNew
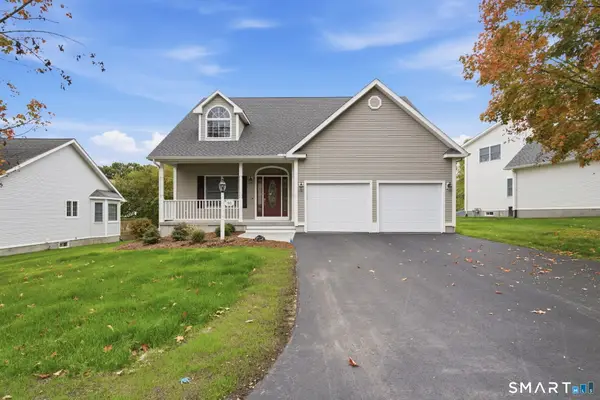 $550,000Active3 beds 3 baths2,352 sq. ft.
50 Ardsley Lane #50, Ellington, CT 06029
MLS# 24211114Listed by: William Raveis Real Estate - New
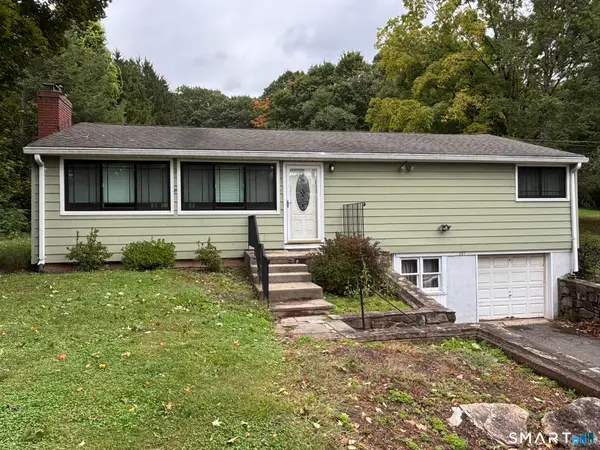 $359,000Active2 beds 2 baths1,844 sq. ft.
201 West Road, Ellington, CT 06029
MLS# 24210878Listed by: Pavlik Real Estate LLC - New
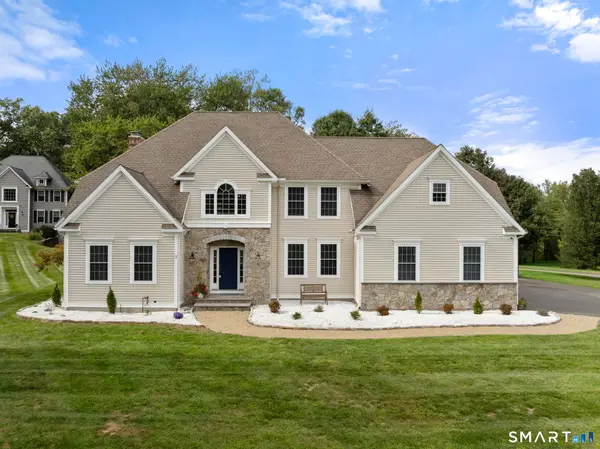 $759,900Active4 beds 5 baths3,320 sq. ft.
1 Shepard Way, Ellington, CT 06029
MLS# 24200825Listed by: Coldwell Banker Realty - New
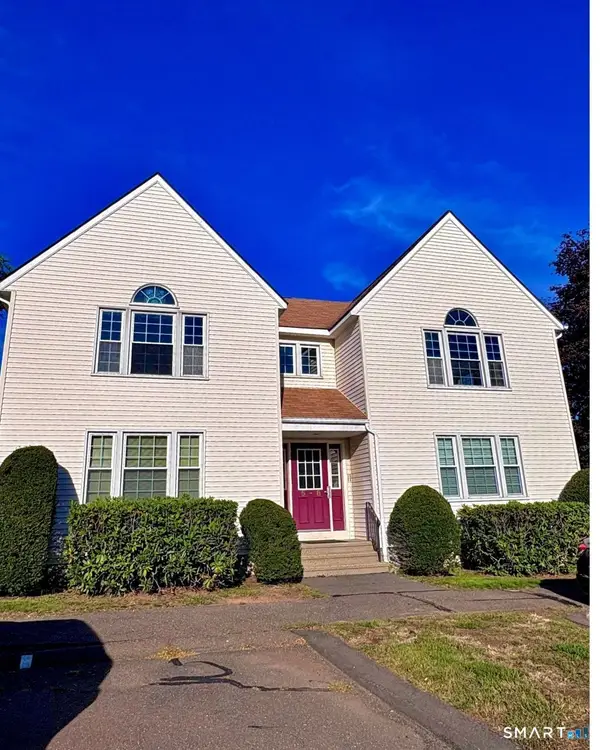 $165,000Active1 beds 1 baths595 sq. ft.
14 Pinney Street #7, Ellington, CT 06029
MLS# 24209689Listed by: Better Homes and Gardens Real Estate Executive Real Estate 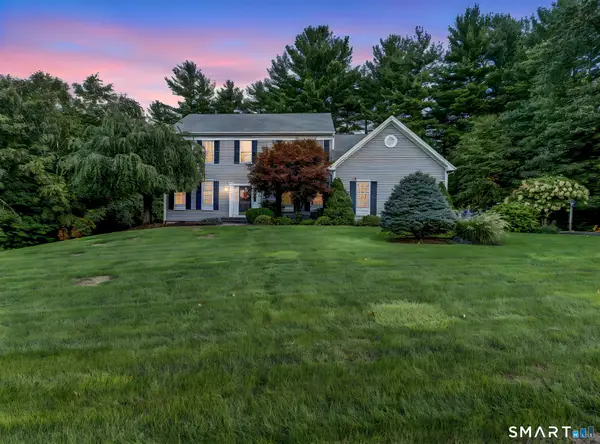 $699,999Pending4 beds 3 baths4,195 sq. ft.
3 Quarterhorse Drive, Ellington, CT 06029
MLS# 24209117Listed by: William Pitt Sotheby's Int'l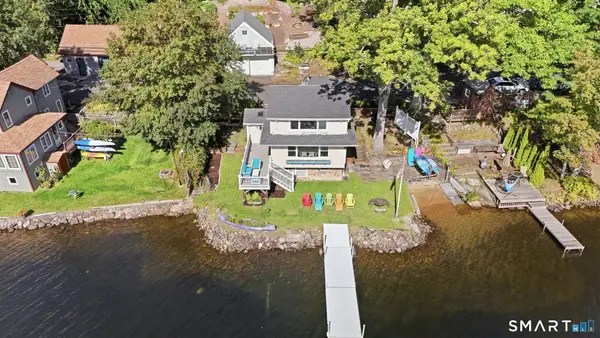 $524,000Active2 beds 1 baths1,034 sq. ft.
149 West Shore Road, Ellington, CT 06029
MLS# 24206965Listed by: KW Legacy Partners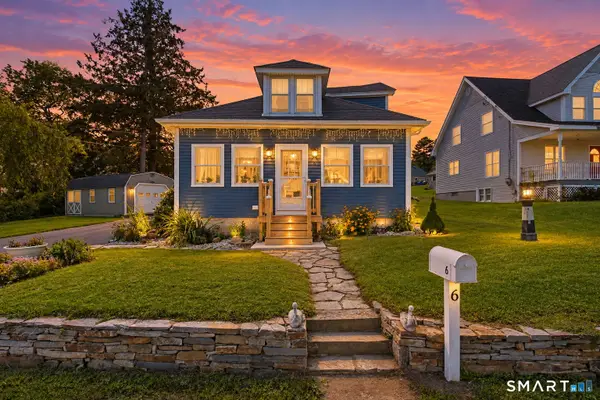 $375,000Active2 beds 2 baths1,064 sq. ft.
6 Crystal Street, Ellington, CT 06029
MLS# 24208902Listed by: eXp Realty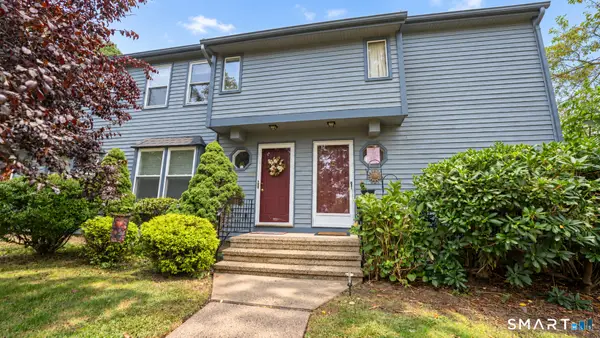 $225,000Pending2 beds 2 baths954 sq. ft.
1 Abbott Road #100, Ellington, CT 06029
MLS# 24208532Listed by: William Raveis Real Estate


Protect your home and budget from life's surprises with an Assurant Home Warranty, backed by a partner that supports you through every step of homeownership. Explore Plans.
© 2023 - 2026 ERA Franchise Systems LLC. All rights reserved. ERA Franchise Systems LLC fully supports the principles of the Fair Housing Act and the Equal Opportunity Act. ERA, ERA Real Estate powered, and their respective logos are registered service marks of ERA Franchise Systems LLC. Each office is independently owned and operated.