
12 Jolly Road, Ellington, CT 06029
Local realty services provided by:ERA Blanchard & Rossetto, Inc.
12 Jolly Road,Ellington, CT 06029
$349,999
- 4 Beds
- 2 Baths
- 1,448 sq. ft.
- Single family
- Pending
Listed by:
 Amanda Pompa(860) 997 - 2262ERA Blanchard & Rossetto, Inc.
Office: era blanchard & rossetto(860) 646-2482
MLS#:24200751
Source:CT
Price summary
- Price:$349,999
- Price per sq. ft.:$241.71
About this home
*Charming, Move-In Ready, 4 Bedroom, 1 1/2 Bathroom Ranch* Corner lot with tons of privacy! Side yard is completely fenced with gates on each side for easy access. New Shed from 2020 matches an adorable chicken coop also included. Gas Hot Water Heater & Gas Heating System installed in 2021 & the Well Pump was replaced in 2018. Central A/C also newly updated for those hot summer nights & an Enclosed Porch (Sunroom) for even more space to entertain between inside & out. Washer and Dryer located on main floor and there this home has 2 bathrooms! 1 full & 1 half which has just been freshly updated. The home has a newer roof too so Schedule your appointment today to come take a look at all this home & its property have to offer!
Contact an agent
Home facts
- Year built:1952
- Listing ID #:24200751
- Added:46 day(s) ago
- Updated:October 06, 2026 at 08:46 AM
Rooms and interior
- Bedrooms:4
- Total bathrooms:2
- Full bathrooms:1
- Half bathrooms:1
- Rooms Total:7
- Kitchen Description:Dishwasher, Oven/Range, Refrigerator
- Basement Description:Concrete Floor, Full Basement, Interior Access, Liveable Space, Storage, Unfinished
- Living area:1,448 sq. ft.
Heating and cooling
- Cooling:Central Air
- Heating:Hot Air
- Central air:Yes
Structure and exterior
- Roof:Asphalt Shingle
- Year built:1952
- Building area:1,448 sq. ft.
- Lot area:0.45 Acres
- Lot Features:Cleared, Corner Lot, Dry, Fence - Full, Treed
- Architectural Style:Ranch
- Construction Materials:Wood
Schools
- High school:Ellington
- Elementary school:Per Board of Ed
Utilities
- Water:Private Well
- Sewer:Public Sewer Connected
Finances and disclosures
- Price:$349,999
- Price per sq. ft.:$241.71
- Tax amount:$5,285 (July 2026-June 2027)
Features and amenities
- Appliances:Dishwasher, Dryer, Oven/Range, Refrigerator, Washer
New listings near 12 Jolly Road
- New
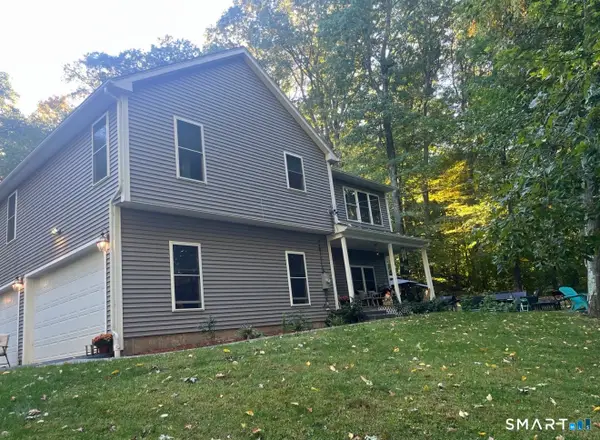 $490,000Active3 beds 3 baths2,292 sq. ft.
15 Stein Road, Ellington, CT 06029
MLS# 24211647Listed by: The Neighborhood Realty Group - New
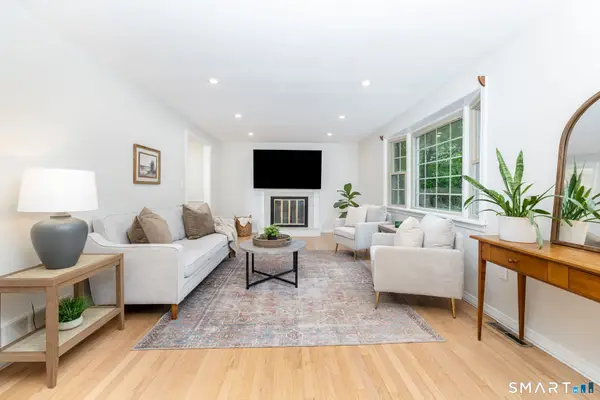 $398,000Active4 beds 3 baths1,578 sq. ft.
40 Wapping Wood Road, Ellington, CT 06029
MLS# 24210792Listed by: William Pitt Sotheby's Int'l - Open Fri, 5 to 7pmNew
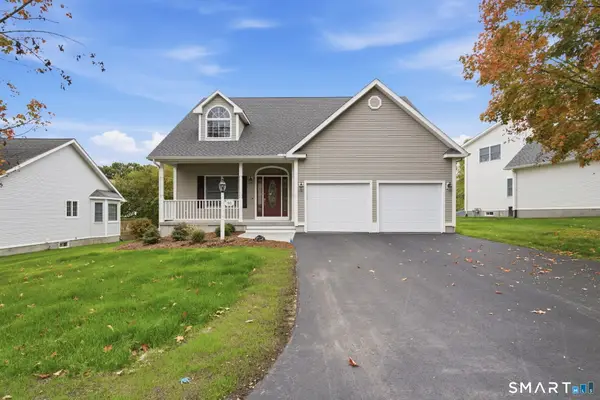 $550,000Active3 beds 3 baths2,352 sq. ft.
50 Ardsley Lane #50, Ellington, CT 06029
MLS# 24211114Listed by: William Raveis Real Estate - New
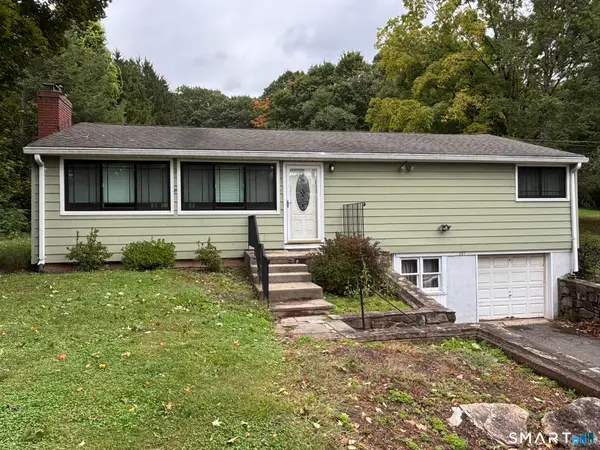 $329,900Active2 beds 2 baths1,844 sq. ft.
201 West Road, Ellington, CT 06029
MLS# 24210878Listed by: Pavlik Real Estate LLC - New
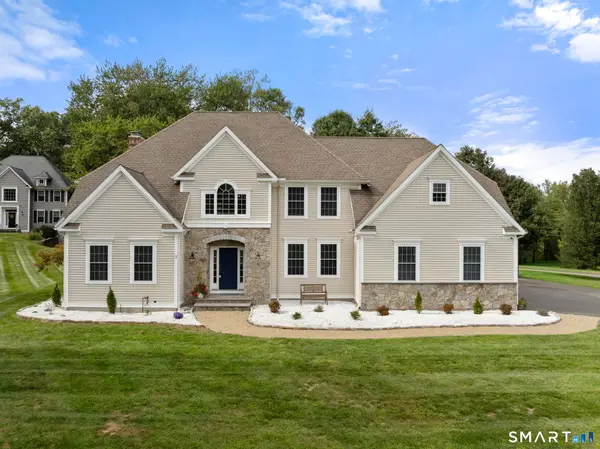 $759,900Active4 beds 5 baths3,320 sq. ft.
1 Shepard Way, Ellington, CT 06029
MLS# 24200825Listed by: Coldwell Banker Realty - New
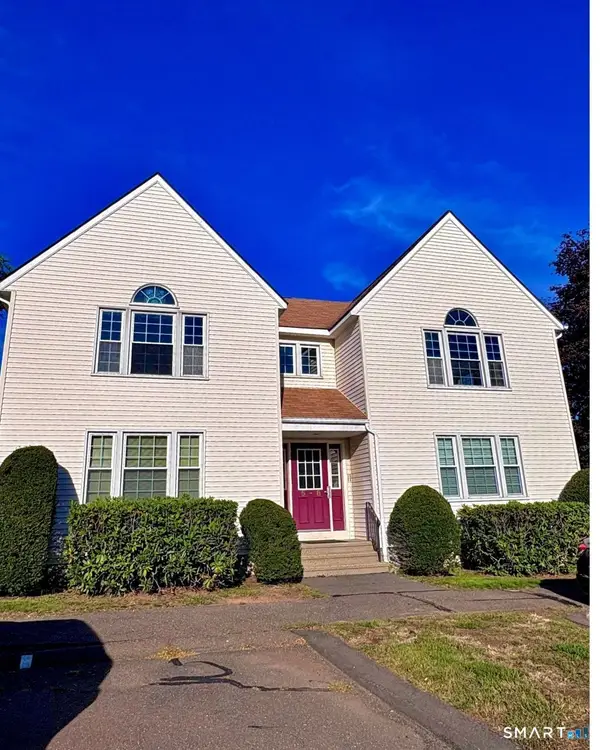 $165,000Active1 beds 1 baths595 sq. ft.
14 Pinney Street #7, Ellington, CT 06029
MLS# 24209689Listed by: Better Homes and Gardens Real Estate Executive Real Estate 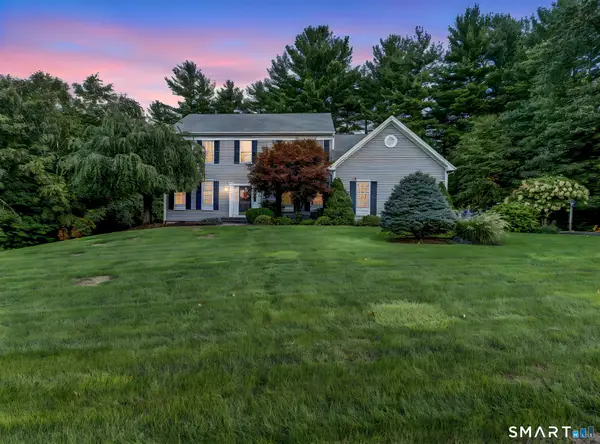 $699,999Pending4 beds 3 baths4,195 sq. ft.
3 Quarterhorse Drive, Ellington, CT 06029
MLS# 24209117Listed by: William Pitt Sotheby's Int'l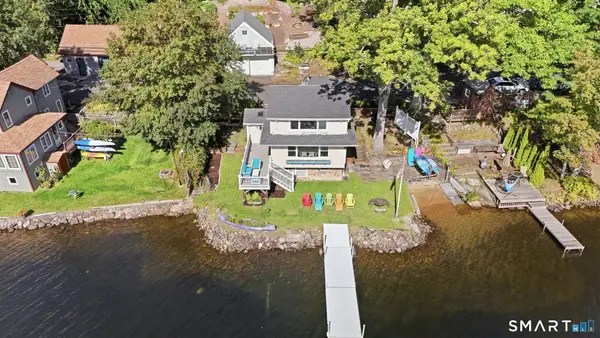 $524,000Active2 beds 1 baths1,034 sq. ft.
149 West Shore Road, Ellington, CT 06029
MLS# 24206965Listed by: KW Legacy Partners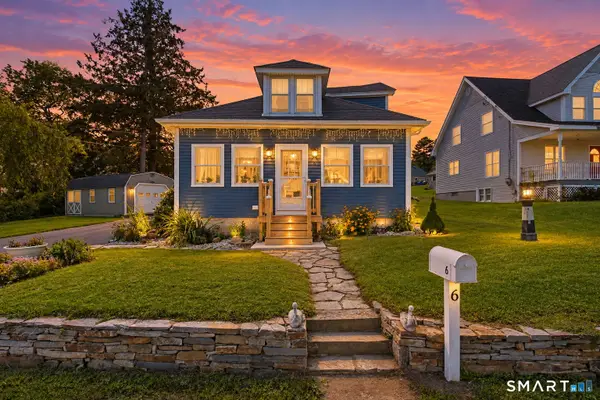 $375,000Active2 beds 2 baths1,064 sq. ft.
6 Crystal Street, Ellington, CT 06029
MLS# 24208902Listed by: eXp Realty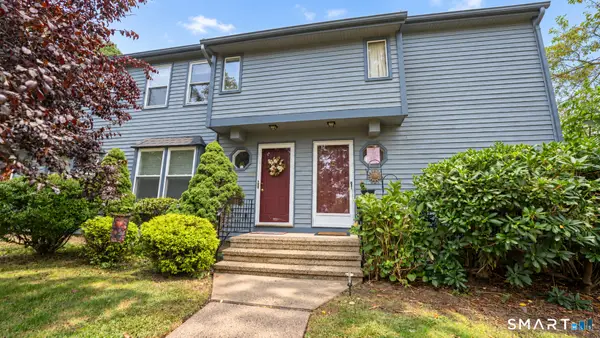 $225,000Pending2 beds 2 baths954 sq. ft.
1 Abbott Road #100, Ellington, CT 06029
MLS# 24208532Listed by: William Raveis Real Estate


Protect your home and budget from life's surprises with an Assurant Home Warranty, backed by a partner that supports you through every step of homeownership. Explore Plans.
© 2023 - 2026 ERA Franchise Systems LLC. All rights reserved. ERA Franchise Systems LLC fully supports the principles of the Fair Housing Act and the Equal Opportunity Act. ERA, ERA Real Estate powered, and their respective logos are registered service marks of ERA Franchise Systems LLC. Each office is independently owned and operated.