
19 Hillside Drive, Ellington, CT 06029
Local realty services provided by:ERA Treanor Real Estate
19 Hillside Drive,Ellington, CT 06029
$425,000
- 5 Beds
- 2 Baths
- - sq. ft.
- Single family
- Sold
Listed by: peter vamvilis(860) 916-6105
Office: coldwell banker realty(860) 644-2461
MLS#:24194195
Source:CT
Sorry, we are unable to map this address
Price summary
- Price:$425,000
About this home
Welcome to 19 Hillside Drive, a beautifully maintained 5-bedroom, 1.5-bath Colonial offering 1,734 square feet of thoughtfully designed living space in the highly desirable Woodside Acres neighborhood. This move-in ready home combines timeless charm, thoughtful updates, and a functional floor plan perfect for everyday living and entertaining. The spacious updated kitchen features granite countertops, abundant oak cabinetry with glass display accents, stainless steel appliances, a center island, breakfast bar seating, and generous workspace. The inviting living room is highlighted by a stunning floor-to-ceiling fieldstone fireplace with a wood stove insert, creating a warm and welcoming gathering space. Large windows throughout fill the home with natural light, while the flexible layout includes five generously sized bedrooms offering space for family, guests, or a home office. Step outside to your own backyard retreat featuring an expansive deck, above-ground pool, hot tub, and multiple storage sheds, creating the perfect setting for summer barbecues, relaxing evenings, and entertaining family and friends. Conveniently located near schools, parks, shopping, restaurants, and commuter routes, this exceptional home offers the space, comfort, and location today's buyers are looking for....
Contact an agent
Home facts
- Year built:1968
- Listing ID #:24194195
- Added:63 day(s) ago
- Updated:September 28, 2026 at 04:49 AM
Rooms and interior
- Bedrooms:5
- Total bathrooms:2
- Full bathrooms:1
- Half bathrooms:1
- Rooms Total:8
- Kitchen Description:Dishwasher, Electric Cooktop, Electric Range, Freezer, Range Hood, Refrigerator
- Basement Description:Full Basement, Partially Finished
Heating and cooling
- Cooling:Window Unit
- Heating:Hot Water
Structure and exterior
- Roof:Asphalt Shingle
- Year built:1968
- Lot Features:Cleared, Level Lot, Open Lot
- Architectural Style:Colonial
- Construction Materials:Vinyl Siding
Schools
- High school:Ellington
- Elementary school:Per Board of Ed
Utilities
- Water:Public Water Connected
- Sewer:Septic
Finances and disclosures
- Price:$425,000
- Tax amount:$7,461 (July 2026-June 2027)
Features and amenities
- Appliances:Dishwasher, Dryer, Electric Cooktop, Electric Range, Freezer, Range Hood, Refrigerator, Washer
- Pool features:Above Ground Pool
New listings near 19 Hillside Drive
- Coming Soon
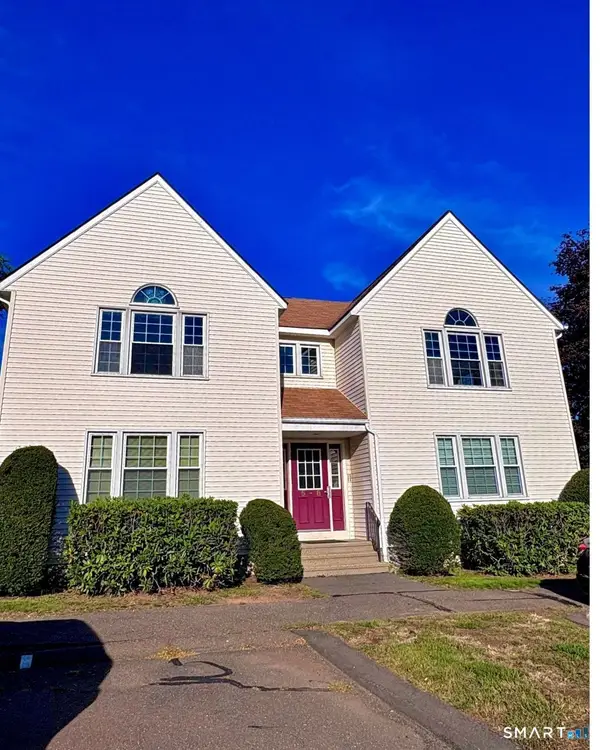 $165,000Coming Soon1 beds 1 baths595 sq. ft.
14 Pinney Street #7, Ellington, CT 06029
MLS# 24209689Listed by: Better Homes and Gardens Real Estate Executive Real Estate - New
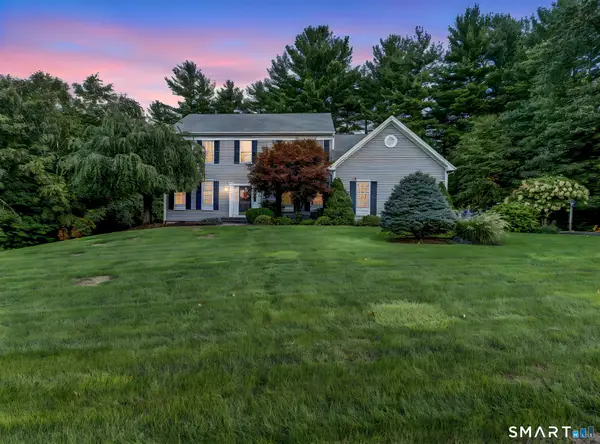 $699,999Active4 beds 3 baths4,195 sq. ft.
3 Quarterhorse Drive, Ellington, CT 06029
MLS# 24209117Listed by: William Pitt Sotheby's Int'l - New
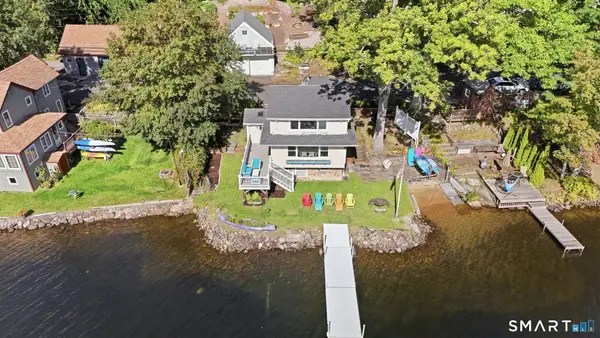 $550,000Active2 beds 1 baths1,034 sq. ft.
149 West Shore Road, Ellington, CT 06029
MLS# 24206965Listed by: KW Legacy Partners - New
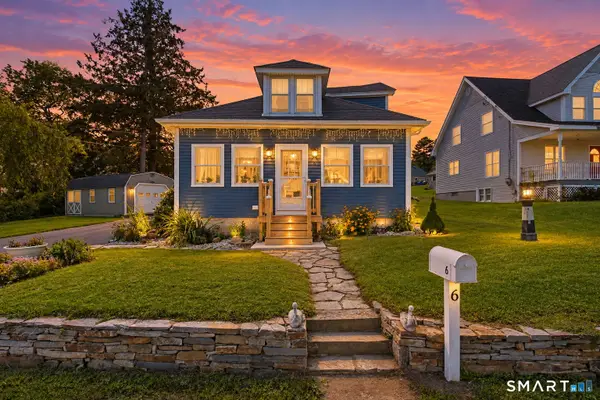 $375,000Active2 beds 2 baths1,064 sq. ft.
6 Crystal Street, Ellington, CT 06029
MLS# 24208902Listed by: eXp Realty - New
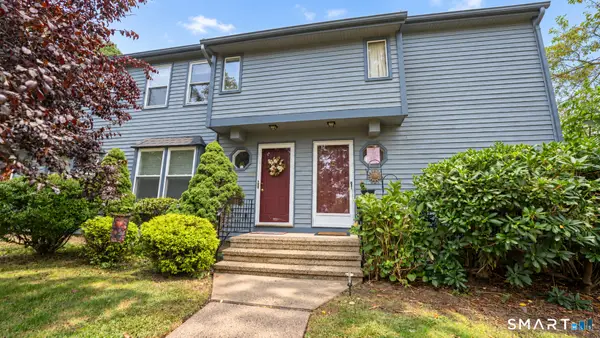 $225,000Active2 beds 2 baths954 sq. ft.
1 Abbott Road #100, Ellington, CT 06029
MLS# 24208532Listed by: William Raveis Real Estate - New
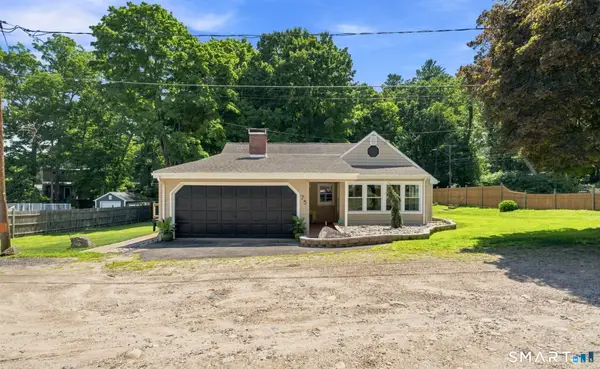 $529,900Active4 beds 2 baths1,470 sq. ft.
75 West Shore Road, Ellington, CT 06029
MLS# 24208473Listed by: eXp Realty 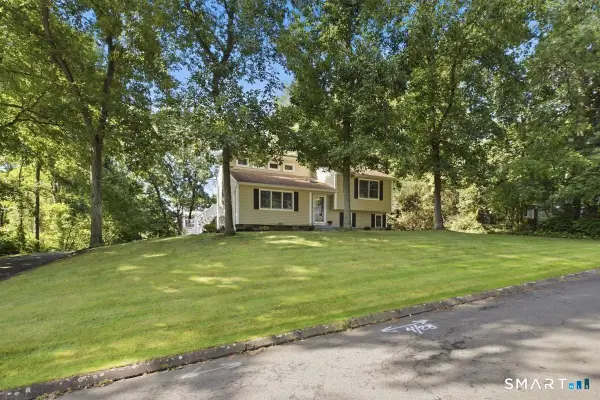 $410,000Pending3 beds 2 baths1,800 sq. ft.
6 Cherrywood Drive, Ellington, CT 06029
MLS# 24208232Listed by: Mark DiGalbo Realty LLC- New
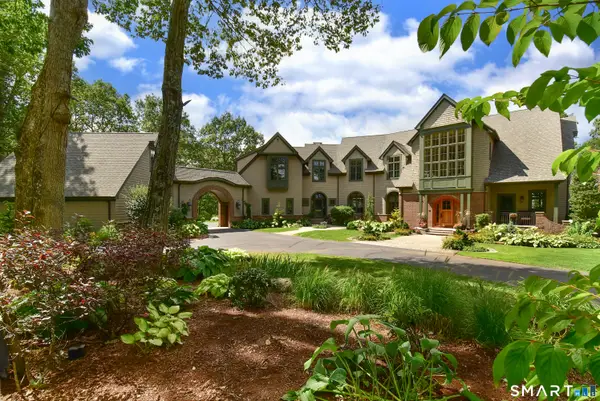 $2,750,000Active5 beds 6 baths7,283 sq. ft.
6 Setting Sun Trail, Ellington, CT 06029
MLS# 24208141Listed by: Campbell-Keune Realty Inc 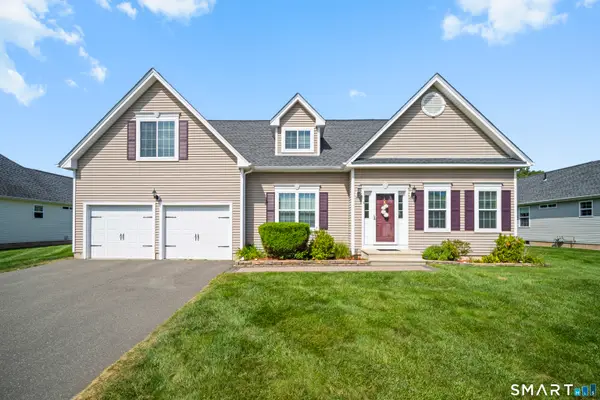 $499,900Active3 beds 3 baths1,756 sq. ft.
3 Steeple View Drive #3, Ellington, CT 06029
MLS# 24206183Listed by: KW Legacy Partners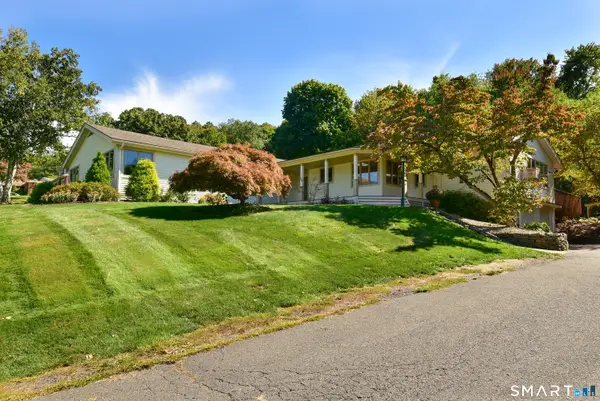 $639,900Active5 beds 3 baths3,287 sq. ft.
27 Gail Drive, Ellington, CT 06029
MLS# 24206642Listed by: Campbell-Keune Realty Inc


Protect your home and budget from life's surprises with an Assurant Home Warranty, backed by a partner that supports you through every step of homeownership. Explore Plans.
© 2023 - 2026 ERA Franchise Systems LLC. All rights reserved. ERA Franchise Systems LLC fully supports the principles of the Fair Housing Act and the Equal Opportunity Act. ERA, ERA Real Estate powered, and their respective logos are registered service marks of ERA Franchise Systems LLC. Each office is independently owned and operated.