
1146 Valley Road, Fairfield, CT 06825
Local realty services provided by:ERA Key Realty Services
1146 Valley Road,Fairfield, CT 06825
$899,999
- 4 Beds
- 4 Baths
- 2,228 sq. ft.
- Single family
- Pending
Listed by: sarah pritchard provenzano(203) 414-5571
Office: william raveis real estate(203) 255-6841
MLS#:24189243
Source:CT
Price summary
- Price:$899,999
- Price per sq. ft.:$403.95
About this home
HIGHEST & BEST OFFERS DUE WEDS, JULY 15 @ 12PM. At 1146 Valley Rd, you can experience a picture-perfect lifestyle most people dream of. Positioned across from Horse Tavern Brook and the historic stone bridge, you'll feel transported to a storybook setting where nature surrounds you, yet shopping, dining & everyday conveniences are minutes away. High-end fixtures, energy-efficient upgrades create a move-in ready home that is both smart & stylish. In the kitchen, SS appliances complement the quartzite countertops and full backsplash, a unique feature not found in many homes; it also features farmhouse sink, custom cabinetry, 6-burner Thermador range, oversized island & bev cooler. The living room, anchored by a fireplace, dining room, sunroom, mudroom & half bath are steps away. On the second floor, the primary bedroom is stunning and cozy with a walk-in closet, shoe closet, and luxurious bath dressed in marble. 2 additional bedrooms and a full bath complete the second floor. The finished third floor features a bedroom, office & half bath. The patio is ready for summer gatherings, while the lawn offers plenty of room for yard games and outdoor fun before leading to the detached two-car garage. A stone wall and twinkling cafe lights create an enchanting backdrop. Stratfield is one of Fairfield's most sought-after places to live, known for its tree-lined streets, welcoming community. Luxury, charm & convenience merge creating a space that truly feels like hom...
Contact an agent
Home facts
- Year built:1928
- Listing ID #:24189243
- Added:46 day(s) ago
- Updated:August 24, 2026 at 07:50 AM
Rooms and interior
- Bedrooms:4
- Total bathrooms:4
- Full bathrooms:2
- Half bathrooms:2
- Rooms Total:9
- Kitchen Description:Dishwasher, Freezer, Gas Cooktop, Gas Range, Microwave, Refrigerator, Wine Chiller
- Basement Description:Crawl Space
- Living area:2,228 sq. ft.
Heating and cooling
- Cooling:Central Air, Zoned
- Heating:Hot Air
- Central air:Yes
Structure and exterior
- Roof:Asphalt Shingle
- Year built:1928
- Building area:2,228 sq. ft.
- Lot area:0.16 Acres
- Lot Features:Corner Lot, Level Lot
- Architectural Style:Colonial
- Construction Materials:Shingle
- Exterior Features:Gutters, Lighting, Patio, Sidewalk, Stone Wall
Schools
- High school:Fairfield Warde
- Middle school:Tomlinson
- Elementary school:Stratfield
Utilities
- Water:Public Water Connected
- Sewer:Public Sewer Connected
Finances and disclosures
- Price:$899,999
- Price per sq. ft.:$403.95
- Tax amount:$10,806 (July 2026-June 2027)
Features and amenities
- Appliances:Dishwasher, Freezer, Gas Cooktop, Gas Dryer, Gas Range, Microwave, Refrigerator, Washer, Wine Chiller
- Amenities:Auto Garage Door Opener, Cable - Pre-wired, Golf Course, Humidifier, Lake, Library, Open Floor Plan, Park, Playground/Tot Lot, Security System, Shopping/Mall, Tennis Courts
Parking
- Parking description:Detached Garage
- Garage:Yes
- Garage spaces:2
New listings near 1146 Valley Road
- Coming Soon
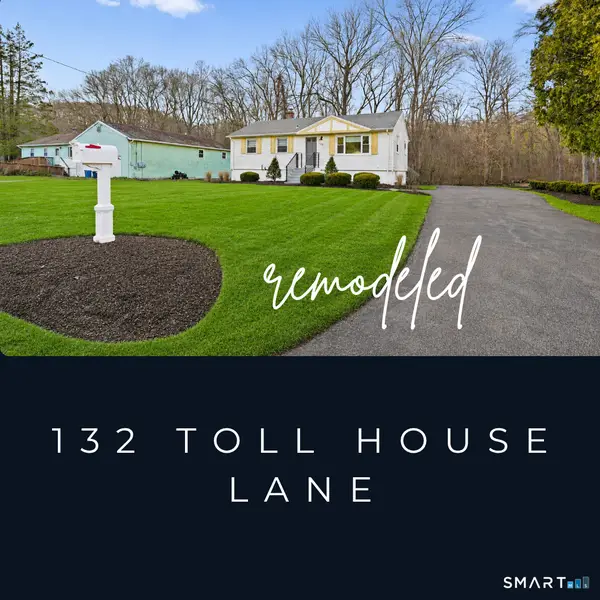 $615,000Coming Soon3 beds 2 baths1,708 sq. ft.
132 Toll House Lane, Fairfield, CT 06825
MLS# 24200197Listed by: William Raveis Real Estate - Coming Soon
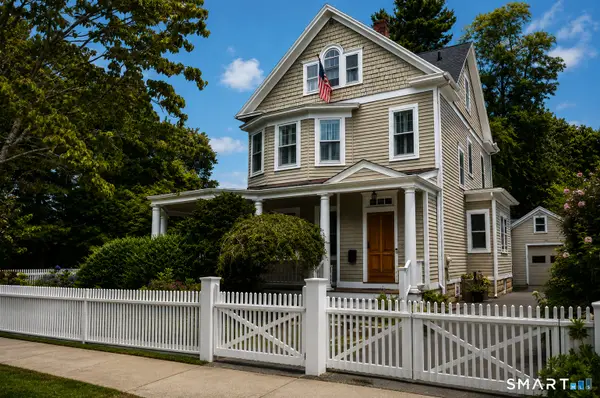 $1,799,000Coming Soon5 beds 4 baths2,732 sq. ft.
239 Beach Road, Fairfield, CT 06824
MLS# 24196472Listed by: William Raveis Real Estate - Coming Soon
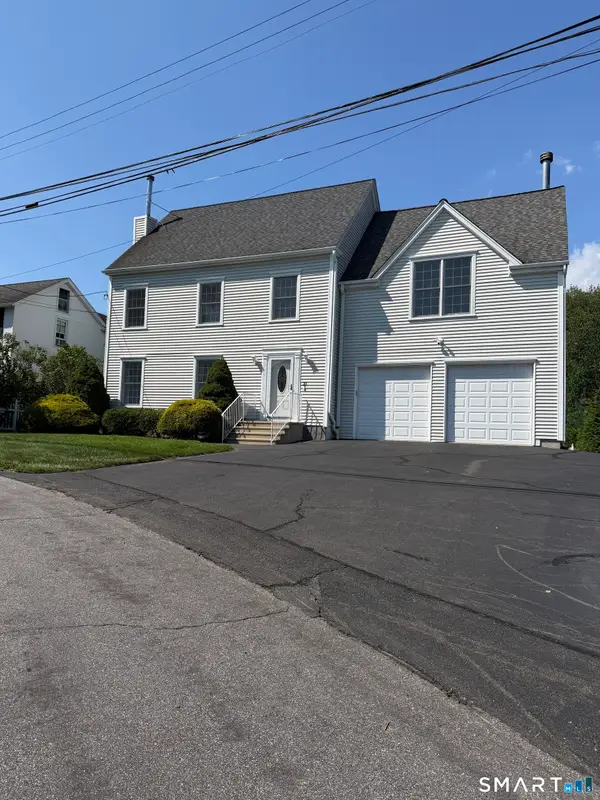 $1,249,000Coming Soon4 beds 3 baths1,892 sq. ft.
35 Sherwood Place, Fairfield, CT 06890
MLS# 24200355Listed by: William Raveis Real Estate - Coming SoonOpen Thu, 11am to 2pm
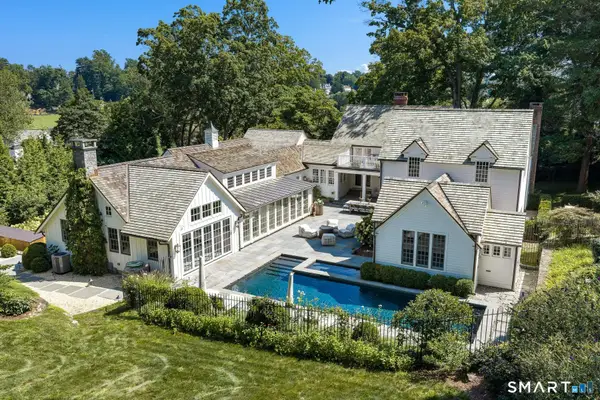 $5,995,000Coming Soon5 beds 7 baths5,595 sq. ft.
298 Harbor Road, Fairfield, CT 06890
MLS# 24200591Listed by: Brown Harris Stevens - New
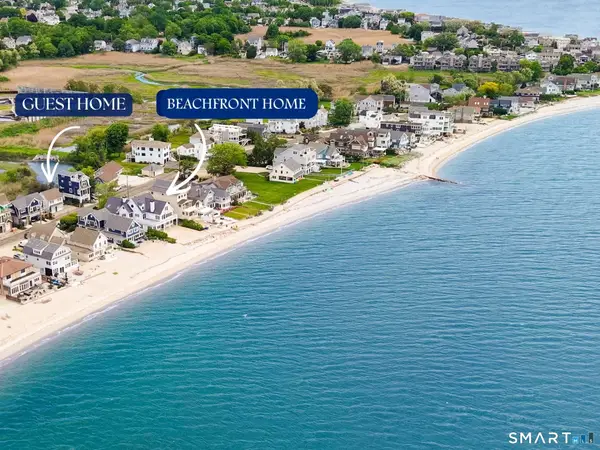 $4,500,000Active5 beds 4 baths4,142 sq. ft.
1149 & 1148 Fairfield Beach Road, Fairfield, CT 06824
MLS# 24200828Listed by: Higgins Group Real Estate - New
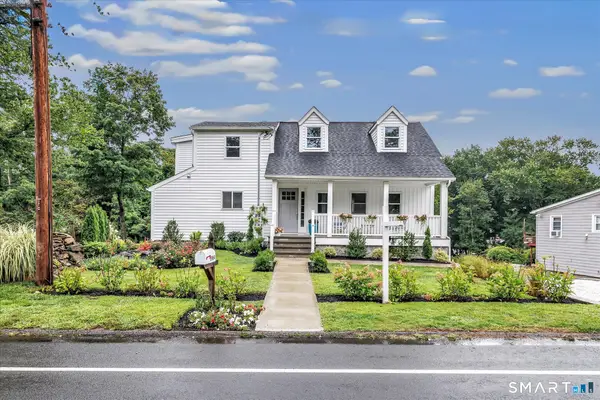 $1,900,000Active5 beds 6 baths4,180 sq. ft.
1964 North Benson Road, Fairfield, CT 06824
MLS# 24199415Listed by: Poarch Realty - New
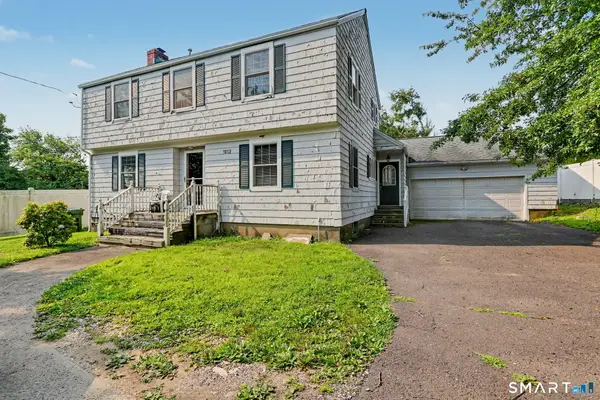 $429,000Active3 beds 1 baths1,280 sq. ft.
1035 Black Rock Turnpike #1035, Fairfield, CT 06825
MLS# 24198019Listed by: Berkshire Hathaway NE Prop. - New
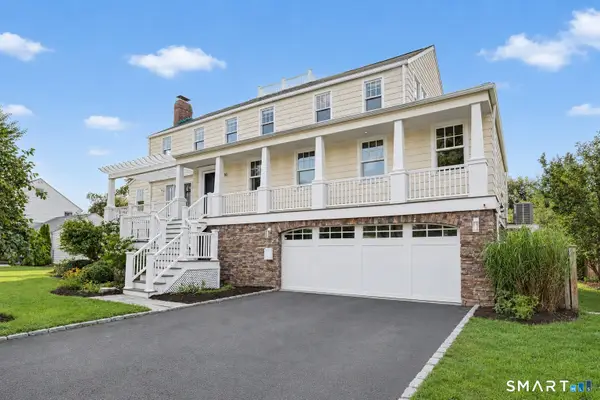 $2,299,000Active4 beds 3 baths3,669 sq. ft.
90 Fern Street, Fairfield, CT 06824
MLS# 24188568Listed by: William Raveis Real Estate - New
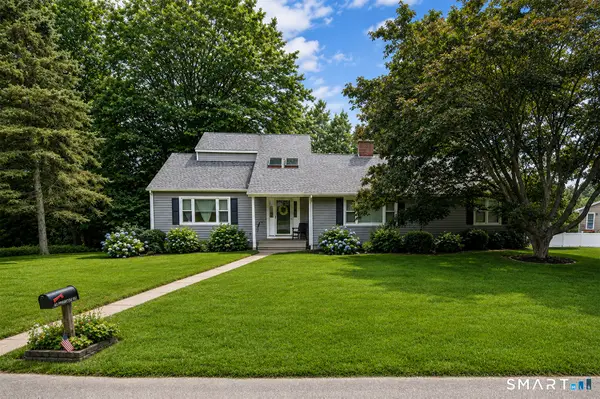 $875,000Active5 beds 2 baths2,228 sq. ft.
365 Adley Road, Fairfield, CT 06825
MLS# 24199067Listed by: William Raveis Real Estate - New
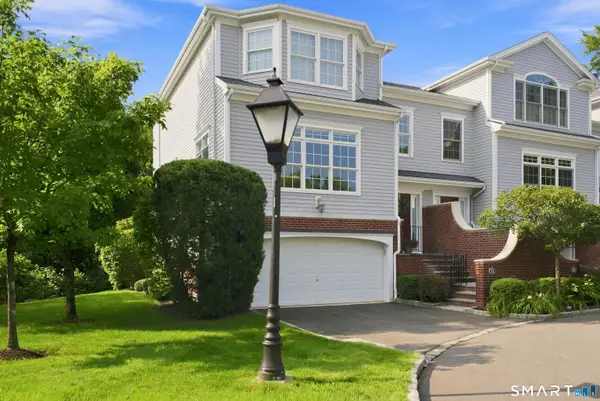 $1,397,000Active3 beds 4 baths3,012 sq. ft.
71 Aberdeen Way #71, Fairfield, CT 06890
MLS# 24199320Listed by: Compass Connecticut, LLC


Protect your home and budget from life's surprises with an Assurant Home Warranty, backed by a partner that supports you through every step of homeownership. Explore Plans.
© 2023 - 2026 ERA Franchise Systems LLC. All rights reserved. ERA Franchise Systems LLC fully supports the principles of the Fair Housing Act and the Equal Opportunity Act. ERA, ERA Real Estate powered, and their respective logos are registered service marks of ERA Franchise Systems LLC. Each office is independently owned and operated.