
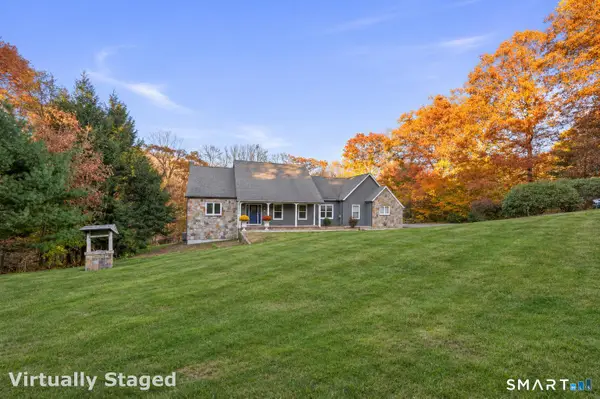
55 Harmony Hill, Granby, CT 06035
Local realty services provided by:ERA Blanchard & Rossetto, Inc.
55 Harmony Hill,Granby, CT 06035
$795,000
- 4 Beds
- 3 Baths
- 2,472 sq. ft.
- Single family
- Active
Listed by: cassidy davidson(860) 335-7144
Office: william raveis real estate(860) 677-4661
MLS#:24209116
Source:CT
Price summary
- Price:$795,000
- Price per sq. ft.:$321.6
About this home
YOUR CUSTOM DREAM HOME AWAITS! So often, buyers are finding themselves compromising in this market. Either on location, square footage, or on updated finishes and mechanicals. These 8 Single family, totally customizable homes, are a true diamond in the rough! Buyers will have the opportunity to personalize their home with a selection of architectural details, finishes, and upgrades, creating a residence that truly feels like their own. Set against the natural beauty of the Farmington Valley, these homes offer a peaceful residential setting while remaining conveniently located near local shops, restaurants, schools, parks, outdoor recreation, and major commuter routes. These serene lots are located in an established, walkable neighborhood, only 7 minutes from the center of Granby. They're also perfectly situated to be a short 30 minute commute to both Springfield, MA and Hartford, CT. Only 8 homesites will be available. Experience the opportunity to create a home designed around the way you want to live, while being guided by a very established and local builder!...
Contact an agent
Home facts
- Year built:2027
- Listing ID #:24209116
- Added:46 day(s) ago
- Updated:November 14, 2026 at 01:48 PM
Rooms and interior
- Bedrooms:4
- Total bathrooms:3
- Full bathrooms:2
- Half bathrooms:1
- Rooms Total:14
- Basement Description:Full Basement, Full With Hatchway
- Living area:2,472 sq. ft.
Heating and cooling
- Cooling:Central Air
- Heating:Hot Air
- Central air:Yes
Structure and exterior
- Roof:Asphalt Shingle
- Year built:2027
- Building area:2,472 sq. ft.
- Lot area:1.18 Acres
- Lot Features:Level Lot
- Architectural Style:Colonial, Ranch
- Construction Materials:Vinyl Siding
Schools
- High school:Granby Memorial
- Elementary school:Kelly Lane
Utilities
- Water:Private Well
- Sewer:Septic
Finances and disclosures
- Price:$795,000
- Price per sq. ft.:$321.6
Features and amenities
- Amenities:Auto Garage Door Opener, Cable - Pre-wired, Open Floor Plan
Parking
- Parking description:Attached Garage
- Garage:Yes
- Garage spaces:2
New listings near 55 Harmony Hill
- New
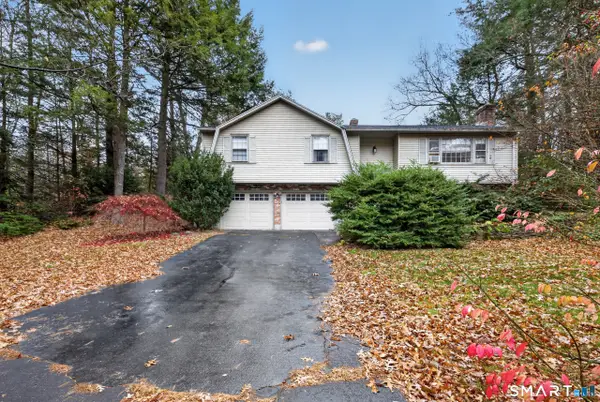 $259,900Active3 beds 2 baths1,696 sq. ft.
1 Danielle Road, Granby, CT 06035
MLS# 24218536Listed by: Century 21 AllPoints Realty - New
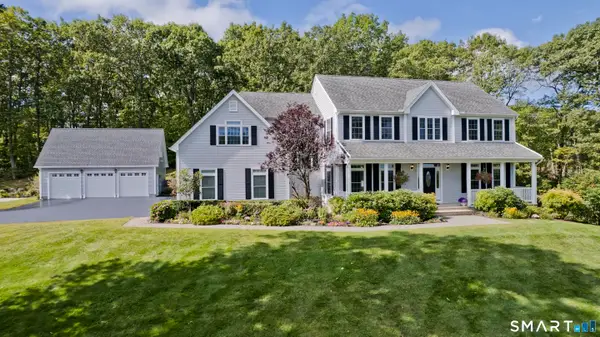 $849,900Active5 beds 4 baths4,296 sq. ft.
48 Cider Mill Heights, Granby, CT 06060
MLS# 24220777Listed by: Chestnut Oak Associates - Open Sun, 2 to 3:30pmNew
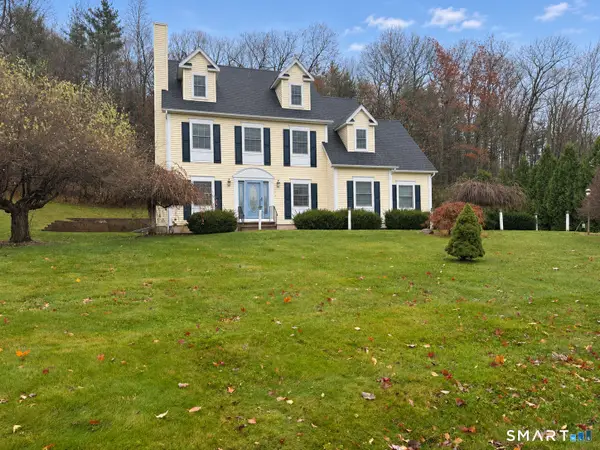 $519,900Active4 beds 3 baths2,769 sq. ft.
9 Candlewood Lane, Granby, CT 06035
MLS# 24221234Listed by: Real Broker CT, LLC - Open Sat, 11am to 1pmNew
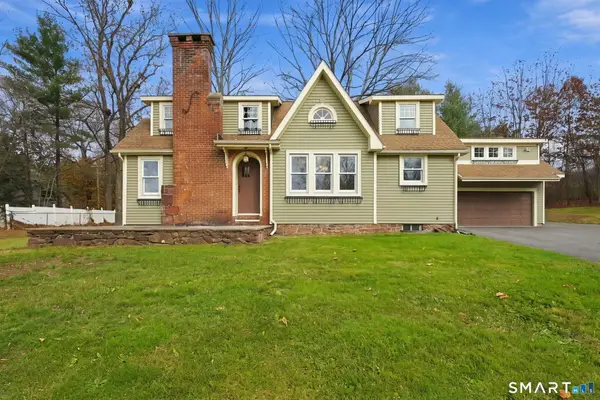 $479,900Active4 beds 3 baths1,732 sq. ft.
190 Hungary Road, Granby, CT 06035
MLS# 24217629Listed by: Berkshire Hathaway NE Prop. - New
 $675,000Active4 beds 4 baths2,976 sq. ft.
4 Silver Brook Lane, Granby, CT 06060
MLS# 24197074Listed by: Eagle Eye Realty PLLC - Open Sun, 2 to 4pmNew
 $409,900Active3 beds 3 baths1,900 sq. ft.
14 Windcrest Drive #14, Granby, CT 06035
MLS# 24211066Listed by: Berkshire Hathaway NE Prop.  $430,000Pending4 beds 2 baths1,667 sq. ft.
13 Kearns Drive, Granby, CT 06035
MLS# 24210806Listed by: Berkshire Hathaway NE Prop.- Open Sun, 11am to 1pm
 $334,900Active3 beds 1 baths1,190 sq. ft.
30 Ridge Road, Granby, CT 06035
MLS# 24217690Listed by: Berkshire Hathaway NE Prop. - Open Sat, 1 to 3pm
 $365,000Pending2 beds 3 baths1,626 sq. ft.
11 Boxwood Court #11, Granby, CT 06035
MLS# 24218240Listed by: Berkshire Hathaway NE Prop. - Open Sun, 1 to 3pm
 $499,000Active4 beds 3 baths1,946 sq. ft.
54 Hungary Road, Granby, CT 06035
MLS# 24218047Listed by: William Raveis Real Estate


Protect your home and budget from life's surprises with an Assurant Home Warranty, backed by a partner that supports you through every step of homeownership. Explore Plans.
© 2023 - 2026 ERA Franchise Systems LLC. All rights reserved. ERA Franchise Systems LLC fully supports the principles of the Fair Housing Act and the Equal Opportunity Act. ERA, ERA Real Estate powered, and their respective logos are registered service marks of ERA Franchise Systems LLC. Each office is independently owned and operated.