
6 Westview Drive, Granby, CT 06035
Local realty services provided by:ERA Hart Sargis-Breen Real Estate
6 Westview Drive,Granby, CT 06035
$479,900
- 5 Beds
- 4 Baths
- 2,700 sq. ft.
- Single family
- Coming Soon
Upcoming open houses
- Sat, Nov 2112:00 pm - 02:00 pm
Listed by: nancy reardon(860) 836-7506
Office: berkshire hathaway ne prop.(860) 653-4507
MLS#:24215785
Source:CT
Price summary
- Price:$479,900
- Price per sq. ft.:$177.74
About this home
Tucked back on 2.67 peaceful acres in a cul-de-sac setting, this quality built Colonial offers 5 bedrooms, 3 1/2 baths & a flexible floor plan with two primary suites! A brick walkway leads to the welcoming foyer & formal dining room with hardwood floors. The remodeled kitchen features granite countertops, stainless steel appliances & a center island, opening to a spacious family room with cathedral ceiling, built-ins, skylights & slider to the deck. A former front-to-back living room now serves as a generous first-floor primary suite with hardwood floors & private bath with shower. Main-level laundry & half bath add convenience. Upstairs are 4 well-sized bedrooms, including a second primary suite with walk-in closet & full bath. The expansive, partially finished walkout lower level offers room for recreation, hobbies or storage. Outside, enjoy the private setting & above-ground pool. An attached 2-car garage completes the home. Just minutes from the town center, shopping, dining & everyday conveniences, this property offers space to spread out with easy access to everything you need....
Contact an agent
Home facts
- Year built:1984
- Listing ID #:24215785
- Updated:November 20, 2026 at 01:22 PM
Rooms and interior
- Bedrooms:5
- Total bathrooms:4
- Full bathrooms:3
- Half bathrooms:1
- Rooms Total:9
- Kitchen Description:Dishwasher, Disposal, Microwave, Oven/Range, Refrigerator
- Basement Description:Full Basement, Full With Walk-Out, Partially Finished
- Living area:2,700 sq. ft.
Heating and cooling
- Cooling:Attic Fan
- Heating:Hot Water
Structure and exterior
- Roof:Asphalt Shingle
- Year built:1984
- Building area:2,700 sq. ft.
- Lot area:2.67 Acres
- Lot Features:Lightly Wooded, On Cul-De-Sac
- Architectural Style:Colonial
- Construction Materials:Vinyl Siding
- Exterior Features:Deck
Schools
- High school:Granby Memorial
- Middle school:Granby
- Elementary school:Kelly Lane
Utilities
- Water:Private Well
- Sewer:Septic
Finances and disclosures
- Price:$479,900
- Price per sq. ft.:$177.74
- Tax amount:$10,112 (July 2026-June 2027)
Features and amenities
- Appliances:Dishwasher, Disposal, Dryer, Microwave, Oven/Range, Refrigerator, Washer
- Amenities:Auto Garage Door Opener, Cable - Available, Commuter Bus, Golf Course, Library, Park, Public Rec Facilities, Stables/Riding
- Pool features:Above Ground Pool
Parking
- Parking description:Attached Garage
- Garage:Yes
- Garage spaces:2
New listings near 6 Westview Drive
- New
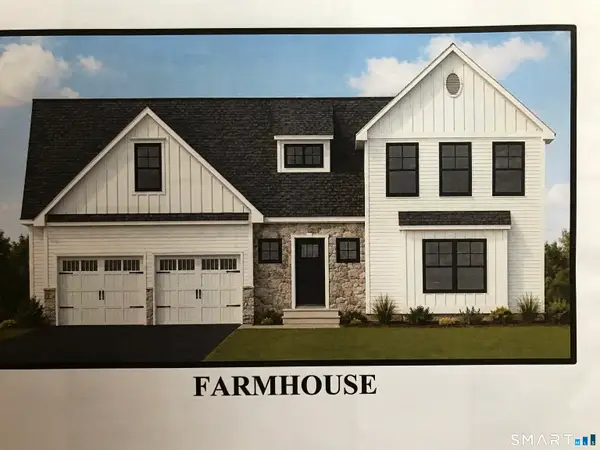 $775,450Active3 beds 3 baths2,444 sq. ft.
607 Cider Lane Lane, Granby, CT 06060
MLS# 24220929Listed by: T & M Real Estate of CT Inc - New
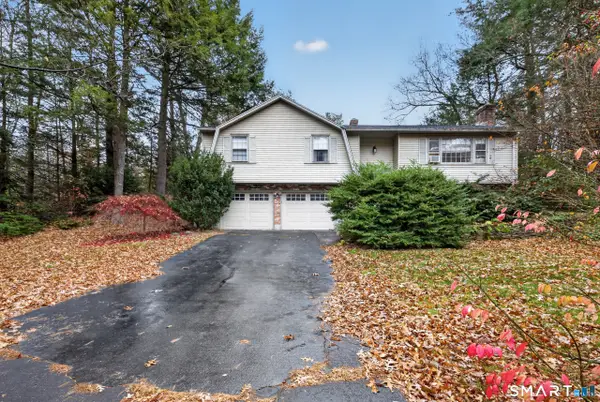 $259,900Active3 beds 2 baths1,696 sq. ft.
1 Danielle Road, Granby, CT 06035
MLS# 24218536Listed by: Century 21 AllPoints Realty - New
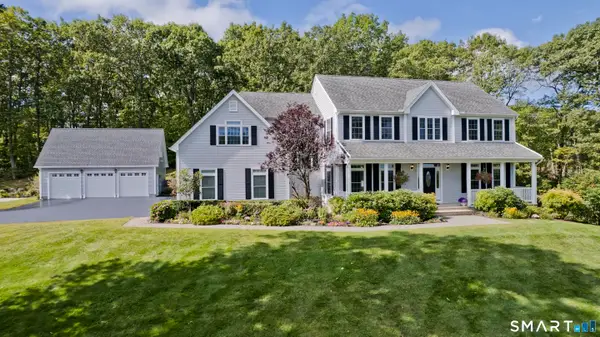 $849,900Active5 beds 4 baths4,296 sq. ft.
48 Cider Mill Heights, Granby, CT 06060
MLS# 24220777Listed by: Chestnut Oak Associates 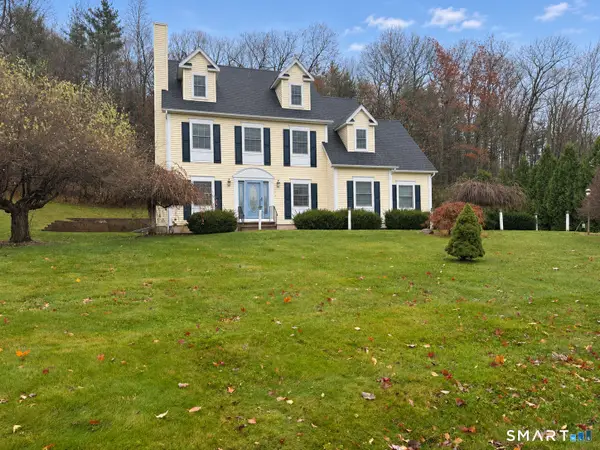 $519,900Pending4 beds 3 baths2,769 sq. ft.
9 Candlewood Lane, Granby, CT 06035
MLS# 24221234Listed by: Real Broker CT, LLC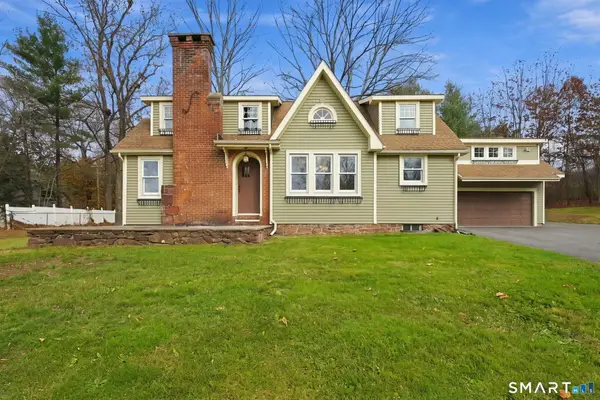 $479,900Pending4 beds 3 baths1,732 sq. ft.
190 Hungary Road, Granby, CT 06035
MLS# 24217629Listed by: Berkshire Hathaway NE Prop.- Open Sun, 11am to 1pm
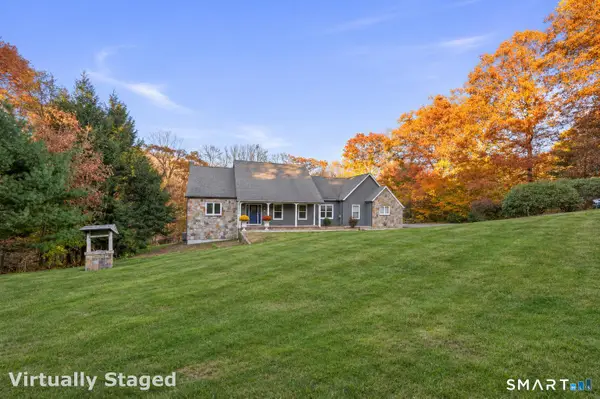 $675,000Active4 beds 4 baths2,976 sq. ft.
4 Silver Brook Lane, Granby, CT 06060
MLS# 24197074Listed by: Eagle Eye Realty PLLC  $409,900Pending3 beds 3 baths1,900 sq. ft.
14 Windcrest Drive #14, Granby, CT 06035
MLS# 24211066Listed by: Berkshire Hathaway NE Prop. $430,000Pending4 beds 2 baths1,667 sq. ft.
13 Kearns Drive, Granby, CT 06035
MLS# 24210806Listed by: Berkshire Hathaway NE Prop. $334,900Pending3 beds 1 baths1,190 sq. ft.
30 Ridge Road, Granby, CT 06035
MLS# 24217690Listed by: Berkshire Hathaway NE Prop.


Protect your home and budget from life's surprises with an Assurant Home Warranty, backed by a partner that supports you through every step of homeownership. Explore Plans.
© 2023 - 2026 ERA Franchise Systems LLC. All rights reserved. ERA Franchise Systems LLC fully supports the principles of the Fair Housing Act and the Equal Opportunity Act. ERA, ERA Real Estate powered, and their respective logos are registered service marks of ERA Franchise Systems LLC. Each office is independently owned and operated.