
25 W Elm Street #60, Greenwich, CT 06830
Local realty services provided by:ERA Insite Realty Services
25 W Elm Street #60,Greenwich, CT 06830
$1,650,000
- 2 Beds
- 2 Baths
- 1,247 sq. ft.
- Condominium
- Pending
Listed by: virginia hamilton
Office: houlihan lawrence
MLS#:125435
Source:CT_GAR
Price summary
- Price:$1,650,000
- Price per sq. ft.:$1,323.18
About this home
Experience the ease and pure enjoyment of in-town, Penthouse living at The Winthrop House. Conveniently located just one block from Greenwich Avenue shops, restaurants and near the library and trains, this classic two-bedroom, two-bath top floor Condo features a spacious, thoughtfully designed layout with hardwood floors, gas fireplace in step-down living room, balcony, stainless appliances in kitchen and newly installed triple pane windows. This luxury doorman building boasts in-unit laundry, as well a common laundry room, storage unit, welcoming lobby, and assigned parking in the on-site garage. A wonderful opportunity to revel in all Greenwich has to offer.
Contact an agent
Home facts
- Year built:1938
- Listing ID #:125435
- Added:32 day(s) ago
- Updated:August 08, 2026 at 08:23 AM
Rooms and interior
- Bedrooms:2
- Total bathrooms:2
- Full bathrooms:2
- Kitchen Description:All Kitchen Appliances
- Living area:1,247 sq. ft.
Heating and cooling
- Cooling:Wall Unit(s)
- Heating:Forced Air, Heating, Natural Gas
Structure and exterior
- Roof:Asphalt
- Year built:1938
- Building area:1,247 sq. ft.
- Lot Features:Level
- Architectural Style:High Rise
- Construction Materials:Brick
- Exterior Features:Balcony
Schools
- Middle school:Central
- Elementary school:Julian Curtiss
Utilities
- Water:Public
- Sewer:Town Sewer
Finances and disclosures
- Price:$1,650,000
- Price per sq. ft.:$1,323.18
- Tax amount:$6,800
Features and amenities
- Appliances:All Kitchen Appliances, Washer/Dryer
- Laundry features:Washer/Dryer
- Amenities:Elevator, Hot Water
Parking
- Garage:Yes
- Garage spaces:1
New listings near 25 W Elm Street #60
- New
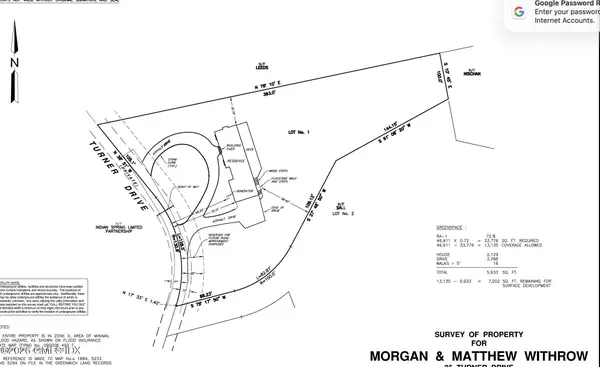 $3,950,000Active1.14 Acres
35 Turner Drive, Greenwich, CT 06831
MLS# 125641Listed by: BHHS NEW ENGLAND PROPERTIES - New
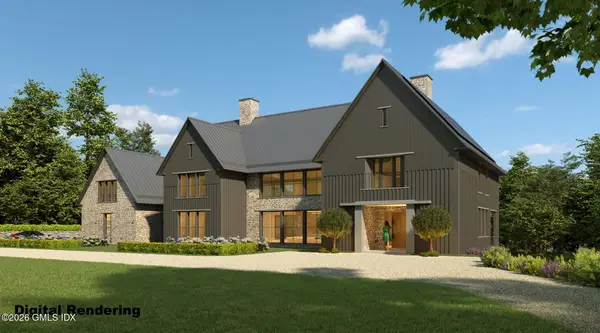 $4,995,000Active5 beds 5 baths3,573 sq. ft.
121 Round Hill Road, Greenwich, CT 06831
MLS# 125639Listed by: PRIMESITES, INC. - New
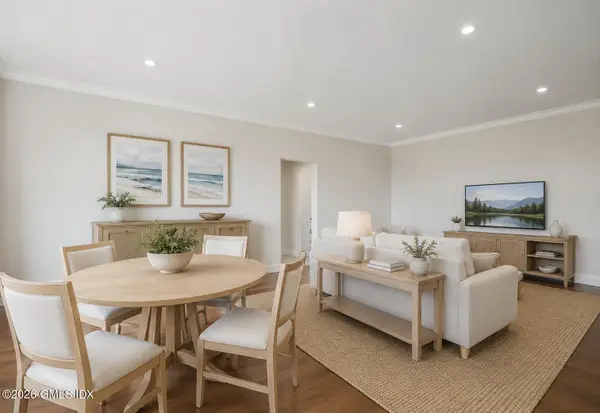 $1,295,000Active2 beds 2 baths1,087 sq. ft.
47 Lafayette Place #5H, Greenwich, CT 06830
MLS# 125635Listed by: SOTHEBY'S INTERNATIONAL REALTY - Open Sat, 2 to 4pmNew
 $1,695,000Active4 beds 3 baths1,904 sq. ft.
16 Dale Drive, Greenwich, CT 06831
MLS# 125618Listed by: HOULIHAN LAWRENCE - Open Sat, 12 to 2pmNew
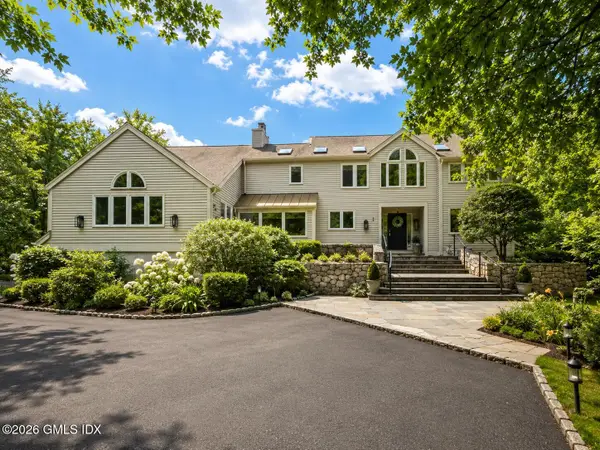 $3,250,000Active4 beds 4 baths5,262 sq. ft.
2 Choctaw Lane, Greenwich, CT 06831
MLS# 125615Listed by: HOULIHAN LAWRENCE - New
 $3,300,000Active5 beds 3 baths2,092 sq. ft.
1 Hendrie Dr Extension, Greenwich, CT 06830
MLS# 24194050Listed by: Coldwell Banker Realty - New
 $1,485,000Active2 beds 2 baths1,373 sq. ft.
25 West Elm Street #37, Greenwich, CT 06830
MLS# 24186688Listed by: Houlihan Lawrence - Open Sun, 12 to 2pmNew
 $3,495,000Active4 beds 4 baths4,700 sq. ft.
39 Stanwich Road, Greenwich, CT 06830
MLS# 125593Listed by: SOTHEBY'S INTERNATIONAL REALTY 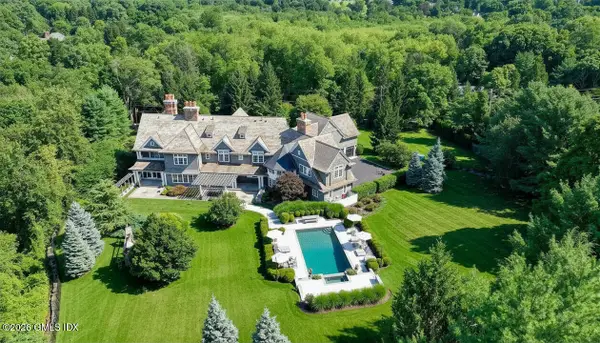 $8,495,000Active7 beds 10 baths13,974 sq. ft.
170 Old Mill Road, Greenwich, CT 06831
MLS# 125584Listed by: HOULIHAN LAWRENCE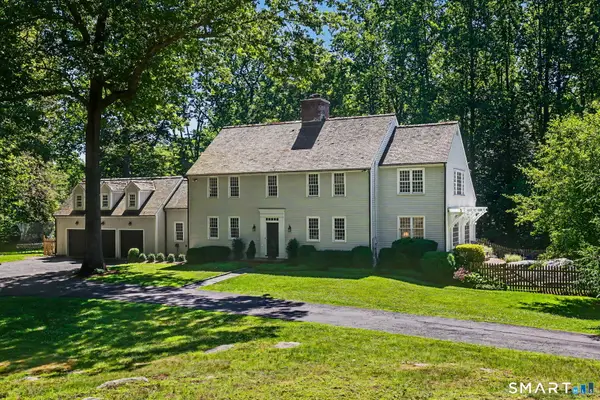 $3,500,000Active5 beds 6 baths4,862 sq. ft.
993 Lake Avenue, Greenwich, CT 06831
MLS# 24188047Listed by: Houlihan Lawrence


Protect your home and budget from life's surprises with an Assurant Home Warranty, backed by a partner that supports you through every step of homeownership. Explore Plans.
© 2023 - 2026 ERA Franchise Systems LLC. All rights reserved. ERA Franchise Systems LLC fully supports the principles of the Fair Housing Act and the Equal Opportunity Act. ERA, ERA Real Estate powered, and their respective logos are registered service marks of ERA Franchise Systems LLC. Each office is independently owned and operated.