
12 Village Circle #12, Guilford, CT 06437
Local realty services provided by:ERA Hart Sargis-Breen Real Estate
12 Village Circle #12,Guilford, CT 06437
$909,900
- 2 Beds
- 3 Baths
- 2,197 sq. ft.
- Condominium
- Pending
Listed by: vincent engingro, dori degennaro(203) 809-1656
Office: william raveis real estate(203) 453-0391
MLS#:24161578
Source:CT
Price summary
- Price:$909,900
- Price per sq. ft.:$414.16
- Monthly HOA dues:$400
About this home
Welcome to 12 Village Circle! An "Under Construction" end unit in Guilford's newest luxury community, Village on State. This development features 25 - 2 bedroom townhomes, each having over 2000 square feet of living space, 2 car garages and full basements. 18 Village Circle is the Allendale model which allows for one level living with plenty of space for guests. On the main floor, there is the Primary bed/bath with a full tiled shower, a kitchen with stylish white cabinetry and Quartz counter tops, large Great room and Dining room which is perfect for entertaining, a half bath and laundry room. On the upper level you will find a spacious second bedroom with a full bath and walk in closet, a study and a large loft area. This model features 2,197 square feet of beautiful living space. Village on State is a short distance to the historic Guilford Green, shopping, restaurants, the town library and community center. These stunning townhomes will have the ultimate curb appeal. On the exterior will be black windows, black metal roof accents, a mix of siding styles and beautiful decorative stone....
Contact an agent
Home facts
- Year built:2026
- Listing ID #:24161578
- Added:240 day(s) ago
- Updated:November 19, 2026 at 12:31 PM
Rooms and interior
- Bedrooms:2
- Total bathrooms:3
- Full bathrooms:2
- Half bathrooms:1
- Rooms Total:5
- Kitchen Description:Dishwasher, Gas Cooktop, Refrigerator
- Basement Description:Full Basement
- Living area:2,197 sq. ft.
Heating and cooling
- Cooling:Central Air
- Heating:Hot Air
- Central air:Yes
Structure and exterior
- Year built:2026
- Building area:2,197 sq. ft.
- Lot Features:Level Lot
- Architectural Style:Townhouse
- Construction Materials:Vinyl Siding
- Exterior Features:Garden Area, Gutters, Lighting
Schools
- High school:Per Board of Ed
- Elementary school:Per Board of Ed
Utilities
- Water:Public Water Connected
- Sewer:Septic
Finances and disclosures
- Price:$909,900
- Price per sq. ft.:$414.16
Features and amenities
- Appliances:Dishwasher, Gas Cooktop, Refrigerator
- Amenities:Cable - Pre-wired, Library, Park, Public Pool, Tennis Courts, Walk to Bus Lines
Parking
- Parking description:Attached Garage
- Garage:Yes
- Garage spaces:2
New listings near 12 Village Circle #12
- Coming Soon
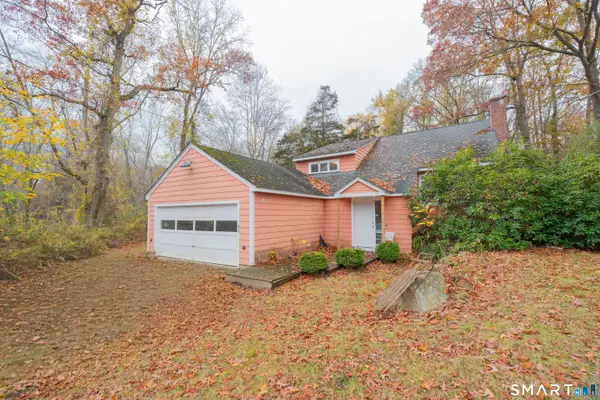 $499,000Coming Soon3 beds 2 baths1,226 sq. ft.
511 Water Street, Guilford, CT 06437
MLS# 24209010Listed by: KW Legacy Partners - New
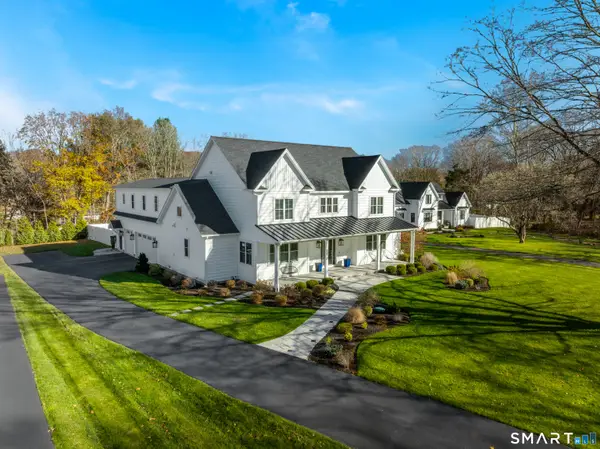 $1,500,000Active5 beds 4 baths4,603 sq. ft.
885 Nut Plains Road, Guilford, CT 06437
MLS# 24221502Listed by: William Pitt Sotheby's Int'l - Open Sat, 10am to 12pmNew
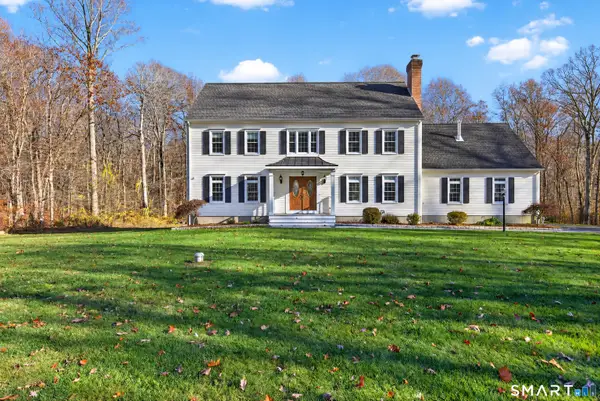 $859,000Active5 beds 3 baths2,808 sq. ft.
162 Murray Lane, Guilford, CT 06437
MLS# 24221035Listed by: William Pitt Sotheby's Int'l - Open Sun, 1 to 3pmNew
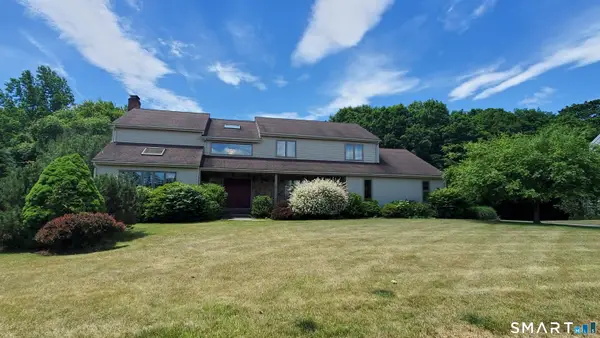 $985,000Active4 beds 4 baths4,224 sq. ft.
53 Meadow Ridge Lane, Guilford, CT 06437
MLS# 24221570Listed by: Charles Kroopneck Real Estate - Open Sun, 12 to 2pmNew
 $460,000Active2 beds 2 baths1,248 sq. ft.
230 Nut Plains Road, Guilford, CT 06437
MLS# 24217537Listed by: Century 21 AllPoints Realty - New
 $2,185,000Active4 beds 5 baths3,652 sq. ft.
East Bear House Hill Road, Guilford, CT 06437
MLS# 24220470Listed by: William Raveis Real Estate - New
 $454,900Active3 beds 1 baths1,110 sq. ft.
195 Sachem Head Road, Guilford, CT 06437
MLS# 24220257Listed by: Santana Realty Group LLC - New
 $975,000Active4 beds 3 baths3,200 sq. ft.
575 Clapboard Hill Road, Guilford, CT 06437
MLS# 24178204Listed by: William Raveis Real Estate  $849,000Active3 beds 3 baths3,076 sq. ft.
4 Jans Way, Guilford, CT 06437
MLS# 24219155Listed by: Keller Williams Coastal $490,000Pending3 beds 1 baths1,489 sq. ft.
19 George Street, Guilford, CT 06437
MLS# 24218726Listed by: RE/MAX on the Bay


Protect your home and budget from life's surprises with an Assurant Home Warranty, backed by a partner that supports you through every step of homeownership. Explore Plans.
© 2023 - 2026 ERA Franchise Systems LLC. All rights reserved. ERA Franchise Systems LLC fully supports the principles of the Fair Housing Act and the Equal Opportunity Act. ERA, ERA Real Estate powered, and their respective logos are registered service marks of ERA Franchise Systems LLC. Each office is independently owned and operated.