
164 London Road, Hebron, CT 06248
Local realty services provided by:ERA Key Realty Services
164 London Road,Hebron, CT 06248
$399,000
- 3 Beds
- 1 Baths
- 1,184 sq. ft.
- Single family
- Coming Soon
Listed by: kristy logie, gina mcdonald(860) 335-3676
Office: william raveis real estate(860) 677-4661
MLS#:24203261
Source:CT
Price summary
- Price:$399,000
- Price per sq. ft.:$336.99
About this home
Affordability and character rarely arrive together. This one manages both. Located in a USDA-eligible area, 164 London Road opens the door to 100% financing for qualified buyers - little to no money down for anyone held back by a down payment rather than a monthly payment. The major systems are done, and all of it permitted: boiler and chimney liner (2024), replacement windows (2024), roof (2022), upgraded electrical service, and ductless heat and AC. These are the expenses that quietly drain a buyer's first five years of ownership. Here, they are already handled, with permit records available. Inside, hardwood flooring runs through the main level, with a tiled bath and a wood-burning fireplace anchoring the living space. The finished lower level adds flexible square footage on durable, low-maintenance vinyl. The kitchen holds a genuine conversation piece - a vintage Chambers gas stove, the kind collectors seek out and cooks swear by. Two-car garage with automatic opener. The setting is part of the value. Gay City State Park sits minutes away, with more than 1,500 acres of trails, woodland, and swimming. Walking and biking paths are close at hand. Highland Park Market covers everyday errands, with Bolton and Manchester nearby for fuller shopping and dining. UConn is roughly 26 minutes out. Low money down. Low deferred maintenance. Real character in the finishes. A quiet, established town that people tend to stay in....
Contact an agent
Home facts
- Year built:1969
- Listing ID #:24203261
- Updated:September 07, 2026 at 11:31 AM
Rooms and interior
- Bedrooms:3
- Total bathrooms:1
- Full bathrooms:1
- Rooms Total:7
- Kitchen Description:Refrigerator
- Basement Description:Partial, Partial With Walk-Out
- Living area:1,184 sq. ft.
Heating and cooling
- Cooling:Central Air, Split System
- Heating:Hot Water
- Central air:Yes
Structure and exterior
- Roof:Asphalt Shingle
- Year built:1969
- Building area:1,184 sq. ft.
- Lot area:1.83 Acres
- Lot Features:Level Lot
- Architectural Style:Raised Ranch
- Construction Materials:Vinyl Siding
Schools
- High school:RHAM
- Middle school:RHAM
- Elementary school:Gilead Hill
Utilities
- Water:Private Well
- Sewer:Septic
Finances and disclosures
- Price:$399,000
- Price per sq. ft.:$336.99
- Tax amount:$5,953 (July 2026-June 2027)
Features and amenities
- Appliances:Refrigerator
Parking
- Total parking spaces:4
- Parking description:Attached Garage, Driveway, Off Street Parking, Paved, Private
- Garage:Yes
- Garage spaces:2
New listings near 164 London Road
- Coming Soon
 $540,000Coming Soon3 beds 3 baths2,214 sq. ft.
212 Martin Road, Hebron, CT 06248
MLS# 24190324Listed by: William Raveis Real Estate - Coming Soon
 $599,900Coming Soon5 beds 4 baths2,635 sq. ft.
83 Niles Road, Hebron, CT 06231
MLS# 24204066Listed by: Countryside Realty - New
 $569,900Active4 beds 3 baths2,192 sq. ft.
23 Pepperbush Drive, Hebron, CT 06231
MLS# 24204049Listed by: Real Broker CT, LLC - New
 $699,000Active3 beds 2 baths2,020 sq. ft.
18 Spring Hill Lane, Hebron, CT 06248
MLS# 24201632Listed by: Carl Guild & Associates - Open Fri, 3 to 5pmNew
 $439,900Active3 beds 2 baths1,516 sq. ft.
285 Jones Street, Hebron, CT 06231
MLS# 24202732Listed by: eXp Realty 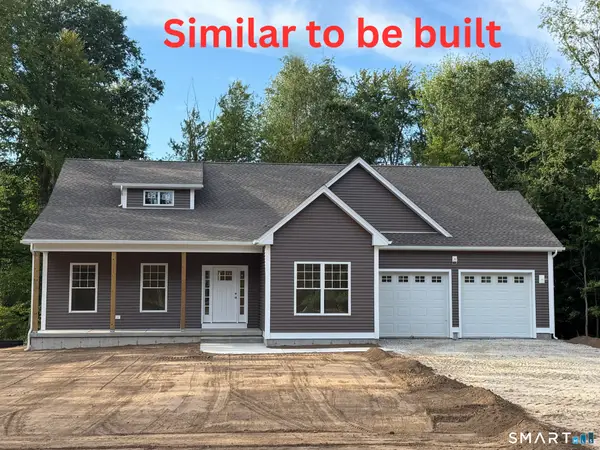 $699,000Pending3 beds 2 baths2,020 sq. ft.
23 Spring Hill Lane, Hebron, CT 06248
MLS# 24200573Listed by: Carl Guild & Associates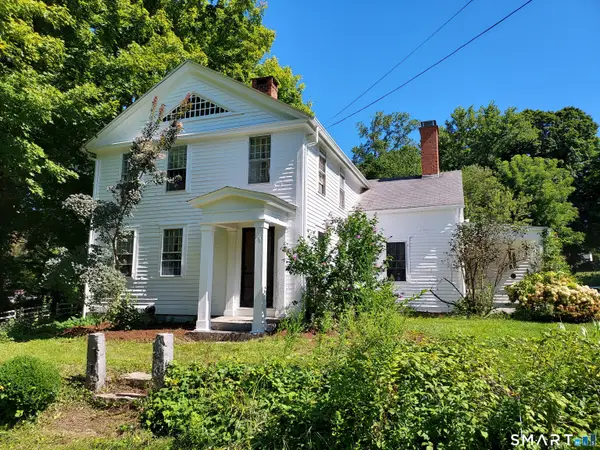 $549,900Active3 beds 2 baths2,434 sq. ft.
30 Marjorie Circle, Hebron, CT 06248
MLS# 24199508Listed by: Century 21 AllPoints Realty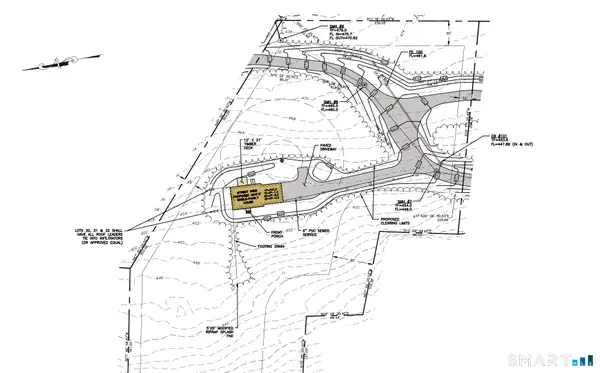 $150,000Active3.13 Acres
659 Church Street, Hebron, CT 06231
MLS# 24199226Listed by: Carl Guild & Associates $150,000Active5.03 Acres
661 Church Street, Hebron, CT 06231
MLS# 24199228Listed by: Carl Guild & Associates


Protect your home and budget from life's surprises with an Assurant Home Warranty, backed by a partner that supports you through every step of homeownership. Explore Plans.
© 2023 - 2026 ERA Franchise Systems LLC. All rights reserved. ERA Franchise Systems LLC fully supports the principles of the Fair Housing Act and the Equal Opportunity Act. ERA, ERA Real Estate powered, and their respective logos are registered service marks of ERA Franchise Systems LLC. Each office is independently owned and operated.