
631 Milton Road, Litchfield, CT 06759
Local realty services provided by:ERA Key Realty Services
631 Milton Road,Litchfield, CT 06759
$2,995,000
- 5 Beds
- 5 Baths
- 4,042 sq. ft.
- Single family
- Active
Listed by: kim d'andrea, roland leal(860) 459-4221
Office: william pitt sotheby's int'l(860) 567-0806
MLS#:24196507
Source:CT
Price summary
- Price:$2,995,000
- Price per sq. ft.:$740.97
About this home
Situated on 27+ secluded acres, this exquisite 2023 colonial farmhouse offers the perfect blend of modern luxury and serene privacy. The light-filled, open floor plan is anchored by a chef's kitchen featuring a premium gas range, Subzero refrigerator, walk-in pantry, generous island and French door that open to the patio-an ideal setting for al-fresco dining. The spacious living room boasts a charming woodburning fireplace and flows seamlessly into the dining room, while a dedicated home office located just off the dining room provides a quiet space to work remotely. Retreat to the m The main floor primary suite, complete with a luxurious bath. A tasteful half-bath completes the main level and hardwood flooring runs throughout the main and upper levels. Upstairs, the home features four spacious guest bedrooms, including two private ensuites and two additional bedrooms that share a well-appointed bath. The finished lower level is designed for recreation and wellness, featuring a private media room and a home gym. The property continues to impress outdoors, where your private oasis awaits: enjoy summers in the saltwater pool or stroll down a scenic path to the Shepaug River for fishing and nature walks. Complete with an attached two-car garage, this exceptional property is a rare find....
Contact an agent
Home facts
- Year built:2023
- Listing ID #:24196507
- Added:11 day(s) ago
- Updated:September 30, 2026 at 12:47 PM
Rooms and interior
- Bedrooms:5
- Total bathrooms:5
- Full bathrooms:4
- Half bathrooms:1
- Rooms Total:8
- Kitchen Description:Dishwasher, Gas Range, Range Hood, Subzero
- Basement Description:Full Basement, Partially Finished
- Living area:4,042 sq. ft.
Heating and cooling
- Cooling:Central Air
- Heating:Hot Air
- Central air:Yes
Structure and exterior
- Roof:Wood Shingle
- Year built:2023
- Building area:4,042 sq. ft.
- Lot area:27.13 Acres
- Lot Features:Lightly Wooded, Professionally Landscaped, Secluded
- Architectural Style:Colonial
- Construction Materials:Clapboard
- Exterior Features:French Doors, Gutters, Patio, Porch, Underground Utilities
Schools
- High school:Lakeview High School
- Middle school:Per Board of Ed
- Elementary school:Litchfield Center School
Utilities
- Water:Private Well
- Sewer:Septic
Finances and disclosures
- Price:$2,995,000
- Price per sq. ft.:$740.97
- Tax amount:$27,300 (July 2026-June 2027)
Features and amenities
- Appliances:Dishwasher, Dryer, Gas Range, Range Hood, Subzero, Washer
- Amenities:Auto Garage Door Opener, Cable - Pre-wired, Golf Course, Open Floor Plan, Security System, Stables/Riding, Tennis Courts
- Pool features:In Ground Pool
Parking
- Total parking spaces:6
- Parking description:Attached Garage, Crushed Stone, Driveway, Private
- Garage:Yes
- Garage spaces:2
New listings near 631 Milton Road
- Coming Soon
 $599,000Coming Soon3 beds 3 baths2,576 sq. ft.
75 Meadow Street, Litchfield, CT 06759
MLS# 24209412Listed by: William Pitt Sotheby's Int'l - New
 $550,000Active3 beds 3 baths2,980 sq. ft.
355 Hunter Drive #355, Litchfield, CT 06759
MLS# 24210087Listed by: Premier Properties of CT - New
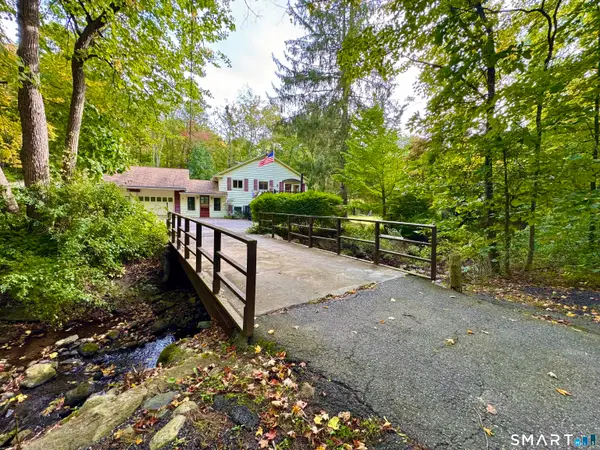 $399,999Active3 beds 1 baths1,567 sq. ft.
18 Wilson Road, Litchfield, CT 06759
MLS# 24209487Listed by: Litchfield County Real Estate 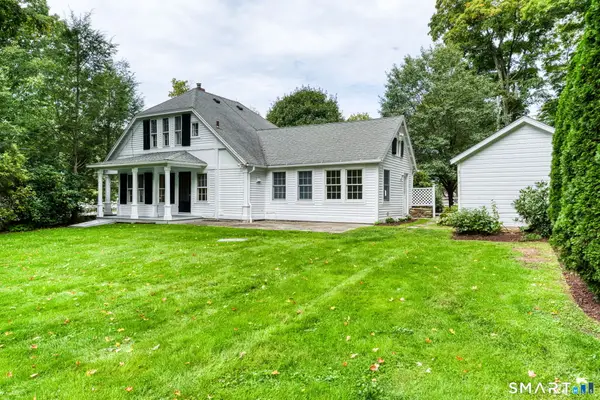 $595,000Pending3 beds 2 baths1,645 sq. ft.
6 Pitch Road, Litchfield, CT 06759
MLS# 24206844Listed by: E.J. Murphy Realty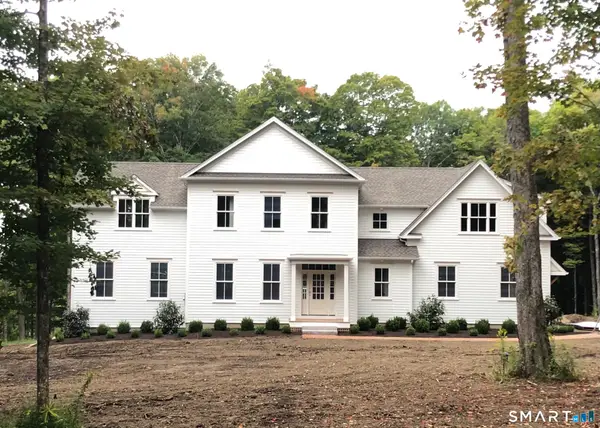 $1,579,000Active4 beds 5 baths3,340 sq. ft.
21 Gate Post Lane, Litchfield, CT 06759
MLS# 24207119Listed by: Fieldhouse Country Properties, LLC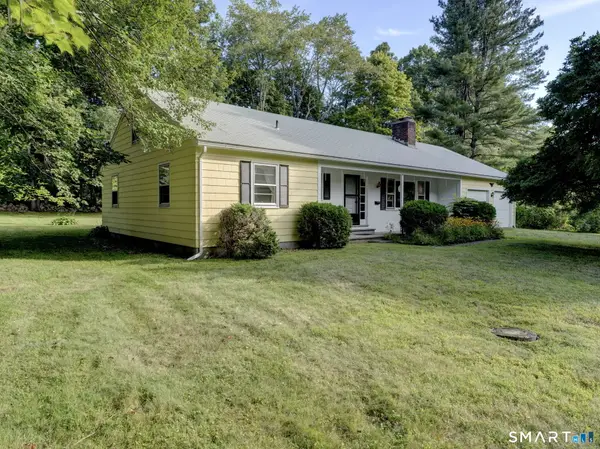 $425,000Pending3 beds 2 baths1,536 sq. ft.
12 Osborn Lane, Litchfield, CT 06759
MLS# 24206740Listed by: E.J. Murphy Realty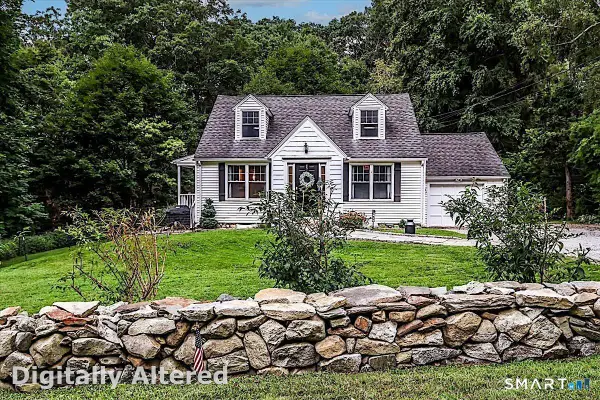 $388,000Pending3 beds 2 baths1,354 sq. ft.
313 Torrington Road, Litchfield, CT 06759
MLS# 24203308Listed by: Berkshire Hathaway NE Prop.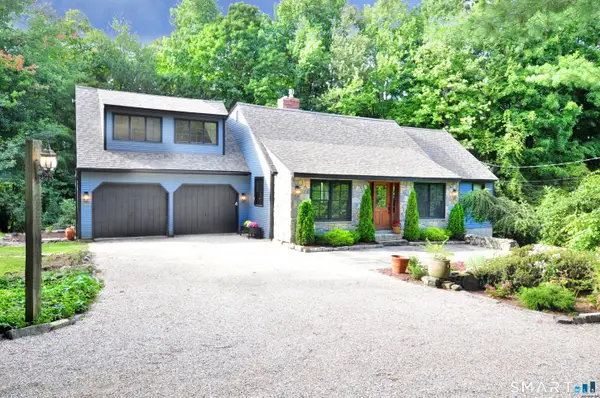 $695,000Active3 beds 2 baths2,328 sq. ft.
27 Sally Burr Road, Litchfield, CT 06759
MLS# 24205577Listed by: E.J. Murphy Realty $3,690,000Active5 beds 6 baths5,861 sq. ft.
287 Prospect Mountain Road, Litchfield, CT 06759
MLS# 24204600Listed by: W. Raveis Lifestyles Realty


Protect your home and budget from life's surprises with an Assurant Home Warranty, backed by a partner that supports you through every step of homeownership. Explore Plans.
© 2023 - 2026 ERA Franchise Systems LLC. All rights reserved. ERA Franchise Systems LLC fully supports the principles of the Fair Housing Act and the Equal Opportunity Act. ERA, ERA Real Estate powered, and their respective logos are registered service marks of ERA Franchise Systems LLC. Each office is independently owned and operated.