
12 Osborn Lane, Litchfield, CT 06759
Local realty services provided by:ERA Treanor Real Estate
12 Osborn Lane,Litchfield, CT 06759
$425,000
- 3 Beds
- 2 Baths
- 1,536 sq. ft.
- Single family
- Active
Listed by: andrew murphy, ted murphy(860) 459-1097
Office: e.j. murphy realty(860) 567-0813
MLS#:24206740
Source:CT
Price summary
- Price:$425,000
- Price per sq. ft.:$276.69
About this home
This peaceful ranch is on the market for the first time in fifty years and is ready for it's next chapter. This wonderfully located ranch sits on a level lot on a quiet private rd under 5 minutes from Litchfield Center. Backing up to a large meadow enter this 1600sqft ranch through the light filled living room with fireplace which opens to the oversized kitchen with spacious eat in area. All three bedrooms feature hardwood floors. Home also features large family room office space with sliders to a large back yard and access to the attached two car garage. This home is ready for its next chapter with a location that is hard to beat!
Contact an agent
Home facts
- Year built:1966
- Listing ID #:24206740
- Added:2 day(s) ago
- Updated:September 17, 2026 at 11:34 AM
Rooms and interior
- Bedrooms:3
- Total bathrooms:2
- Full bathrooms:1
- Half bathrooms:1
- Rooms Total:6
- Kitchen Description:Gas Range, Refrigerator
- Basement Description:Crawl Space, Dirt Floor
- Living area:1,536 sq. ft.
Heating and cooling
- Heating:Hot Water
Structure and exterior
- Roof:Asphalt Shingle
- Year built:1966
- Building area:1,536 sq. ft.
- Lot area:1.15 Acres
- Lot Features:Level Lot
- Architectural Style:Ranch
- Construction Materials:Shake
- Exterior Features:Shed
Schools
- High school:Lakeview High School
- Elementary school:Litchfield Center School
Utilities
- Water:Private Well
- Sewer:Septic
Finances and disclosures
- Price:$425,000
- Price per sq. ft.:$276.69
- Tax amount:$4,570 (July 2026-June 2027)
Features and amenities
- Appliances:Electric Dryer, Gas Range, Refrigerator, Washer
- Amenities:Golf Course
Parking
- Parking description:Attached Garage
- Garage:Yes
- Garage spaces:2
New listings near 12 Osborn Lane
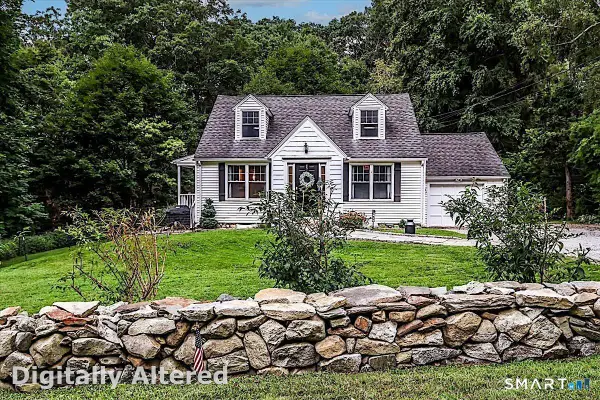 $388,000Pending3 beds 2 baths1,354 sq. ft.
313 Torrington Road, Litchfield, CT 06759
MLS# 24203308Listed by: Berkshire Hathaway NE Prop.- New
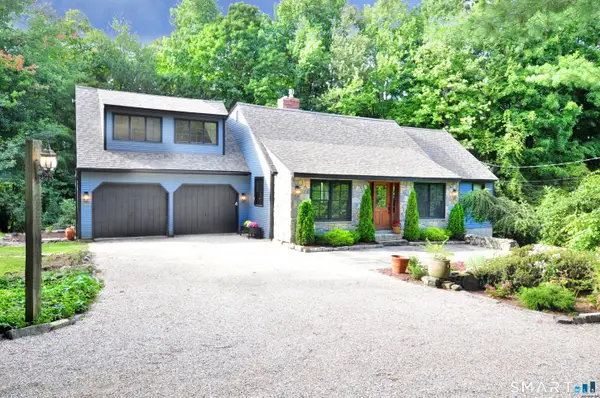 $695,000Active3 beds 2 baths2,328 sq. ft.
27 Sally Burr Road, Litchfield, CT 06759
MLS# 24205577Listed by: E.J. Murphy Realty - Open Thu, 4 to 6pm
 $3,690,000Active5 beds 6 baths5,861 sq. ft.
287 Prospect Mountain Road, Litchfield, CT 06759
MLS# 24204600Listed by: W. Raveis Lifestyles Realty  $2,395,000Active4 beds 4 baths4,346 sq. ft.
171 South Street, Litchfield, CT 06759
MLS# 24203922Listed by: W. Raveis Lifestyles Realty $449,000Active4 beds 2 baths1,790 sq. ft.
85 East Litchfield Road, Litchfield, CT 06759
MLS# 24167780Listed by: Coldwell Banker Realty $640,000Active18.89 Acres
631 South Plains Road, Litchfield, CT 06759
MLS# 24198470Listed by: William Pitt Sotheby's Int'l $875,000Pending3 beds 3 baths2,585 sq. ft.
128 Sheldon Lane, Litchfield, CT 06759
MLS# 24201902Listed by: William Pitt Sotheby's Int'l $695,000Active3 beds 2 baths2,039 sq. ft.
329 Norfolk Road, Litchfield, CT 06759
MLS# 24201589Listed by: William Pitt Sotheby's Int'l $520,000Pending3 beds 3 baths1,919 sq. ft.
53 Prospect Mountain Road, Litchfield, CT 06759
MLS# 24202183Listed by: Realty One Group Cutting Edge


Protect your home and budget from life's surprises with an Assurant Home Warranty, backed by a partner that supports you through every step of homeownership. Explore Plans.
© 2023 - 2026 ERA Franchise Systems LLC. All rights reserved. ERA Franchise Systems LLC fully supports the principles of the Fair Housing Act and the Equal Opportunity Act. ERA, ERA Real Estate powered, and their respective logos are registered service marks of ERA Franchise Systems LLC. Each office is independently owned and operated.