
21 Gate Post Lane, Litchfield, CT 06759
Local realty services provided by:ERA Insite Realty Services
21 Gate Post Lane,Litchfield, CT 06759
$1,579,000
- 4 Beds
- 5 Baths
- 3,340 sq. ft.
- Single family
- Coming Soon
Listed by: meo veldhuizen, elaine fay(860) 307-5704
Office: fieldhouse country properties, llc(860) 567-1700
MLS#:24207119
Source:CT
Price summary
- Price:$1,579,000
- Price per sq. ft.:$472.75
About this home
Honoring the historical architecture of New England but with modern elements to meet the needs of family living today is this newly-built Greek Revival. Nestled on 11+ private acres on the Litchfield-Washington border this elegant yet relaxed sun-filled home has glorious views of the surrounding hills and superbly-crafted period details throughout. The first floor has 10-foot ceilings, large energy-efficient trimmed windows, and extra-high wainscoting that extends throughout. The open, flowing layout of the main floor has a kitchen at the core, which is designed for both culinary creativity and lively family gatherings. Conjoining the kitchen space is a dining area, a spacious family room, and glass doors to the outside deck. A separate office, a half-bath and a generous mudroom/pantry with access to the garage completes the first floor. Upstairs are four bedrooms each with ensuite bathrooms, a large loft area, and a laundry room off the hallway. Built for life in the country, this home has a full walkout basement with numerous windows and a doorway that opens to a level backyard that can easily accommodate a pool. A large front and back yard ringed by trees complete this exceptional setting....
Contact an agent
Home facts
- Year built:2026
- Listing ID #:24207119
- Updated:September 18, 2026 at 03:45 AM
Rooms and interior
- Bedrooms:4
- Total bathrooms:5
- Full bathrooms:4
- Half bathrooms:1
- Rooms Total:9
- Kitchen Description:Dishwasher, Electric Range, Microwave, Range Hood, Refrigerator
- Basement Description:Concrete Floor, Full Basement, Full With Walk-Out, Interior Access, Unfinished, Walk-out
- Living area:3,340 sq. ft.
Heating and cooling
- Cooling:Central Air
- Heating:Hot Air, Zoned
- Central air:Yes
Structure and exterior
- Roof:Fiberglass Shingle
- Year built:2026
- Building area:3,340 sq. ft.
- Lot area:11.2 Acres
- Lot Features:Level Lot, On Cul-De-Sac, Professionally Landscaped, Secluded, Sloping Lot, Some Wetlands
- Architectural Style:Colonial
- Construction Materials:Hardie Board
- Exterior Features:Deck, Gutters, Underground Utilities
Schools
- High school:Per Board of Ed
- Middle school:Per Board of Ed
- Elementary school:Per Board of Ed
Utilities
- Water:Private Well
- Sewer:Septic
Finances and disclosures
- Price:$1,579,000
- Price per sq. ft.:$472.75
- Tax amount:$3,473 (July 2026-June 2027)
Features and amenities
- Appliances:Dishwasher, Electric Dryer, Electric Range, Microwave, Range Hood, Refrigerator, Washer
- Amenities:Auto Garage Door Opener, Lake, Open Floor Plan, Park, Private School(s)
Parking
- Total parking spaces:5
- Parking description:Attached Garage, Driveway, Shared, Unpaved
- Garage:Yes
- Garage spaces:2
New listings near 21 Gate Post Lane
- New
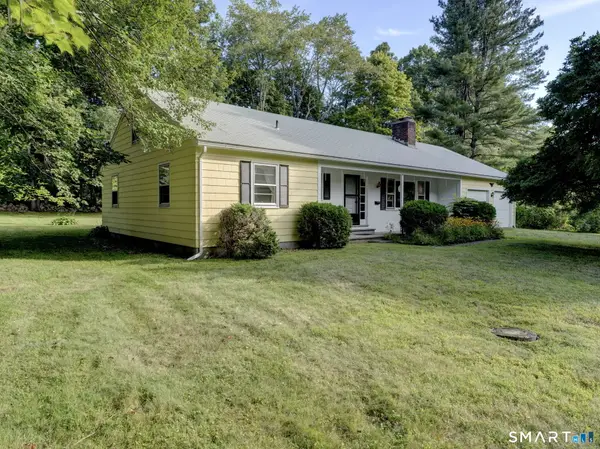 $425,000Active3 beds 2 baths1,536 sq. ft.
12 Osborn Lane, Litchfield, CT 06759
MLS# 24206740Listed by: E.J. Murphy Realty 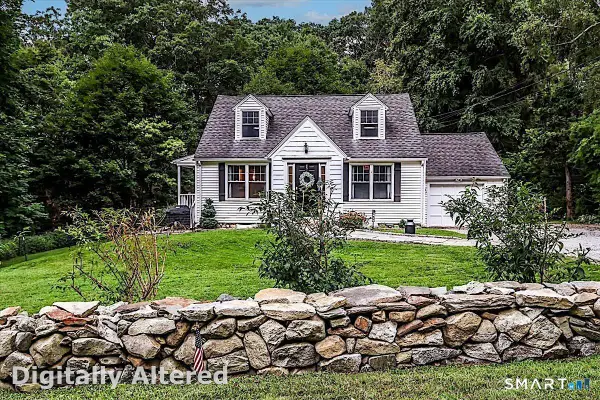 $388,000Pending3 beds 2 baths1,354 sq. ft.
313 Torrington Road, Litchfield, CT 06759
MLS# 24203308Listed by: Berkshire Hathaway NE Prop.- New
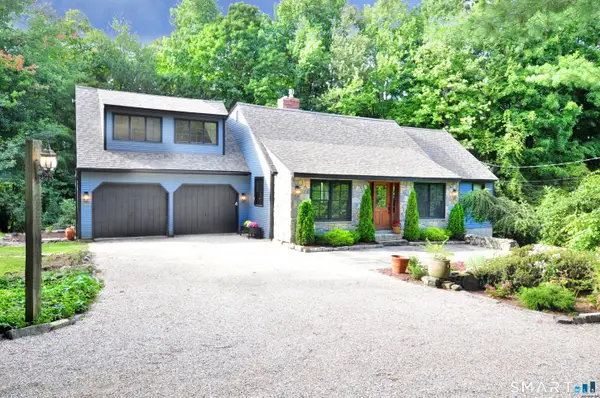 $695,000Active3 beds 2 baths2,328 sq. ft.
27 Sally Burr Road, Litchfield, CT 06759
MLS# 24205577Listed by: E.J. Murphy Realty - Open Thu, 4 to 6pm
 $3,690,000Active5 beds 6 baths5,861 sq. ft.
287 Prospect Mountain Road, Litchfield, CT 06759
MLS# 24204600Listed by: W. Raveis Lifestyles Realty  $2,395,000Active4 beds 4 baths4,346 sq. ft.
171 South Street, Litchfield, CT 06759
MLS# 24203922Listed by: W. Raveis Lifestyles Realty $449,000Active4 beds 2 baths1,790 sq. ft.
85 East Litchfield Road, Litchfield, CT 06759
MLS# 24167780Listed by: Coldwell Banker Realty $640,000Active18.89 Acres
631 South Plains Road, Litchfield, CT 06759
MLS# 24198470Listed by: William Pitt Sotheby's Int'l $875,000Pending3 beds 3 baths2,585 sq. ft.
128 Sheldon Lane, Litchfield, CT 06759
MLS# 24201902Listed by: William Pitt Sotheby's Int'l $695,000Active3 beds 2 baths2,039 sq. ft.
329 Norfolk Road, Litchfield, CT 06759
MLS# 24201589Listed by: William Pitt Sotheby's Int'l


Protect your home and budget from life's surprises with an Assurant Home Warranty, backed by a partner that supports you through every step of homeownership. Explore Plans.
© 2023 - 2026 ERA Franchise Systems LLC. All rights reserved. ERA Franchise Systems LLC fully supports the principles of the Fair Housing Act and the Equal Opportunity Act. ERA, ERA Real Estate powered, and their respective logos are registered service marks of ERA Franchise Systems LLC. Each office is independently owned and operated.