
400 North Main Street #31, Manchester, CT 06040
Local realty services provided by:ERA Blanchard & Rossetto, Inc.
400 North Main Street #31,Manchester, CT 06040
$219,900
- 2 Beds
- 2 Baths
- 952 sq. ft.
- Condominium
- Pending
Listed by:
 Eric Gregan(860) 646 - 2482ERA Blanchard & Rossetto, Inc.
Office: era blanchard & rossetto(860) 646-2482
MLS#:24186749
Source:CT
Price summary
- Price:$219,900
- Price per sq. ft.:$230.99
- Monthly HOA dues:$315
About this home
**Multiple offers seller requests highest and best by Saturday June 27th at noon** Well-maintained and move-in ready, this 2-bedroom, 1.5-bath townhouse-style condominium is ideally located in a quiet yet convenient area of town. The main level features a spacious living room, providing a comfortable setting for both everyday living and entertaining. An updated half bath adds convenience and functionality. The fully applianced kitchen offers ample cabinet and storage space and is complemented by newer flooring. Adjacent to the kitchen is a dedicated dining area with access to the private rear patio through a brand-new sliding glass door, allowing for easy indoor-outdoor living. The upper level includes two generously sized bedrooms and a full bathroom with a tub/shower combination. Completing the home is a full basement with laundry hookups and abundant storage space. Combining comfort, practicality, and a desirable location, this condominium offers an excellent opportunity for low-maintenance homeownership....
Contact an agent
Home facts
- Year built:1983
- Listing ID #:24186749
- Added:48 day(s) ago
- Updated:August 12, 2026 at 07:53 AM
Rooms and interior
- Bedrooms:2
- Total bathrooms:2
- Full bathrooms:1
- Half bathrooms:1
- Rooms Total:4
- Kitchen Description:Dishwasher, Microwave, Oven/Range, Refrigerator
- Basement Description:Full Basement, Unfinished
- Living area:952 sq. ft.
Heating and cooling
- Cooling:Wall Unit
- Heating:Radiant
Structure and exterior
- Year built:1983
- Building area:952 sq. ft.
- Architectural Style:Townhouse
- Construction Materials:Vinyl Siding
- Exterior Features:Patio
Schools
- High school:Manchester
- Elementary school:Per Board of Ed
Utilities
- Water:Public Water Connected
- Sewer:Public Sewer Connected
Finances and disclosures
- Price:$219,900
- Price per sq. ft.:$230.99
- Tax amount:$3,357 (July 2025-June 2026)
Features and amenities
- Appliances:Dishwasher, Microwave, Oven/Range, Refrigerator
- Amenities:Basketball Court, Lake, Park, Public Rec Facilities, Public Transportation
Parking
- Total parking spaces:2
- Parking description:Assigned Parking, Off Street Parking, Paved
New listings near 400 North Main Street #31
- Open Sun, 12 to 2pmNew
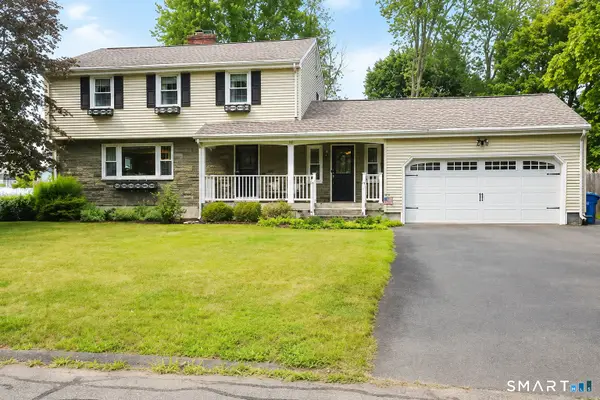 $439,900Active3 beds 2 baths1,886 sq. ft.
55 East Eldridge Street, Manchester, CT 06040
MLS# 24198676Listed by: RE/MAX Precision Realty - New
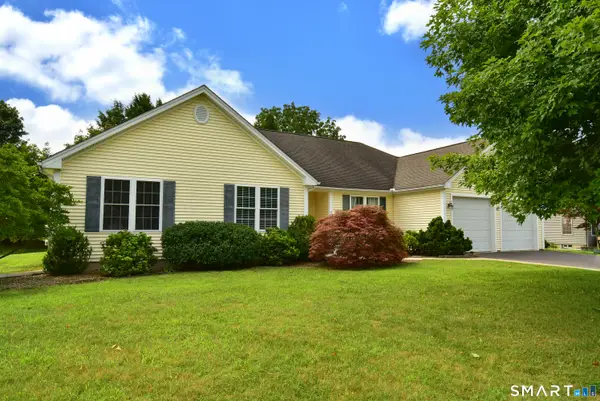 $495,000Active3 beds 3 baths2,064 sq. ft.
10 Coughlin Road, Manchester, CT 06040
MLS# 24197865Listed by: D.W. Fish Real Estate - New
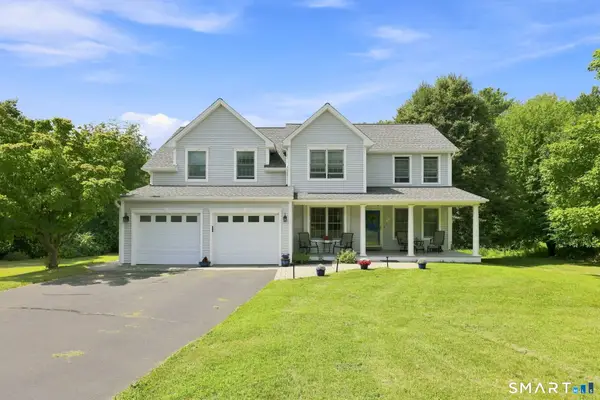 $499,900Active4 beds 4 baths2,612 sq. ft.
26 Folly Brook Lane, Manchester, CT 06040
MLS# 24194043Listed by: Coldwell Banker Realty - Coming Soon
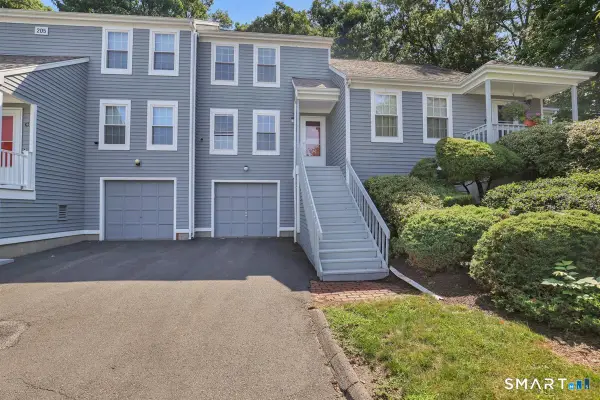 $225,000Coming Soon2 beds 2 baths
205 Oakland Street #B, Manchester, CT 06042
MLS# 24196596Listed by: Berkshire Hathaway NE Prop. - New
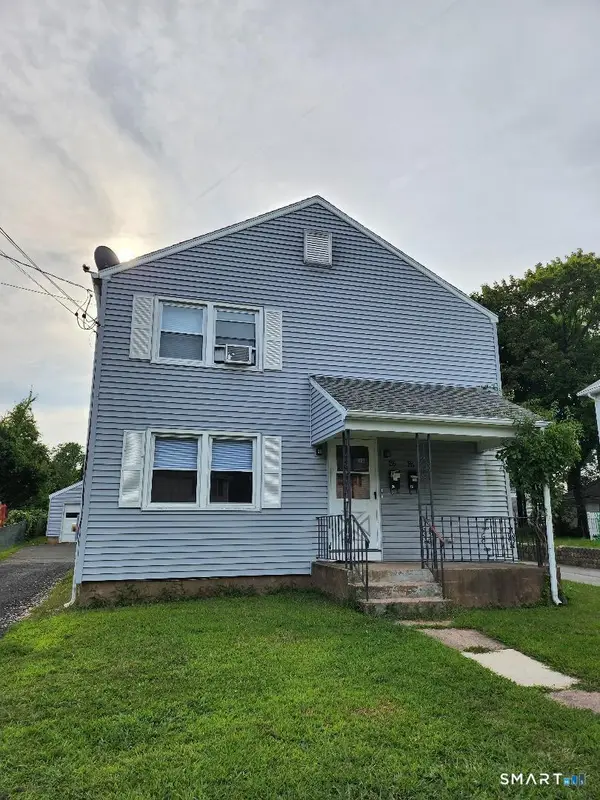 $459,900Active6 beds 2 baths2,144 sq. ft.
40 Glenwood Street, Manchester, CT 06040
MLS# 24198552Listed by: Beycome of Connecticut - New
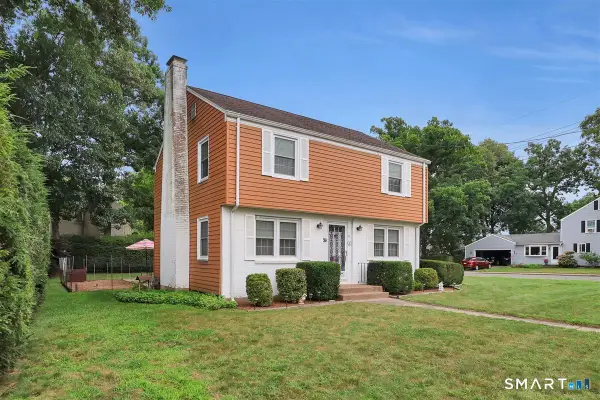 Listed by ERA$365,000Active3 beds 2 baths1,470 sq. ft.
11 Battista Road, Manchester, CT 06040
MLS# 24198370Listed by: ERA Blanchard & Rossetto - Coming SoonOpen Sat, 12 to 2pm
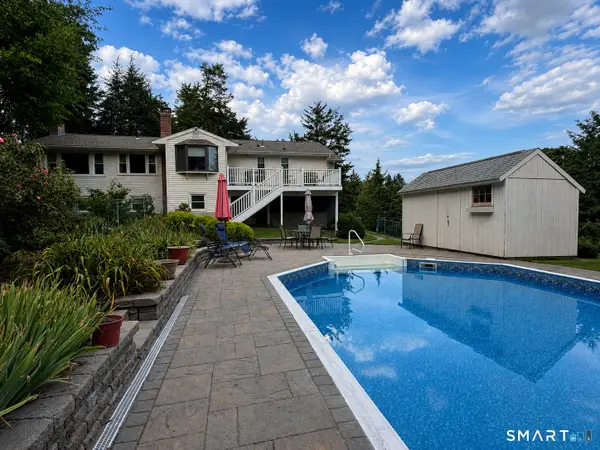 $568,000Coming Soon4 beds 3 baths
341 Kennedy Road, Manchester, CT 06042
MLS# 24197973Listed by: Hudson Home Services LLC - New
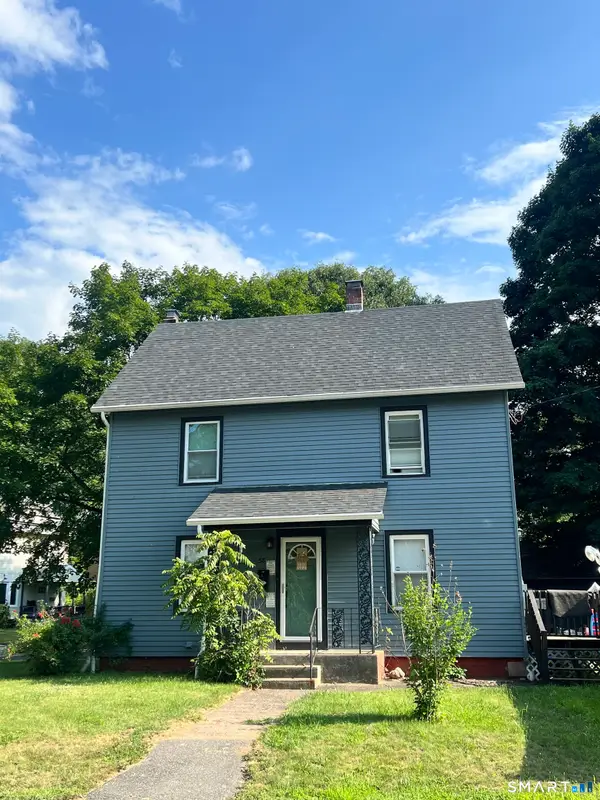 $300,000Active3 beds 1 baths1,232 sq. ft.
58 Ashworth Street, Manchester, CT 06040
MLS# 24195815Listed by: Vision Real Estate - Coming Soon
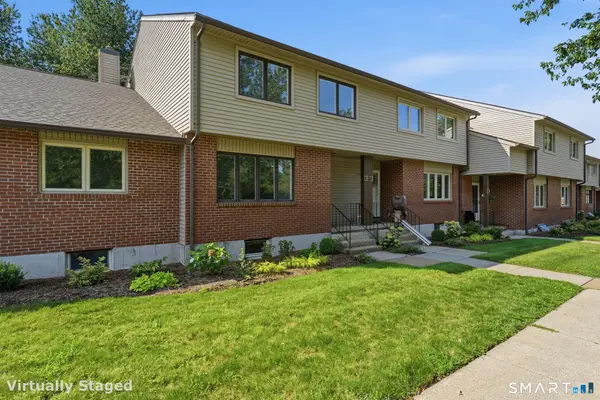 $365,000Coming Soon3 beds 4 baths
441 South Main Street #52, Manchester, CT 06040
MLS# 24197173Listed by: Better Homes and Gardens Real Estate Executive Real Estate 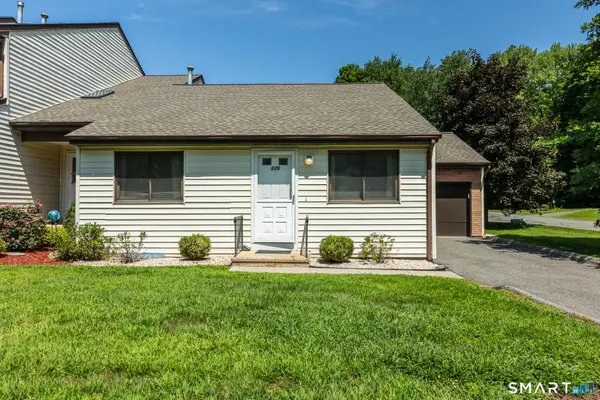 $270,000Pending2 beds 1 baths1,010 sq. ft.
17 Oak Forest Drive #5, Manchester, CT 06040
MLS# 24197859Listed by: Berkshire Hathaway NE Prop.


Protect your home and budget from life's surprises with an Assurant Home Warranty, backed by a partner that supports you through every step of homeownership. Explore Plans.
© 2023 - 2026 ERA Franchise Systems LLC. All rights reserved. ERA Franchise Systems LLC fully supports the principles of the Fair Housing Act and the Equal Opportunity Act. ERA, ERA Real Estate powered, and their respective logos are registered service marks of ERA Franchise Systems LLC. Each office is independently owned and operated.