
441 Center Street, Meriden, CT 06450
Local realty services provided by:ERA Blanchard & Rossetto, Inc.
441 Center Street,Meriden, CT 06450
$425,000
- 2 Beds
- - Baths
- 2,228 sq. ft.
- Multi-family
- Active
Listed by: mike scalise(860) 996-2740
Office: creative realty of ct llc(860) 829-5600
MLS#:24211771
Source:CT
Price summary
- Price:$425,000
- Price per sq. ft.:$190.75
About this home
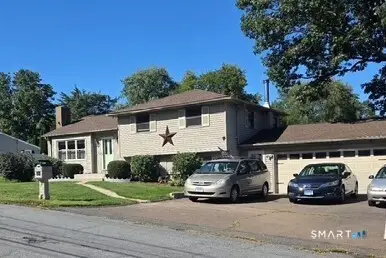
Investor and owner-occupant opportunity in Meriden! This classic 1890 two-family sits on a large 0.37-acre lot, which is rare to find this close to town. Each unit has 2 bedrooms and 1 full bath, with 2,228 sq ft of living space in total. Hardwood floors run through much of the home. The kitchens are bright, with white cabinetry and plenty of natural light. Covered front porches on both levels add character and give each unit its own outdoor space, and there's a small rear porch overlooking the yard on the second floor. The oversized backyard has room to garden or relax, plus an expansive driveway with ample off-street parking. The full unfinished basement and walk-up attic give you plenty of storage space. Forced-air heat. Zoned R-3. Close to parks, shopping, dining and highway access. Live in one unit and rent the other, or add a solid income property to your portfolio. Don't miss this one!
Contact an agent
Home facts
- Year built:1890
- Listing ID #:24211771
- Added:1 day(s) ago
- Updated:October 05, 2026 at 11:53 AM
Rooms and interior
- Bedrooms:2
- Rooms Total:4
- Basement Description:Crawl Space
- Living area:2,228 sq. ft.
Heating and cooling
- Cooling:Window Unit
- Heating:Hot Air
Structure and exterior
- Roof:Shingle
- Year built:1890
- Building area:2,228 sq. ft.
- Lot area:0.37 Acres
- Lot Features:Level Lot
- Construction Materials:Asbestos
Schools
- High school:Per Board of Ed
- Elementary school:Per Board of Ed
Utilities
- Water:Public Water Connected
- Sewer:Public Sewer Connected
Finances and disclosures
- Price:$425,000
- Price per sq. ft.:$190.75
- Tax amount:$4,846 (July 2025-June 2026)
New listings near 441 Center Street
- Coming Soon
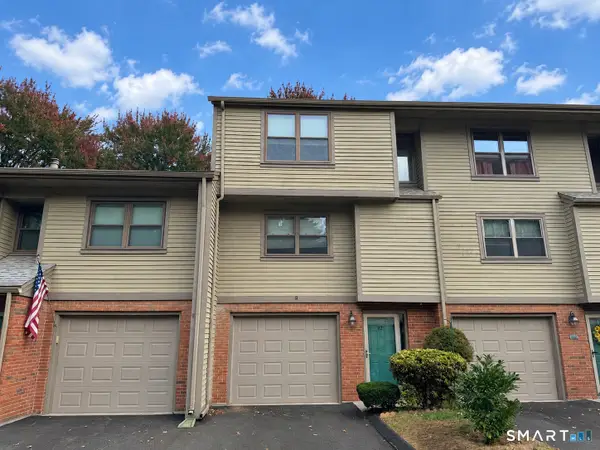 $375,000Coming Soon3 beds 3 baths1,464 sq. ft.
92 Metacomet Drive, Meriden, CT 06450
MLS# 24211817Listed by: Berkshire Hathaway NE Prop. - Coming Soon
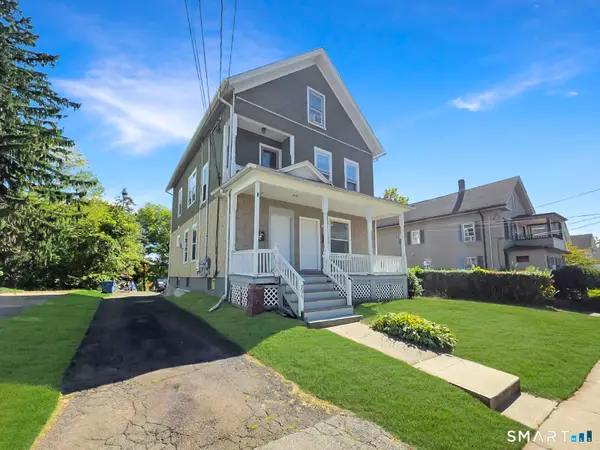 $400,000Coming Soon6 beds 3 baths2,414 sq. ft.
306 Elm Street, Meriden, CT 06450
MLS# 24211724Listed by: Weichert Realtors MRG - Coming Soon
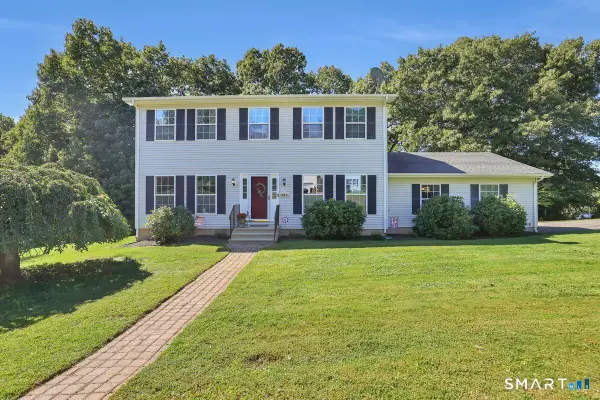 $474,900Coming Soon4 beds 3 baths1,944 sq. ft.
251 Edgemark Acres, Meriden, CT 06451
MLS# 24209871Listed by: Berkshire Hathaway NE Prop. - New
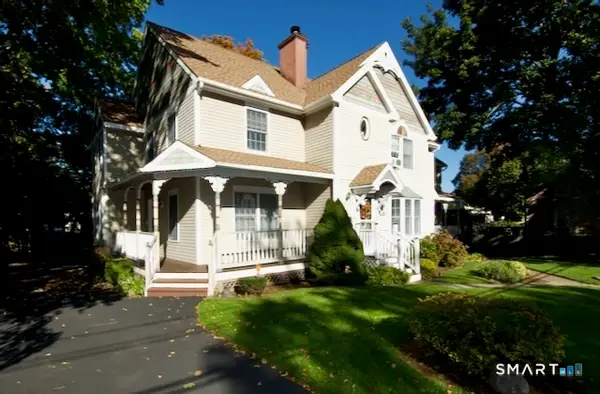 $229,900Active2 beds 2 baths1,532 sq. ft.
101 Curtis Street #1, Meriden, CT 06450
MLS# 24211802Listed by: Purtell Realty LLC - New
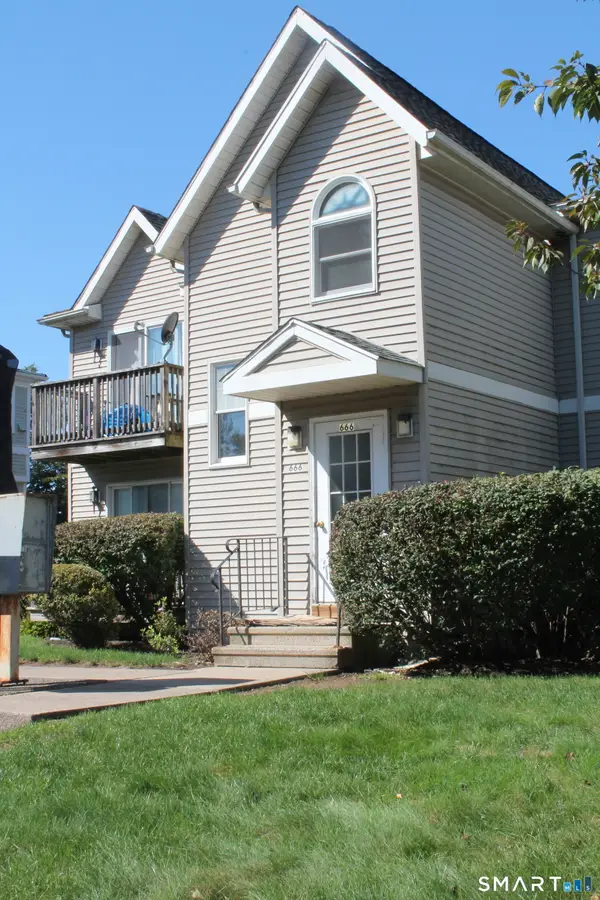 $144,500Active1 beds 1 baths613 sq. ft.
666 Broad Street #3, Meriden, CT 06450
MLS# 24211707Listed by: Berkshire Hathaway NE Prop. - New
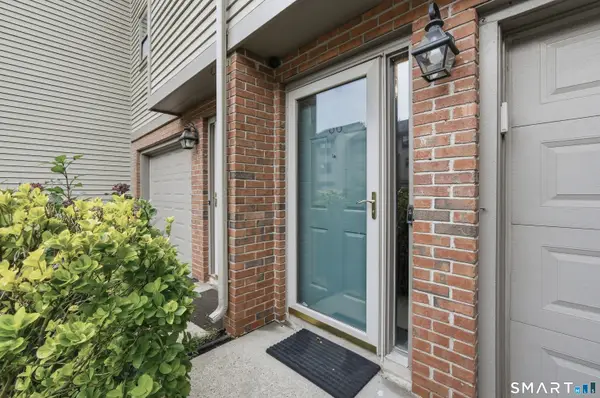 $325,000Active2 beds 2 baths1,070 sq. ft.
86 Metacomet Drive #86, Meriden, CT 06450
MLS# 24211579Listed by: Lamacchia Realty - New
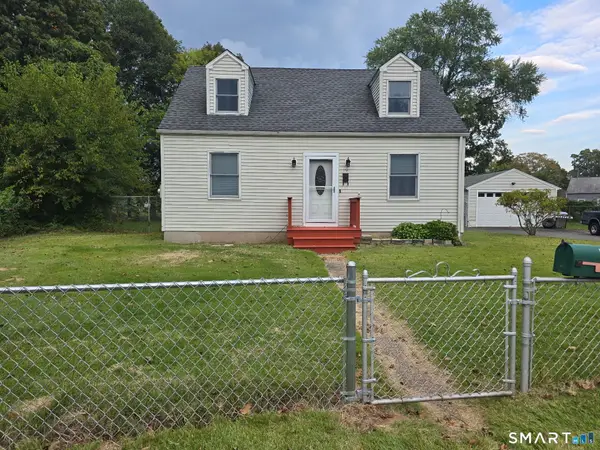 $349,900Active4 beds 1 baths1,080 sq. ft.
170 Douglas Drive, Meriden, CT 06451
MLS# 24211544Listed by: Berkshire Hathaway NE Prop. - New
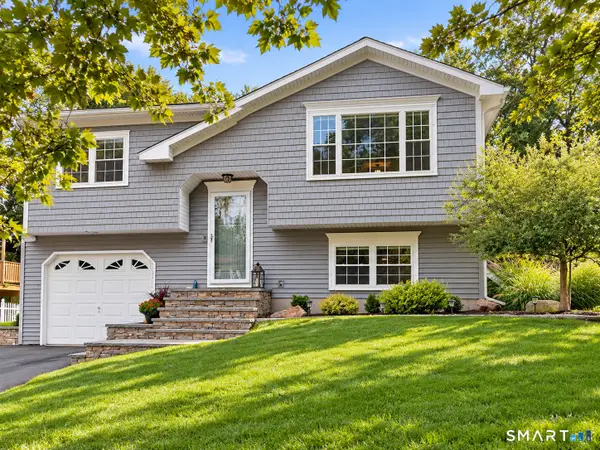 $365,900Active2 beds 2 baths1,598 sq. ft.
130 Meetinghouse Ridge, Meriden, CT 06450
MLS# 24211071Listed by: Margaret Bennett Realty - New
 $371,000Active3 beds 2 baths1,714 sq. ft.
53 Holiday Hill Road, Meriden, CT 06450
MLS# 24211404Listed by: Carey & Guarrera Real Estate


Protect your home and budget from life's surprises with an Assurant Home Warranty, backed by a partner that supports you through every step of homeownership. Explore Plans.
© 2023 - 2026 ERA Franchise Systems LLC. All rights reserved. ERA Franchise Systems LLC fully supports the principles of the Fair Housing Act and the Equal Opportunity Act. ERA, ERA Real Estate powered, and their respective logos are registered service marks of ERA Franchise Systems LLC. Each office is independently owned and operated.