
90 Myrtle Street, Meriden, CT 06450
Local realty services provided by:ERA Hart Sargis-Breen Real Estate
90 Myrtle Street,Meriden, CT 06450
$260,000
- 2 Beds
- 1 Baths
- 965 sq. ft.
- Single family
- Active
Listed by: mark mermelstein(347) 634-2123
Office: exp realty(866) 828-3951
MLS#:24188559
Source:CT
Price summary
- Price:$260,000
- Price per sq. ft.:$269.43
About this home
Welcome to 90 Myrtle St, a charming Colonial that's easy to feel at home in. Step inside to a spacious eat in kitchen with direct access to the deck and backyard, making it easy to enjoy summer cookouts or relax outside after a long day. Just off the kitchen is the dining area, followed by a comfortable living room filled with natural light. A full bathroom completes the main level. Upstairs you'll find two bedrooms, while the unfinished basement provides plenty of storage space. Outside, you'll love the level backyard with room to play, entertain, or garden, plus a storage shed for your tools and outdoor equipment. Conveniently located near shopping, restaurants, parks, and major highways, this home is ready for its next chapter.
Contact an agent
Home facts
- Year built:1900
- Listing ID #:24188559
- Added:96 day(s) ago
- Updated:October 07, 2026 at 12:20 PM
Rooms and interior
- Bedrooms:2
- Total bathrooms:1
- Full bathrooms:1
- Rooms Total:7
- Kitchen Description:Oven/Range, Refrigerator
- Basement Description:Full Basement
- Living area:965 sq. ft.
Heating and cooling
- Cooling:Ceiling Fans
- Heating:Baseboard
Structure and exterior
- Roof:Shingle
- Year built:1900
- Building area:965 sq. ft.
- Lot area:0.09 Acres
- Architectural Style:Colonial
- Construction Materials:Vinyl Siding
Schools
- High school:Per Board of Ed
- Elementary school:Per Board of Ed
Utilities
- Water:Public Water Connected
- Sewer:Public Sewer Connected
Finances and disclosures
- Price:$260,000
- Price per sq. ft.:$269.43
- Tax amount:$3,171 (July 2025-June 2026)
Features and amenities
- Appliances:Oven/Range, Refrigerator
New listings near 90 Myrtle Street
- Coming Soon
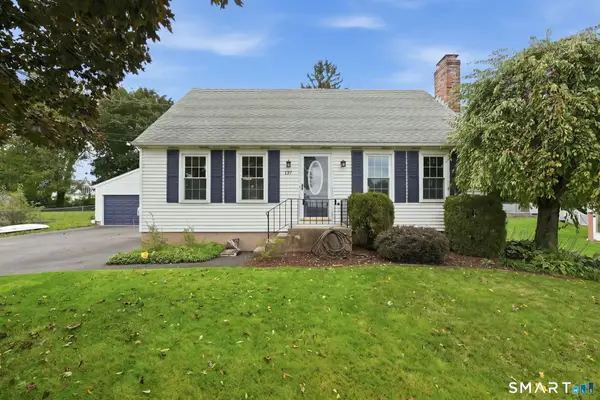 $399,900Coming Soon3 beds 3 baths1,530 sq. ft.
137 Wilbur Avenue, Meriden, CT 06450
MLS# 24210981Listed by: KW Legacy Partners - Coming SoonOpen Sat, 11am to 1pm
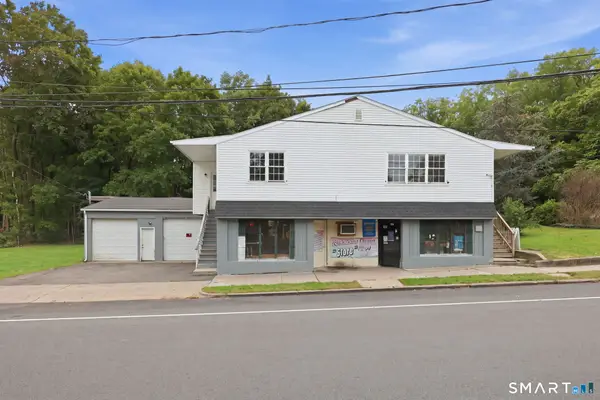 $574,900Coming Soon6 beds 5 baths5,400 sq. ft.
118 Columbia Street, Meriden, CT 06451
MLS# 24210962Listed by: KW Legacy Partners - Coming Soon
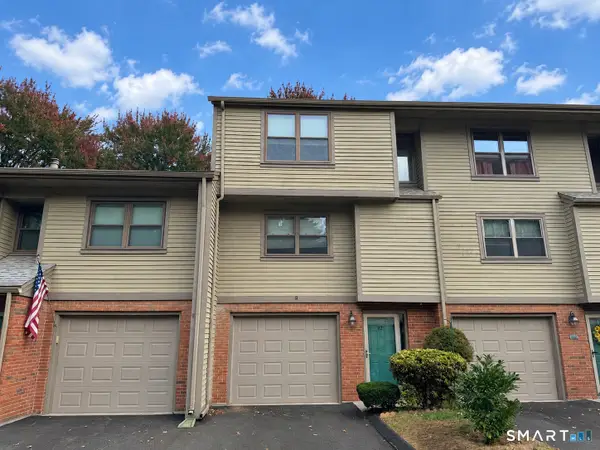 $375,000Coming Soon3 beds 3 baths1,464 sq. ft.
92 Metacomet Drive, Meriden, CT 06450
MLS# 24211817Listed by: Berkshire Hathaway NE Prop. - Coming Soon
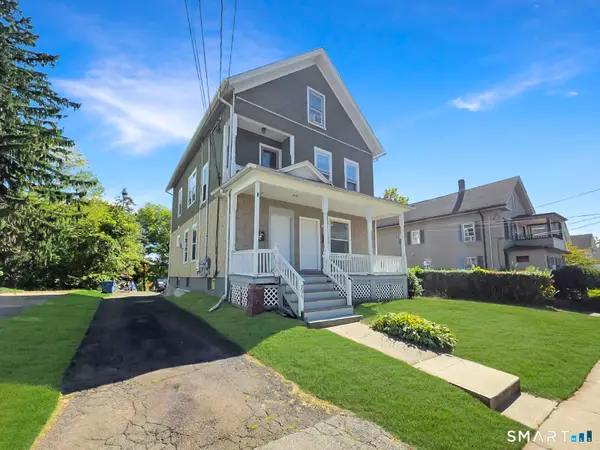 $400,000Coming Soon6 beds 3 baths2,414 sq. ft.
306 Elm Street, Meriden, CT 06450
MLS# 24211724Listed by: Weichert Realtors MRG - Coming Soon
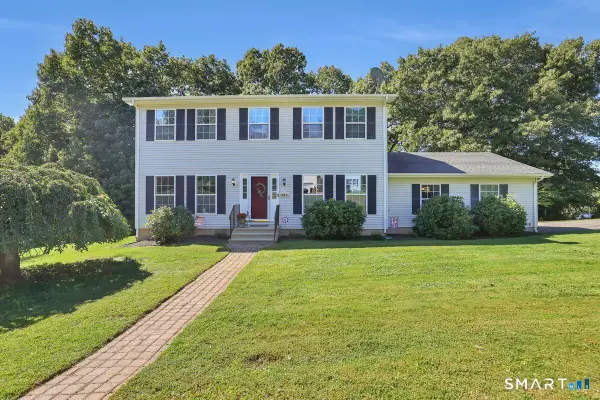 $474,900Coming Soon4 beds 3 baths1,944 sq. ft.
251 Edgemark Acres, Meriden, CT 06451
MLS# 24209871Listed by: Berkshire Hathaway NE Prop. - Coming Soon
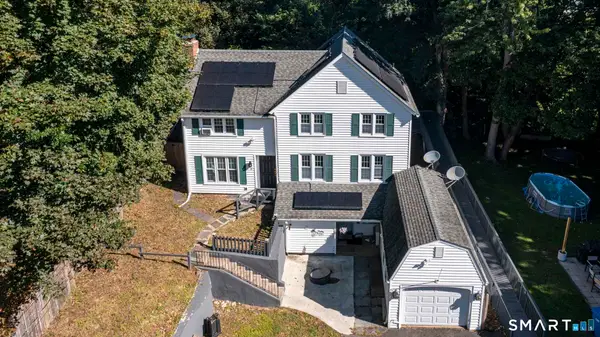 $485,000Coming Soon5 beds 3 baths1,912 sq. ft.
18 Markham Place, Meriden, CT 06450
MLS# 24208598Listed by: Coldwell Banker Realty - Open Sat, 12 to 2pmNew
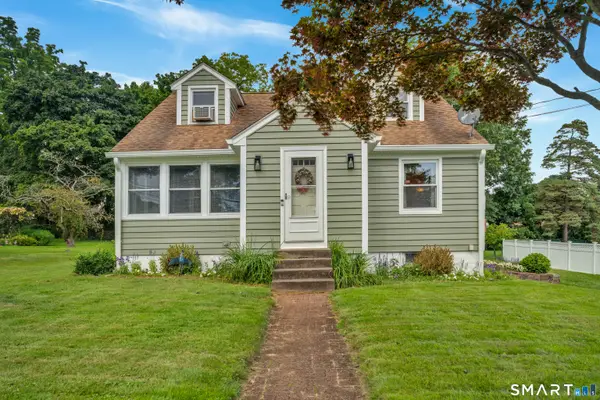 $299,900Active3 beds 1 baths1,648 sq. ft.
167 Johnson Avenue, Meriden, CT 06451
MLS# 24211941Listed by: Carbutti & Co., Realtors - New
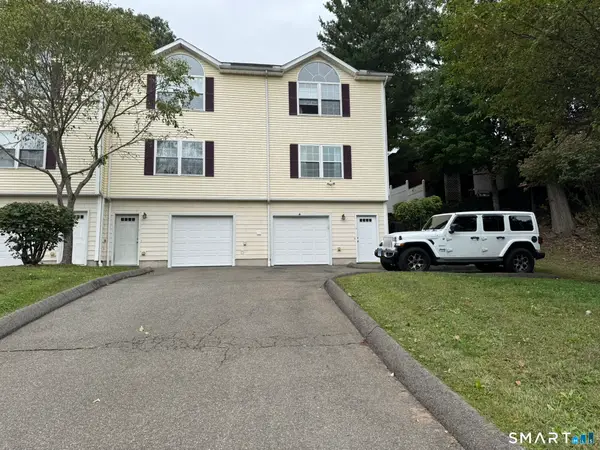 $225,000Active2 beds 2 baths1,178 sq. ft.
174 Woodland Street #4, Meriden, CT 06451
MLS# 24211893Listed by: William Raveis Real Estate - New
 $135,000Active2 beds 1 baths864 sq. ft.
1950 North Broad Street #LOT 25, Meriden, CT 06450
MLS# 24211679Listed by: William Raveis Real Estate - New
 $425,000Active2 beds -- baths2,228 sq. ft.
441 Center Street, Meriden, CT 06450
MLS# 24211771Listed by: Creative Realty of CT LLC


Protect your home and budget from life's surprises with an Assurant Home Warranty, backed by a partner that supports you through every step of homeownership. Explore Plans.
© 2023 - 2026 ERA Franchise Systems LLC. All rights reserved. ERA Franchise Systems LLC fully supports the principles of the Fair Housing Act and the Equal Opportunity Act. ERA, ERA Real Estate powered, and their respective logos are registered service marks of ERA Franchise Systems LLC. Each office is independently owned and operated.