
147 Ridge Road, Middletown, CT 06457
Local realty services provided by:ERA Key Realty Services
147 Ridge Road,Middletown, CT 06457
$449,900
- 3 Beds
- 2 Baths
- 1,772 sq. ft.
- Single family
- Active
Upcoming open houses
- Sun, Oct 0401:00 pm - 03:00 pm
Listed by: santo gulino(860) 655-7004
Office: william raveis real estate(860) 344-1658
MLS#:24199578
Source:CT
Price summary
- Price:$449,900
- Price per sq. ft.:$253.89
About this home
Welcome to 147 Ridge Rd, a stunning, completely remodeled home located in the highly desirable South Farms district of Middletown! This beautifully updated property has been renovated from top to bottom and is truly move-in ready. The heart of the home is the spectacular open-concept kitchen, featuring beautiful quartz countertops and seamless flow into a bright, light-filled living room with a decorative stone fireplace. Throughout the home, you'll find beautifully refinished hardwood floors and two beautifully updated bathrooms, each featuring elegant inlaid tile showers. The dining room features a slider to an impressive 16-foot deck, creating the perfect setting for indoor and outdoor entertaining, relaxing, and enjoying the private surroundings. Major updates include a new roof and windows, a newer furnace, and new electrical wiring and electrical panel. Every detail has been thoughtfully updated to create a comfortable, stylish, and modern home. This is a must-see property! Schedule your private showing today and experience everything 147 Ridge Rd has to offer....
Contact an agent
Home facts
- Year built:1949
- Listing ID #:24199578
- Added:47 day(s) ago
- Updated:October 04, 2026 at 11:37 AM
Rooms and interior
- Bedrooms:3
- Total bathrooms:2
- Full bathrooms:2
- Rooms Total:6
- Kitchen Description:Dishwasher, Microwave, Oven/Range, Refrigerator
- Basement Description:Full Basement, Full With Hatchway
- Living area:1,772 sq. ft.
Heating and cooling
- Cooling:Window Unit
- Heating:Hot Air
Structure and exterior
- Roof:Asphalt Shingle
- Year built:1949
- Building area:1,772 sq. ft.
- Lot area:0.35 Acres
- Lot Features:Cleared, Dry, Level Lot, Open Lot
- Architectural Style:Ranch
- Construction Materials:Brick
- Exterior Features:Deck, Gutters, Lighting, Patio, Shed
Schools
- High school:Middletown
- Middle school:Keigwin
- Elementary school:Farm Hill
Utilities
- Water:Public Water Connected
- Sewer:Public Sewer Connected
Finances and disclosures
- Price:$449,900
- Price per sq. ft.:$253.89
- Tax amount:$7,507 (July 2026-June 2027)
Features and amenities
- Appliances:Dishwasher, Electric Dryer, Microwave, Oven/Range, Refrigerator, Washer
- Amenities:Cable - Available, Library, Open Floor Plan, Park, Public Rec Facilities, Public Transportation, Shopping/Mall
Parking
- Total parking spaces:4
- Parking description:Asphalt, Attached Garage, Driveway, Off Street Parking, Paved, Private
- Garage:Yes
- Garage spaces:1
New listings near 147 Ridge Road
- Coming Soon
 $479,900Coming Soon3 beds 3 baths1,740 sq. ft.
118 Camp Street, Middletown, CT 06457
MLS# 24211740Listed by: Berkshire Hathaway NE Prop. - New
 $409,999Active3 beds 2 baths1,848 sq. ft.
66 Durant Street, Middletown, CT 06457
MLS# 24211673Listed by: Vylla Home (CT) LLC - New
 $425,000Active3 beds 3 baths1,456 sq. ft.
1137 Ridgewood Road, Middletown, CT 06457
MLS# 24210626Listed by: Coldwell Banker Realty - New
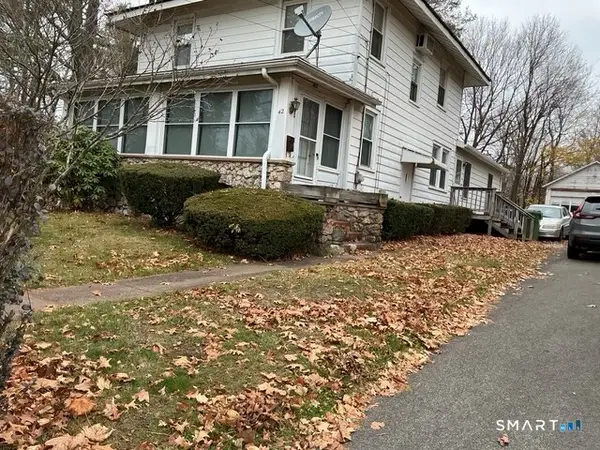 $339,900Active4 beds 2 baths1,704 sq. ft.
42 Saybrook Road, Middletown, CT 06457
MLS# 24210969Listed by: Berkshire Hathaway NE Prop. - Open Sun, 11am to 1pmNew
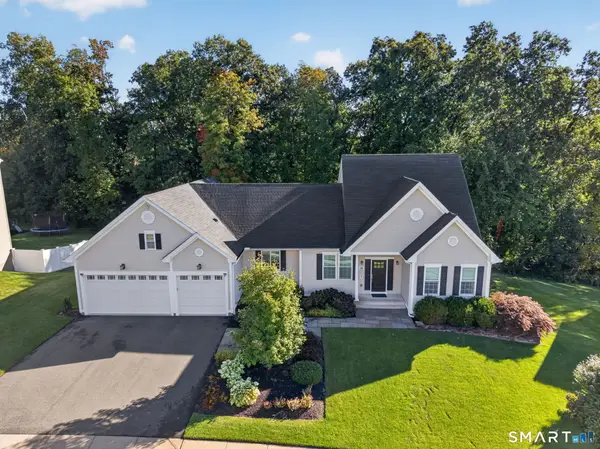 $659,000Active5 beds 3 baths2,546 sq. ft.
36 West Poplar Road, Middletown, CT 06457
MLS# 24210098Listed by: Compass Connecticut, LLC - Open Sun, 10am to 12pmNew
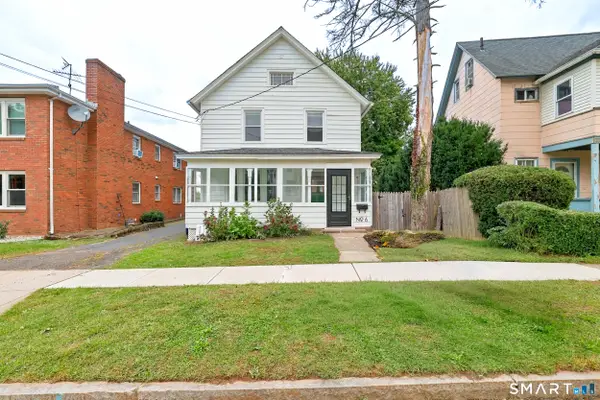 $274,900Active3 beds 1 baths1,188 sq. ft.
6 Johnson Street, Middletown, CT 06457
MLS# 24211027Listed by: eXp Realty - New
 $217,500Active2 beds 2 baths866 sq. ft.
296 Carriage Crossing Lane #296, Middletown, CT 06457
MLS# 24209330Listed by: Best Real Estate Brokerage LLC - New
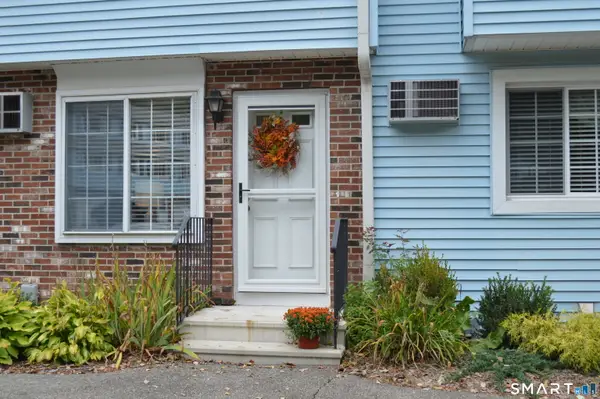 $215,000Active2 beds 1 baths930 sq. ft.
163 Cynthia Lane #D5, Middletown, CT 06457
MLS# 24210298Listed by: Berkshire Hathaway NE Prop. - New
 $195,000Active2 beds 1 baths1,056 sq. ft.
1231 Washington Street #12, Middletown, CT 06457
MLS# 24202808Listed by: RE/MAX Right Choice - New
 $549,900Active4 beds 4 baths3,401 sq. ft.
149 Spring Street, Middletown, CT 06457
MLS# 24208994Listed by: Berkshire Hathaway NE Prop.


Protect your home and budget from life's surprises with an Assurant Home Warranty, backed by a partner that supports you through every step of homeownership. Explore Plans.
© 2023 - 2026 ERA Franchise Systems LLC. All rights reserved. ERA Franchise Systems LLC fully supports the principles of the Fair Housing Act and the Equal Opportunity Act. ERA, ERA Real Estate powered, and their respective logos are registered service marks of ERA Franchise Systems LLC. Each office is independently owned and operated.