
11 Sprucebrook Trail #11, Monroe, CT 06468
Local realty services provided by:ERA Insite Realty Services
11 Sprucebrook Trail #11,Monroe, CT 06468
$468,000
- 2 Beds
- 3 Baths
- 1,855 sq. ft.
- Condominium
- Pending
Listed by: jared randall(203) 273-1034
Office: redfin corporation(203) 349-8711
MLS#:24197171
Source:CT
Price summary
- Price:$468,000
- Price per sq. ft.:$252.29
- Monthly HOA dues:$481
About this home
Welcome to 11 Sprucebrook Trail in the desirable Northbrook Condominium Complex. This beautifully maintained Barclay end-unit sits at the end of a quiet cul-de-sac, offering privacy, comfort, and low-maintenance living. The main level features gleaming hardwood floors, a spacious sun-lit kitchen with Stainless Steel appliances and Corian countertops, plus a bright three-season room with skylights and a ceiling fan. The private deck is perfect for relaxing or outdoor dining. Upstairs, two oversized bedrooms feature new LVT flooring, en-suite full baths, and ample closet space. The primary bedroom includes custom built-ins, while convenient second-floor laundry features a newer GE washer and dryer. The finished lower level offers flexible space for a family room, home office, or recreation area, with tile flooring, recessed lighting, and custom built-ins, plus an attached oversized one-car garage with a newer garage door opener. Enjoy easy access to the main pool and clubhouse, additional pool, tennis courts, gazebo, and scenic ponds. Conveniently located near shopping, restaurants, parks, and major commuter routes, this move-in ready home offers style, comfort, and convenience. Just unpack and move right in!...
Contact an agent
Home facts
- Year built:1983
- Listing ID #:24197171
- Added:50 day(s) ago
- Updated:September 30, 2026 at 12:46 PM
Rooms and interior
- Bedrooms:2
- Total bathrooms:3
- Full bathrooms:2
- Half bathrooms:1
- Rooms Total:5
- Kitchen Description:Dishwasher, Microwave, Refrigerator
- Basement Description:Full Basement, Fully Finished
- Living area:1,855 sq. ft.
Heating and cooling
- Cooling:Central Air
- Heating:Hot Air
- Central air:Yes
Structure and exterior
- Year built:1983
- Building area:1,855 sq. ft.
- Lot Features:Level Lot, Water View
- Architectural Style:Townhouse
- Construction Materials:Wood
- Exterior Features:Deck, French Doors, Gutters, Porch
Schools
- High school:Masuk
- Middle school:Jockey Hollow
- Elementary school:Stepney
Utilities
- Water:Public Water Connected
- Sewer:Septic
Finances and disclosures
- Price:$468,000
- Price per sq. ft.:$252.29
- Tax amount:$8,253 (July 2026-June 2027)
Features and amenities
- Appliances:Dishwasher, Dryer, Microwave, Refrigerator, Washer
- Amenities:Auto Garage Door Opener, Cable - Available, Park, Public Pool, Tennis Courts
- Pool features:In Ground Pool
Parking
- Parking description:Attached Garage, Under House Garage
- Garage:Yes
- Garage spaces:1
New listings near 11 Sprucebrook Trail #11
- New
 $660,000Active3 beds 3 baths1,906 sq. ft.
131 Hillside Lane, Monroe, CT 06468
MLS# 24210524Listed by: Coldwell Banker Realty - New
 $220,000Active1 Acres
30 East Village Road, Monroe, CT 06468
MLS# 24210275Listed by: DEVLIN AGENCY THE - New
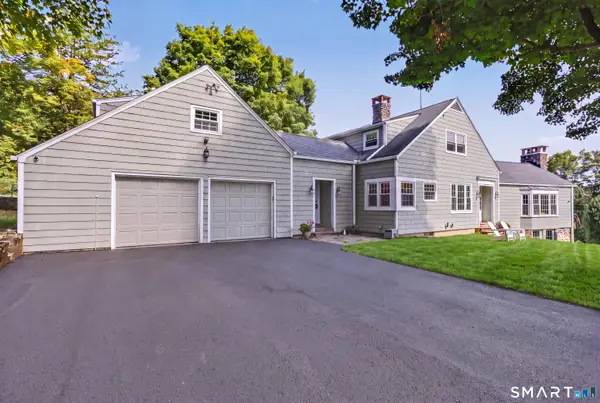 $949,000Active4 beds 3 baths3,074 sq. ft.
195 Webb Circle, Monroe, CT 06468
MLS# 24208554Listed by: Berkshire Hathaway NE Prop. 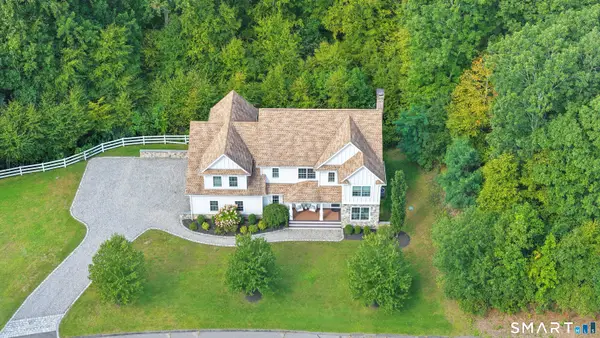 $989,000Pending4 beds 3 baths4,095 sq. ft.
123 Riding Ridge Road, Monroe, CT 06468
MLS# 24209480Listed by: William Raveis Real Estate- New
 $649,900Active3 beds 3 baths2,308 sq. ft.
83 Pepper Street, Monroe, CT 06468
MLS# 24209460Listed by: BHGRE Gaetano Marra Homes - New
 $225,000Active1 beds 1 baths650 sq. ft.
19 Hidden Knolls Circle #19, Monroe, CT 06468
MLS# 24208907Listed by: Real Broker CT, LLC - New
 $425,000Active3 beds 1 baths1,549 sq. ft.
4 Osborn Lane, Monroe, CT 06468
MLS# 24209008Listed by: BHGRE Gaetano Marra Homes - New
 $595,000Active3 beds 2 baths1,376 sq. ft.
85 Walnut Street, Monroe, CT 06468
MLS# 24208839Listed by: Century 21 AllPoints Realty - New
 $529,777Active3 beds 2 baths2,642 sq. ft.
246 Turkey Roost Road, Monroe, CT 06468
MLS# 24209178Listed by: www.HomeZu.com - New
 $949,900Active4 beds 4 baths3,674 sq. ft.
1427 Monroe Turnpike, Monroe, CT 06468
MLS# 24208729Listed by: Realty ONE Group Connect


Protect your home and budget from life's surprises with an Assurant Home Warranty, backed by a partner that supports you through every step of homeownership. Explore Plans.
© 2023 - 2026 ERA Franchise Systems LLC. All rights reserved. ERA Franchise Systems LLC fully supports the principles of the Fair Housing Act and the Equal Opportunity Act. ERA, ERA Real Estate powered, and their respective logos are registered service marks of ERA Franchise Systems LLC. Each office is independently owned and operated.