
692 Elm Street, Monroe, CT 06468
Local realty services provided by:ERA Insite Realty Services
692 Elm Street,Monroe, CT 06468
$649,900
- 3 Beds
- 2 Baths
- 2,139 sq. ft.
- Single family
- Pending
Listed by: maura cannon(203) 980-3735
Office: houlihan lawrence wd(203) 701-4848
MLS#:24187944
Source:CT
Price summary
- Price:$649,900
- Price per sq. ft.:$303.83
About this home
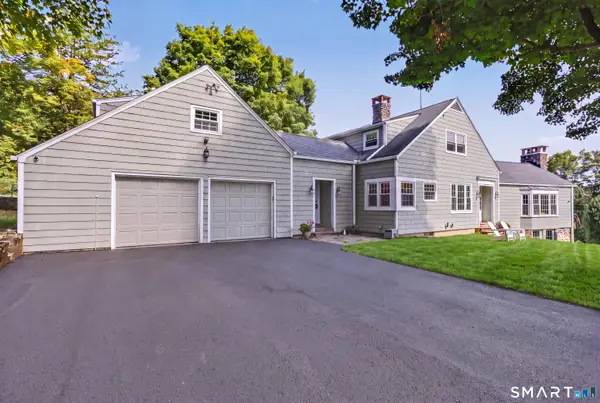
Welcome to your own private retreat in the heart of Monroe! Set on a picturesque 1.4-acre lot, this 2,139-square-foot home offers the perfect combination of comfort, charm, and exceptional outdoor living. Featuring three bedrooms, two on the main level, one and a half baths, gleaming hardwood floors, and a spacious family room, there's plenty of room for everyday living and entertaining. Relax in the beautiful screened-in porch with its stunning flagstone floor. Step out onto the rear trex deck overlooking the private backyard. Spend summer days enjoying the in-ground Gunite, pool, all surrounded by a peaceful, private setting. The three-car garage with a loft/studio above provides great space for vehicles, storage, hobbies, or a workshop. While the home will benefit from some updating, it has been well cared for and offers an exceptional opportunity to add your personal touches and build instant equity. Situated on 1.4 acres in one of Monroe's most desirable locations, this property combines privacy with convenience to award-winning schools, shopping, parks, and commuter routes. Move in in time for the school year! Being sold as is! It has a whole house generator and 2 gas fireplaces. Don't miss the chance to make this wonderful property your own! Builders take note!...
Contact an agent
Home facts
- Year built:1948
- Listing ID #:24187944
- Added:49 day(s) ago
- Updated:September 30, 2026 at 12:46 PM
Rooms and interior
- Bedrooms:3
- Total bathrooms:2
- Full bathrooms:1
- Half bathrooms:1
- Rooms Total:7
- Kitchen Description:Dishwasher, Oven/Range, Refrigerator
- Basement Description:Full Basement, Full With Walk-Out
- Living area:2,139 sq. ft.
Heating and cooling
- Cooling:Wall Unit
- Heating:Hot Water
Structure and exterior
- Roof:Asphalt Shingle
- Year built:1948
- Building area:2,139 sq. ft.
- Lot area:1.4 Acres
- Lot Features:Treed
- Architectural Style:Cape Cod
- Construction Materials:Shingle
- Exterior Features:Deck, French Doors
Schools
- High school:Masuk
- Middle school:Per Board of Ed
- Elementary school:Per Board of Ed
Utilities
- Water:Private Well
- Sewer:Septic
Finances and disclosures
- Price:$649,900
- Price per sq. ft.:$303.83
- Tax amount:$9,909 (July 2026-June 2027)
Features and amenities
- Appliances:Dishwasher, Oven/Range, Refrigerator
- Amenities:Cable - Pre-wired, Library, Open Floor Plan, Park, Private School(s), Public Rec Facilities
- Pool features:In Ground Pool
Parking
- Total parking spaces:6
- Parking description:Detached Garage, Driveway, Private
- Garage:Yes
- Garage spaces:3
New listings near 692 Elm Street
- New
 $660,000Active3 beds 3 baths1,906 sq. ft.
131 Hillside Lane, Monroe, CT 06468
MLS# 24210524Listed by: Coldwell Banker Realty - New
 $220,000Active1 Acres
30 East Village Road, Monroe, CT 06468
MLS# 24210275Listed by: DEVLIN AGENCY THE - New
 $949,000Active4 beds 3 baths3,074 sq. ft.
195 Webb Circle, Monroe, CT 06468
MLS# 24208554Listed by: Berkshire Hathaway NE Prop. 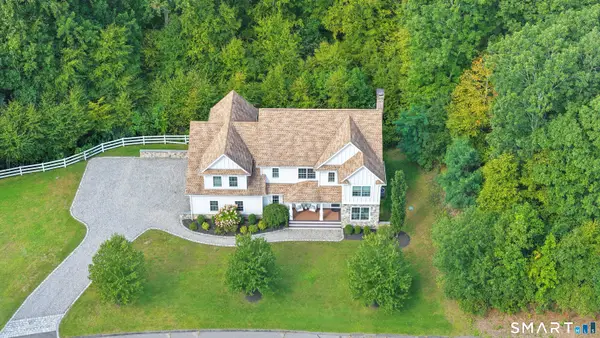 $989,000Pending4 beds 3 baths4,095 sq. ft.
123 Riding Ridge Road, Monroe, CT 06468
MLS# 24209480Listed by: William Raveis Real Estate- New
 $649,900Active3 beds 3 baths2,308 sq. ft.
83 Pepper Street, Monroe, CT 06468
MLS# 24209460Listed by: BHGRE Gaetano Marra Homes - New
 $225,000Active1 beds 1 baths650 sq. ft.
19 Hidden Knolls Circle #19, Monroe, CT 06468
MLS# 24208907Listed by: Real Broker CT, LLC - New
 $425,000Active3 beds 1 baths1,549 sq. ft.
4 Osborn Lane, Monroe, CT 06468
MLS# 24209008Listed by: BHGRE Gaetano Marra Homes - New
 $595,000Active3 beds 2 baths1,376 sq. ft.
85 Walnut Street, Monroe, CT 06468
MLS# 24208839Listed by: Century 21 AllPoints Realty - New
 $529,777Active3 beds 2 baths2,642 sq. ft.
246 Turkey Roost Road, Monroe, CT 06468
MLS# 24209178Listed by: www.HomeZu.com - New
 $949,900Active4 beds 4 baths3,674 sq. ft.
1427 Monroe Turnpike, Monroe, CT 06468
MLS# 24208729Listed by: Realty ONE Group Connect


Protect your home and budget from life's surprises with an Assurant Home Warranty, backed by a partner that supports you through every step of homeownership. Explore Plans.
© 2023 - 2026 ERA Franchise Systems LLC. All rights reserved. ERA Franchise Systems LLC fully supports the principles of the Fair Housing Act and the Equal Opportunity Act. ERA, ERA Real Estate powered, and their respective logos are registered service marks of ERA Franchise Systems LLC. Each office is independently owned and operated.