
17 Kent Road, Newtown, CT 06470
Local realty services provided by:ERA Hart Sargis-Breen Real Estate
17 Kent Road,Newtown, CT 06470
$1,350,000
- 5 Beds
- 6 Baths
- 6,549 sq. ft.
- Single family
- Active
Upcoming open houses
- Fri, Oct 0204:00 pm - 06:00 pm
Listed by: connie widmann, amanda adair(203) 856-6491
Office: william raveis real estate(203) 426-3429
MLS#:24198132
Source:CT
Price summary
- Price:$1,350,000
- Price per sq. ft.:$206.14
- Monthly HOA dues:$33.33
About this home
Exceptional space, craftsmanship and privacy come together in this custom Colonial, beautifully positioned on a desirable cul de sac. Offering 6,549 square feet, 5 bedrooms and 5.1 baths, the home features custom millwork, hardwood floors and thoughtful architectural detail throughout. A dramatic two story foyer opens to a gracious dining room, sun filled living room and richly finished library. The spacious kitchen features white cabinetry, granite countertops and an oversized center island, opening seamlessly to the family room with a striking floor to ceiling fireplace. An expansive deck with pergola extends the living space outdoors, offering multiple areas for relaxing, dining and entertaining while enjoying peaceful wooded and seasonal views. The naturally sloped backyard creates privacy, a sense of elevation and a scenic wooded setting. Upstairs, the primary suite includes a sitting room, fireplace and spacious bath, while a second primary suite provides added flexibility. Three additional generously sized bedrooms complete the upper level. The finished lower level adds a media area, game room, office and full bath, creating flexible space for recreation, a home office or additional accommodations. Beautiful architectural details, generous living spaces, privacy and expansive outdoor entertaining areas combine to create a distinctive property in an appealing cul de sac setting....
Contact an agent
Home facts
- Year built:1998
- Listing ID #:24198132
- Added:47 day(s) ago
- Updated:September 30, 2026 at 12:47 PM
Rooms and interior
- Bedrooms:5
- Total bathrooms:6
- Full bathrooms:5
- Half bathrooms:1
- Rooms Total:12
- Kitchen Description:Dishwasher, Electric Cooktop, Microwave, Subzero, Wall Oven
- Basement Description:Full Basement, Garage Access, Partially Finished, Storage
- Living area:6,549 sq. ft.
Heating and cooling
- Cooling:Central Air, Zoned
- Heating:Hot Air
- Central air:Yes
Structure and exterior
- Roof:Asphalt Shingle
- Year built:1998
- Building area:6,549 sq. ft.
- Lot area:2.79 Acres
- Lot Features:In Subdivision, On Cul-De-Sac, Professionally Landscaped, Sloping Lot, Treed
- Architectural Style:Colonial
- Construction Materials:Wood
- Exterior Features:Deck, French Doors, Gutters, Lighting, Patio
Schools
- High school:Newtown
- Middle school:Newtown
- Elementary school:Head O'Meadow
Utilities
- Water:Private Well
- Sewer:Septic
Finances and disclosures
- Price:$1,350,000
- Price per sq. ft.:$206.14
- Tax amount:$21,457 (July 2026-June 2027)
Features and amenities
- Appliances:Dishwasher, Electric Cooktop, Microwave, Subzero, Wall Oven
- Amenities:Audio System, Auto Garage Door Opener, Basketball Court, Central Vacuum, Golf Course, Humidifier, Library, Park, Playground/Tot Lot, Shopping/Mall
Parking
- Parking description:Attached Garage
- Garage:Yes
- Garage spaces:3
New listings near 17 Kent Road
- New
 $1,100,000Active4 beds 3 baths3,945 sq. ft.
15 Wedgewood Court, Newtown, CT 06470
MLS# 24210217Listed by: William Raveis Real Estate - New
 $1,649,000Active4 beds 4 baths4,075 sq. ft.
8 Holly Lane, Newtown, CT 06470
MLS# 24210699Listed by: Serhant Connecticut, LLC - New
 $275,000Active3 beds 2 baths2,400 sq. ft.
9 Misty Vale Road, Newtown, CT 06470
MLS# 24206944Listed by: Keller Williams Realty - New
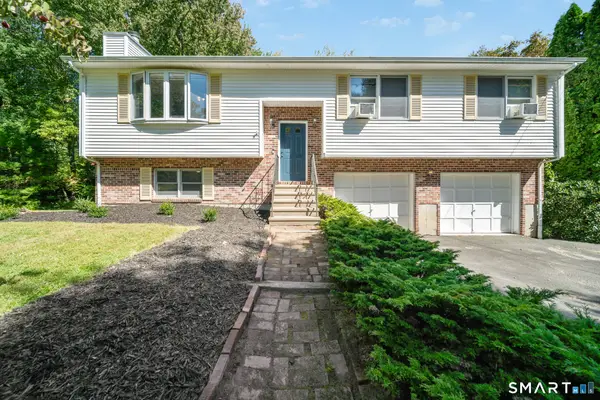 $549,900Active3 beds 3 baths1,788 sq. ft.
8 Wills Road, Newtown, CT 06470
MLS# 24209320Listed by: Berkshire Hathaway NE Prop. - New
 $2,750,000Active5 beds 5 baths6,600 sq. ft.
9 Nicolina Way, Newtown, CT 06470
MLS# 24210029Listed by: William Raveis Real Estate - Open Sat, 1 to 3pmNew
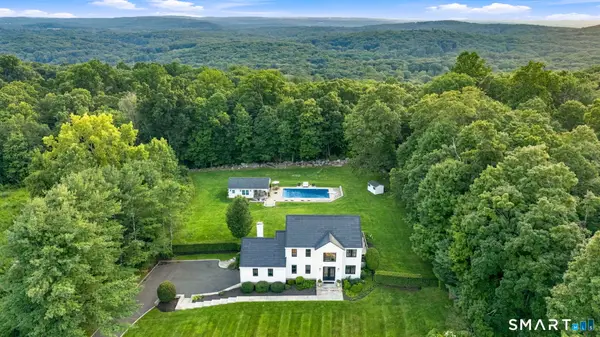 $1,250,000Active4 beds 5 baths3,222 sq. ft.
40 Great Ring Road, Newtown, CT 06470
MLS# 24208680Listed by: Compass Connecticut, LLC 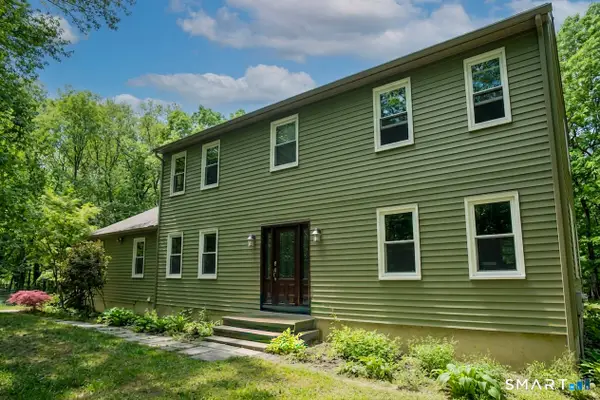 $675,000Active4 beds 4 baths4,323 sq. ft.
26 Mountain Laurel Lane, Newtown, CT 06470
MLS# 24175346Listed by: William Pitt Sotheby's Int'l- New
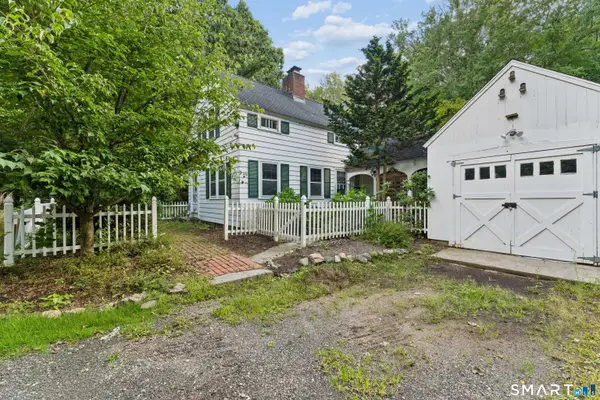 $450,000Active2 beds 1 baths800 sq. ft.
170 South Main Street, Newtown, CT 06470
MLS# 24203945Listed by: BHGRE Gaetano Marra Homes - Open Sat, 11am to 2pmNew
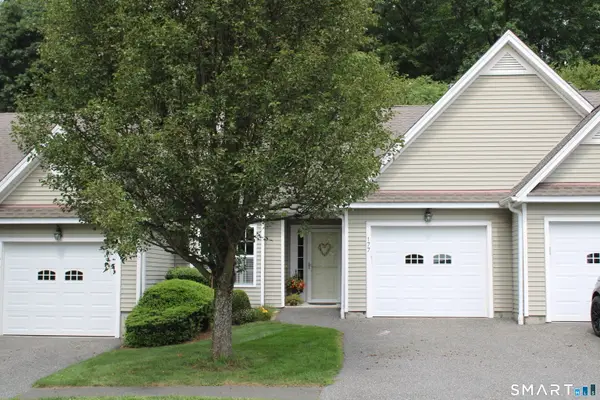 $429,900Active1 beds 1 baths1,048 sq. ft.
177 Julia Court #177, Newtown, CT 06482
MLS# 24209291Listed by: Coldwell Banker Realty - New
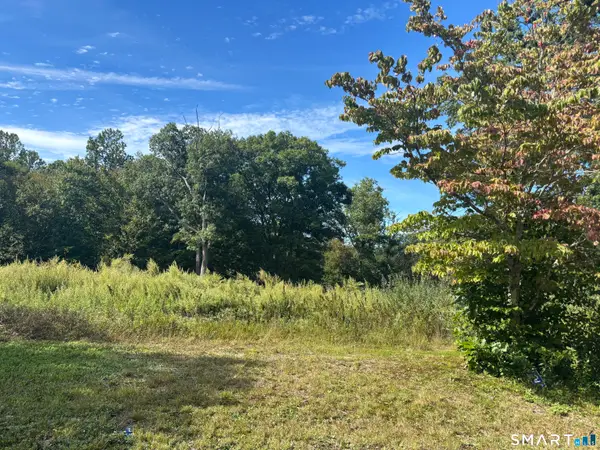 $315,900Active2.46 Acres
lot23 Vona Way, Newtown, CT 06470
MLS# 24209028Listed by: William Raveis Real Estate


Protect your home and budget from life's surprises with an Assurant Home Warranty, backed by a partner that supports you through every step of homeownership. Explore Plans.
© 2023 - 2026 ERA Franchise Systems LLC. All rights reserved. ERA Franchise Systems LLC fully supports the principles of the Fair Housing Act and the Equal Opportunity Act. ERA, ERA Real Estate powered, and their respective logos are registered service marks of ERA Franchise Systems LLC. Each office is independently owned and operated.