
203 Shore Road, Old Greenwich, CT 06870
Local realty services provided by:ERA Insite Realty Services
203 Shore Road,Old Greenwich, CT 06870
$9,875,000
- 5 Beds
- 6 Baths
- 6,852 sq. ft.
- Single family
- Pending
Listed by: tracey koorbusch
Office: sotheby's international realty
MLS#:125412
Source:CT_GAR
Price summary
- Price:$9,875,000
- Price per sq. ft.:$1,441.19
About this home
Hamptons-Inspired Elegance in Waterfront Lucas Point
Experience the ease of coastal living just one hour from New York City in the coveted private waterfront association of Lucas Point in Old Greenwich. Residents enjoy an exceptional lifestyle anchored by a private sandy beach, dock, and boat storage, while the neighborhood's charming privet-lined lanes foster a true sense of community--where neighbors gather on their porches to share conversation and watch the evening sunset.
A ''Coastal Shingle Style Residence'', 2016 HOBI Award winning home, designed by noted Greenwich Architect Steven Mueller, sits atop one of the highest elevations in Lucas Point, on one of the neighborhood's largest properties. The level half-acre parcel lies outside the flood zone and offers dual access from Shore Road and tranquil Middle Way.
Thoughtfully positioned to embrace its surroundings, nearly 2000 square feet of multiple covered porches capture spectacular sunrises over Long Island Sound from the front of the home, while western-facing porches provide beautiful sunset views in the evening.
Arrive beneath the porte-cochere and enter a dramatic foyer where a sweeping staircase rises beneath a third-floor coved ceiling. Designed around this central architectural feature, the home is filled with natural light, while French doors across both the front and rear create effortless indoor-outdoor living and entertaining.
The open-concept gourmet kitchen flows seamlessly into the family room, creating the heart of the home. A gracious coffered-ceiling living room is complemented by an inviting study with a fireplace and custom built-ins, offering a sophisticated retreat for work or relaxation.
The luxurious primary suite enjoys its own private porch with water views, two walk-in closets, and an oversized marble bath appointed with Waterworks vanities and fixtures. Three additional en-suite bedrooms with custom built-ins and a spacious laundry room complete the second floor.
The third floor offers one of the home's most remarkable spaces. Overlooking the dramatic foyer below, it opens to an elevated porch with sweeping panoramic views of Long Island Sound and the ever-changing boating activity. Whether hosting dinner with friends or enjoying a quiet morning coffee, this elevated retreat feels worlds away.
A rare offering within Lucas Point, the expansive lower-level features high ceilings and includes an oversized entertainment room, fitness room, fifth en-suite bedroom, finished storage with shelving, and flexible space ideal for a home office, yoga studio, or playroom.
Professionally landscaped grounds are framed by mature privet hedges and vibrant hydrangeas, creating exceptional privacy while preserving abundant level lawn with ample room for a future pool. An established organic garden with multiple raised beds provides fresh vegetables and flowers throughout the growing season.
Just steps away, Tod's Point offers miles of waterfront trails, beaches, and breathtaking views stretching across Long Island Sound to the Manhattan skyline.
A rare opportunity to own an architecturally significant home in one of Old Greenwich's most cherished waterfront communities--where every day feels like a vacation....
Contact an agent
Home facts
- Year built:2016
- Listing ID #:125412
- Added:97 day(s) ago
- Updated:September 30, 2026 at 08:23 AM
Rooms and interior
- Bedrooms:5
- Total bathrooms:6
- Full bathrooms:5
- Half bathrooms:1
- Dining Description:Formal
- Bathrooms Description:Luxury Bath, Separate Shower
- Basement Description:Finished, Full
- Living area:6,852 sq. ft.
Heating and cooling
- Cooling:Central Air
- Heating:Heating, Hydro-Air, Natural Gas
- Central air:Yes
Structure and exterior
- Roof:Wood
- Year built:2016
- Building area:6,852 sq. ft.
- Lot area:0.48 Acres
- Lot Features:Formal Gardens, Level
- Construction Materials:Shingle Siding
- Exterior Features:Balcony
Schools
- Middle school:Eastern
- Elementary school:Old Greenwich
Utilities
- Water:Public
- Sewer:Sewer Available
Finances and disclosures
- Price:$9,875,000
- Price per sq. ft.:$1,441.19
- Tax amount:$44,879
Features and amenities
- Appliances:Washer/Dryer
- Laundry features:Laundry Room, Washer/Dryer
- Amenities:Double Pane Windows, Tray Ceiling(s)
Parking
- Parking description:Detached, Garage Door Opener
- Garage:Yes
- Garage spaces:2
New listings near 203 Shore Road
- New
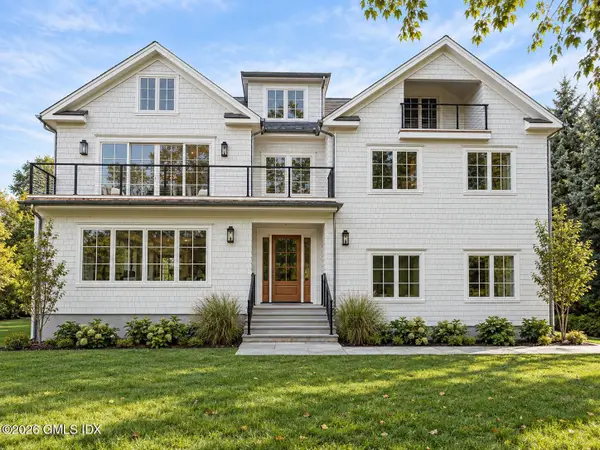 $5,000,000Active5 beds 7 baths6,256 sq. ft.
137 Shore Road, Old Greenwich, CT 06870
MLS# 126012Listed by: COMPASS CONNECTICUT, LLC - Open Sat, 9 to 10amNew
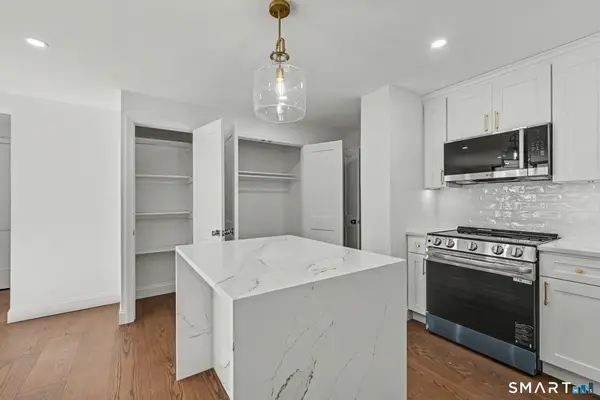 $449,000Active1 beds 1 baths668 sq. ft.
1525 East Putnam Avenue #206, Greenwich, CT 06870
MLS# 24212203Listed by: Find Real Estate LLC - Open Sat, 12 to 2pmNew
 $2,425,000Active4 beds 3 baths2,682 sq. ft.
38 Amherst Road, Riverside, CT 06878
MLS# 125980Listed by: COLDWELL BANKER REALTY - New
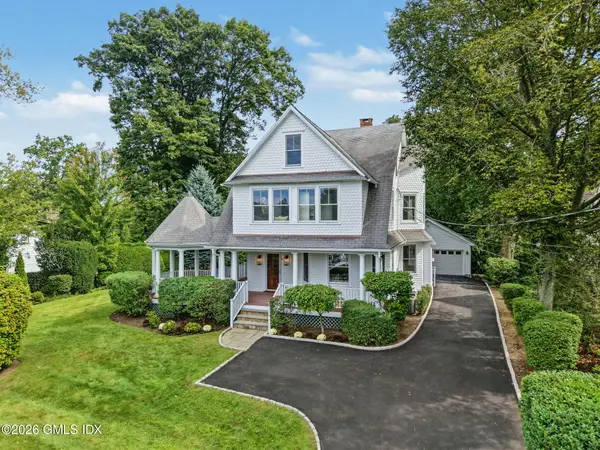 $4,195,000Active6 beds 7 baths4,007 sq. ft.
8 Highview Avenue, Old Greenwich, CT 06870
MLS# 125954Listed by: HOULIHAN LAWRENCE 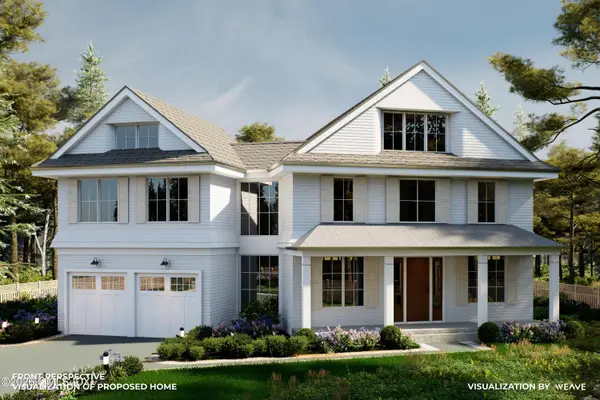 $4,195,000Active5 beds 6 baths5,529 sq. ft.
120 Florence Road, Riverside, CT 06878
MLS# 125942Listed by: HOULIHAN LAWRENCE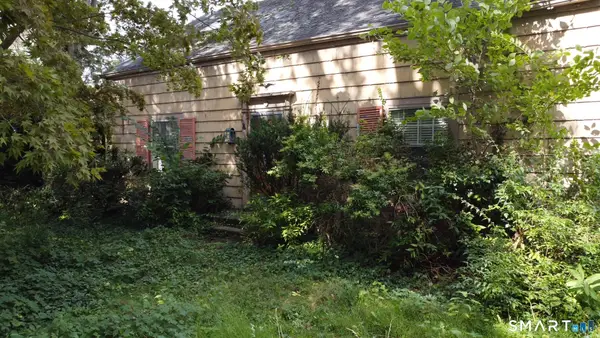 $1,750,000Active4 beds 2 baths2,126 sq. ft.
6 Lincoln Avenue, Greenwich, CT 06870
MLS# 24209456Listed by: Compass Connecticut, LLC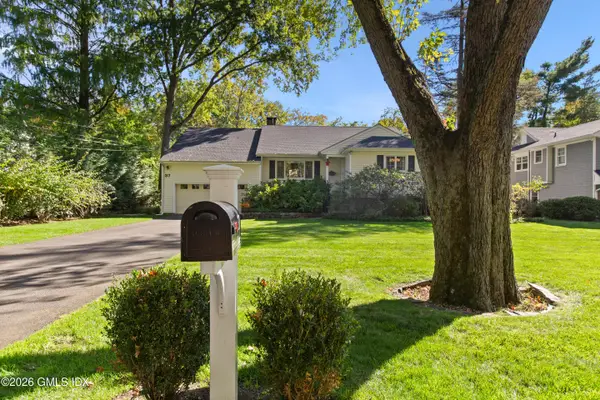 $2,995,000Active5 beds 4 baths3,557 sq. ft.
37 Midbrook Lane, Old Greenwich, CT 06870
MLS# 125917Listed by: SOTHEBY'S INTERNATIONAL REALTY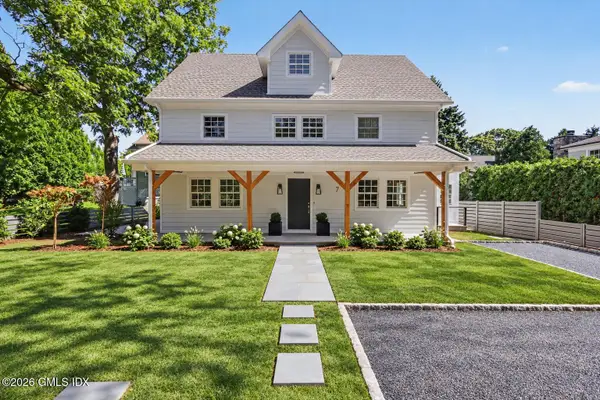 $3,110,000Active4 beds 5 baths2,716 sq. ft.
7 Tait Road, Old Greenwich, CT 06870
MLS# 125895Listed by: COMPASS CONNECTICUT, LLC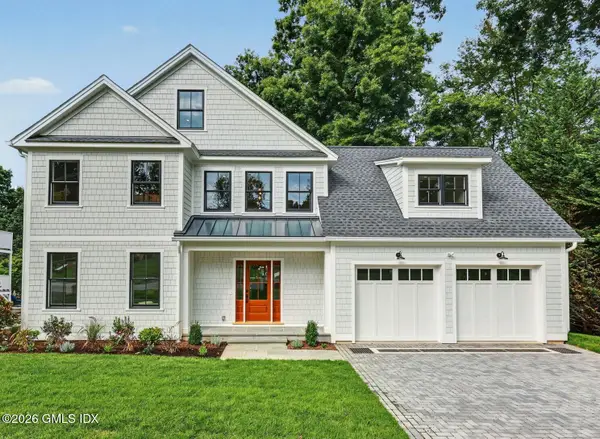 $4,195,000Active6 beds 7 baths6,343 sq. ft.
5 Hunter Street, Old Greenwich, CT 06870
MLS# 125886Listed by: HOULIHAN LAWRENCE $549,000Pending1 beds 1 baths728 sq. ft.
1465 E Putnam Avenue #510, Old Greenwich, CT 06870
MLS# 125884Listed by: CORCORAN CENTRIC REALTY LLC


Protect your home and budget from life's surprises with an Assurant Home Warranty, backed by a partner that supports you through every step of homeownership. Explore Plans.
© 2023 - 2026 ERA Franchise Systems LLC. All rights reserved. ERA Franchise Systems LLC fully supports the principles of the Fair Housing Act and the Equal Opportunity Act. ERA, ERA Real Estate powered, and their respective logos are registered service marks of ERA Franchise Systems LLC. Each office is independently owned and operated.