
11 Hearthstone Drive, Riverside, CT 06878
Local realty services provided by:ERA Insite Realty Services
11 Hearthstone Drive,Riverside, CT 06878
$5,995,000
- 5 Beds
- 8 Baths
- - sq. ft.
- Single family
- Sold
Listed by: charles magyar
Office: william raveis real estate
MLS#:125089
Source:CT_GAR
Sorry, we are unable to map this address
Price summary
- Price:$5,995,000
About this home
Beautifully constructed, classic center hall colonial with an amazing, contemporized flair. Special features include a soaring two-story family room with a cut stone fireplace, the appearance of which is embellished by a ten-foot-long crystal tear drop chandelier. The interior trim material throughout the first floor is tastefully accented with natural oak wood. The first-floor office with a full bath is suitable for use as a guest 6th bedroom. The second-floor primary bedroom faces west with a private balcony ideal for dining or sunbathing. All 4 second floor bedrooms are generously sized with ensuite baths boasting designer finishes. The huge third level, with a full bath, is wide open space, leaving its use to the imagination of the new owner. The lower level is a world of its own. including a media room, billiard room, exercise room, and 5/6th ensuite bedroom which includes a wall of closets ideal for a live-in nanny, guest, or family member seeking privacy. All this and close distance to both the Riverside elementary and middle schools....
Contact an agent
Home facts
- Year built:2026
- Listing ID #:125089
- Added:90 day(s) ago
- Updated:August 25, 2026 at 04:28 PM
Rooms and interior
- Bedrooms:5
- Total bathrooms:8
- Full bathrooms:7
- Half bathrooms:1
- Dining Description:Formal
- Bathrooms Description:Luxury Bath
- Kitchen Description:A/V Equip, All Kitchen Appliances, Eat-in Kitchen, Kitchen Island
- Bedroom Description:Dressing Room, Sitting Area
- Basement Description:Full
Heating and cooling
- Cooling:Central Air
- Heating:Forced Air, Heating, Natural Gas
- Central air:Yes
Structure and exterior
- Roof:Fiberglass
- Year built:2026
- Lot Features:Level
- Architectural Style:Colonial
- Construction Materials:Clapboard
- Exterior Features:Balcony, Terrace
Schools
- Middle school:Eastern
- Elementary school:Riverside
Utilities
- Water:Public
- Sewer:Town Sewer
Finances and disclosures
- Price:$5,995,000
- Tax amount:$104,839
Features and amenities
- Appliances:All Kitchen Appliances, Washer/Dryer
- Laundry features:Laundry Room, Washer/Dryer
- Amenities:Cat 5/6 Wiring, Double Pane Windows, Entrance Foyer
Parking
- Parking description:Garage Door Opener
- Garage:Yes
- Garage spaces:2
New listings near 11 Hearthstone Drive
- New
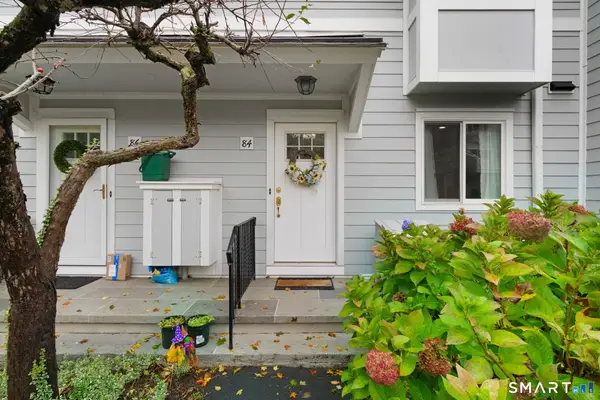 $995,000Active2 beds 3 baths1,626 sq. ft.
84 Silo Circle #84, Greenwich, CT 06878
MLS# 24200873Listed by: Houlihan Lawrence - New
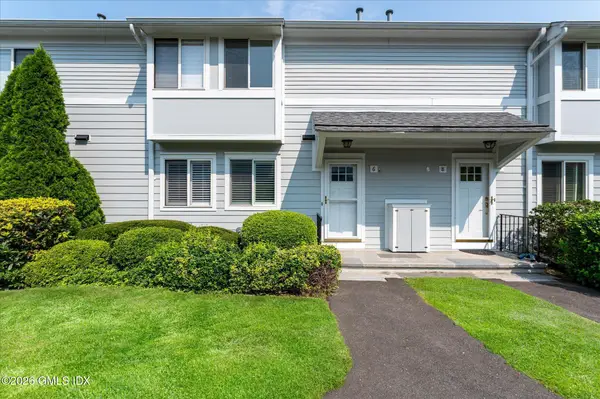 $899,000Active2 beds 2 baths1,085 sq. ft.
6 Whiffletree Way #6, Riverside, CT 06878
MLS# 125683Listed by: COMPASS CONNECTICUT, LLC 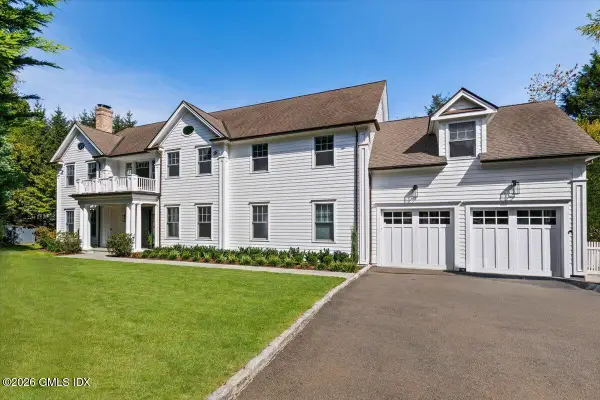 $4,790,000Pending5 beds 7 baths7,000 sq. ft.
14 Bradbury Place, Riverside, CT 06878
MLS# 125682Listed by: WILLIAM PITT SOTHEBY'S INT'L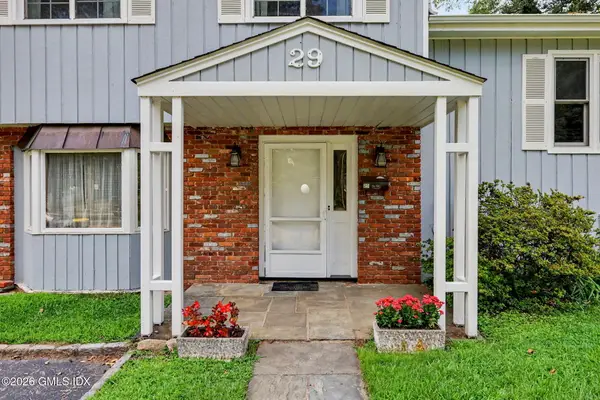 $1,295,000Active4 beds 2 baths1,731 sq. ft.
29 Amherst Road, Riverside, CT 06878
MLS# 125650Listed by: BHHS NEW ENGLAND PROPERTIES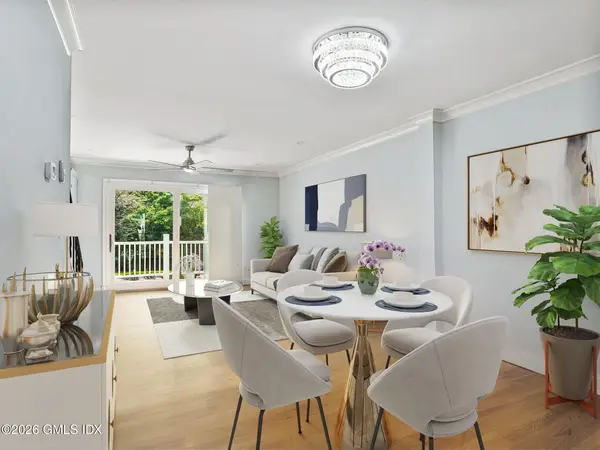 $895,000Active2 beds 3 baths1,085 sq. ft.
8 Whiffletree Way #8, Riverside, CT 06878
MLS# 125647Listed by: SOTHEBY'S INTERNATIONAL REALTY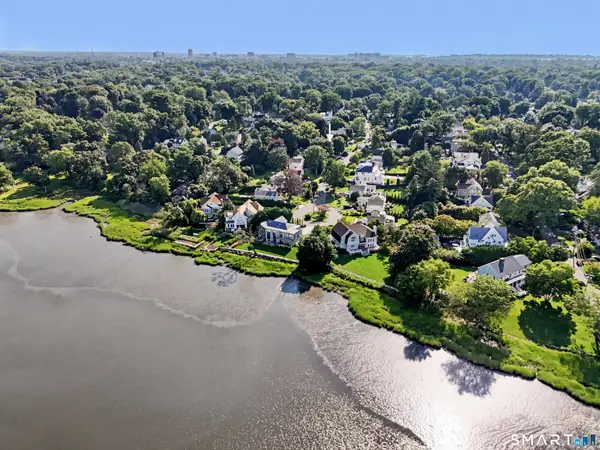 $1,999,000Pending4 beds 4 baths2,461 sq. ft.
5 Bayside Terrace, Greenwich, CT 06878
MLS# 24192398Listed by: Coldwell Banker Realty $2,950,000Pending4 beds 4 baths3,342 sq. ft.
13 Hidden Brook Road, Riverside, CT 06878
MLS# 125597Listed by: HOULIHAN LAWRENCE $1,499,000Active4 beds 3 baths1,750 sq. ft.
5 Griffith Road, Greenwich, CT 06878
MLS# 24194042Listed by: BHGRE Shore & Country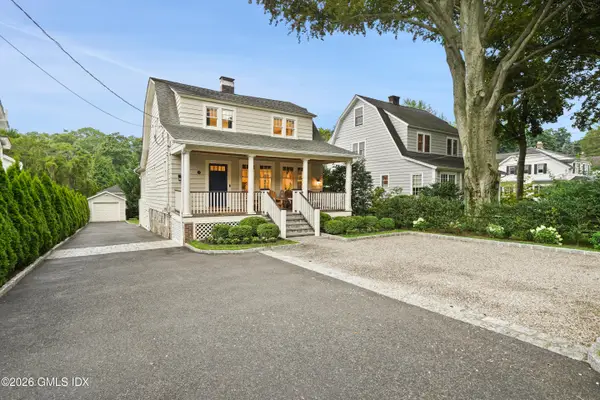 $1,995,000Pending3 beds 4 baths1,820 sq. ft.
49 Riverside Avenue, Riverside, CT 06878
MLS# 125558Listed by: DOUGLAS ELLIMAN OF CONNECTICUT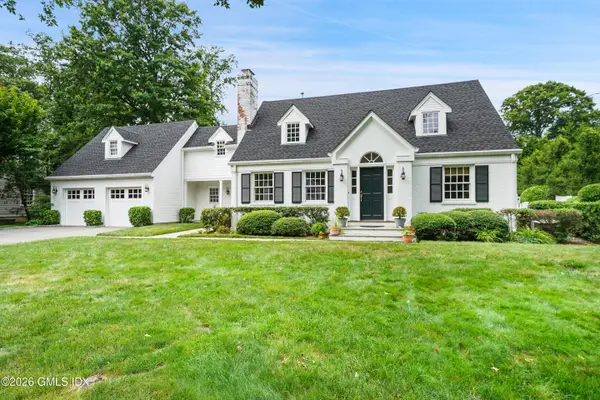 $3,895,000Pending5 beds 4 baths3,648 sq. ft.
35 Owenoke Way, Riverside, CT 06878
MLS# 125486Listed by: SOTHEBY'S INTERNATIONAL REALTY


Protect your home and budget from life's surprises with an Assurant Home Warranty, backed by a partner that supports you through every step of homeownership. Explore Plans.
© 2023 - 2026 ERA Franchise Systems LLC. All rights reserved. ERA Franchise Systems LLC fully supports the principles of the Fair Housing Act and the Equal Opportunity Act. ERA, ERA Real Estate powered, and their respective logos are registered service marks of ERA Franchise Systems LLC. Each office is independently owned and operated.