
47 Winthrop Drive, Riverside, CT 06878
Local realty services provided by:ERA Insite Realty Services
47 Winthrop Drive,Riverside, CT 06878
$4,595,000
- 5 Beds
- 6 Baths
- 4,000 sq. ft.
- Single family
- Active
Listed by: charles magyar
Office: william raveis real estate
MLS#:126133
Source:CT_GAR
Price summary
- Price:$4,595,000
- Price per sq. ft.:$1,148.75
About this home
Exquisite Center Hall Colonial home situated on the apex of a quiet circular lane in sought after Riverside neighborhood. Constructed by the builder for his family using pre-war materials & craftsmanship. Meticulously maintained, expanded & renovated over the last 25 years by the current owner. The land is a flat rectangle, professionally landscaped in a truly park like manner.
Contact an agent
Home facts
- Year built:1950
- Listing ID #:126133
- Added:1 day(s) ago
- Updated:October 26, 2026 at 09:08 PM
Rooms and interior
- Bedrooms:5
- Total bathrooms:6
- Full bathrooms:5
- Half bathrooms:1
- Dining Description:Formal
- Bathrooms Description:Whirlpool Tub
- Kitchen Description:All Kitchen Appliances, Kitchen Island
- Basement Description:Partial
- Living area:4,000 sq. ft.
Heating and cooling
- Cooling:Central Air
- Heating:Heating, Hot Water, Natural Gas
- Central air:Yes
Structure and exterior
- Roof:Fiberglass
- Year built:1950
- Building area:4,000 sq. ft.
- Lot area:0.4 Acres
- Lot Features:Level, Parklike
- Architectural Style:Colonial
- Construction Materials:Clapboard
- Exterior Features:Balcony, Fountain
Schools
- Middle school:Eastern
- Elementary school:Riverside
Utilities
- Water:Public
- Sewer:Town Sewer
Finances and disclosures
- Price:$4,595,000
- Price per sq. ft.:$1,148.75
- Tax amount:$24,286
Features and amenities
- Appliances:All Kitchen Appliances, Washer/Dryer
- Laundry features:Washer/Dryer
- Amenities:Back Stairs, Cat 5/6 Wiring, Double Pane Windows, Galley
Parking
- Parking description:Garage Door Opener
- Garage:Yes
- Garage spaces:2
New listings near 47 Winthrop Drive
- New
 $2,395,000Active4 beds 4 baths2,276 sq. ft.
17 Knoll Street, Riverside, CT 06878
MLS# 126096Listed by: HOULIHAN LAWRENCE - New
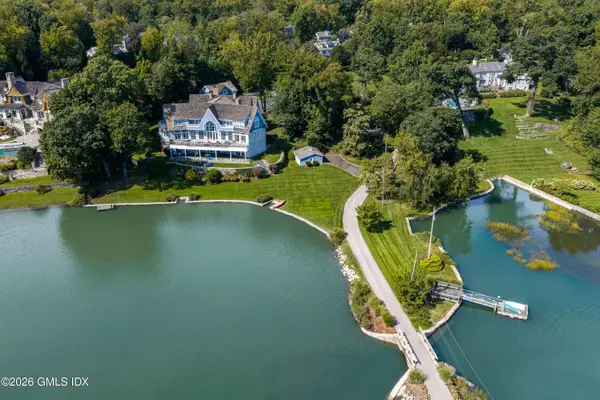 $14,750,000Active6 beds 7 baths9,346 sq. ft.
117 Meadow Road, Riverside, CT 06878
MLS# 126094Listed by: BHHS NEW ENGLAND PROPERTIES - New
 $5,095,000Active6 beds 7 baths5,287 sq. ft.
8 Somerset Lane, Greenwich, CT 06878
MLS# 24210273Listed by: William Raveis Real Estate  $5,600,000Active1.55 Acres
8 Indian Point Lane, Riverside, CT 06878
MLS# 126059Listed by: SOTHEBY'S INTERNATIONAL REALTY $5,195,000Active4 beds 3 baths3,000 sq. ft.
25 Willowmere Avenue, Riverside, CT 06878
MLS# 126054Listed by: HOULIHAN LAWRENCE $1,225,000Active4 beds 2 baths1,612 sq. ft.
66 Mary Lane, Riverside, CT 06878
MLS# 126036Listed by: SOTHEBY'S INTERNATIONAL REALTY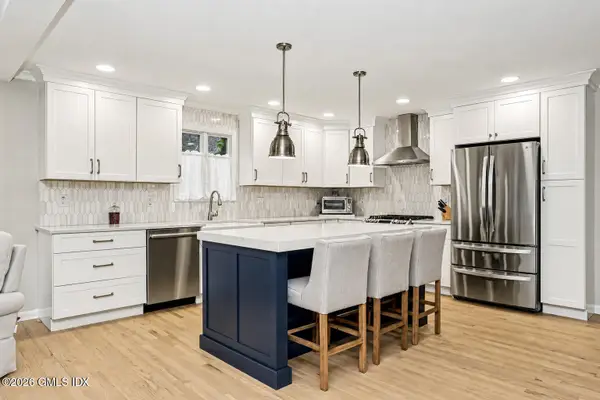 $1,699,000Active5 beds 2 baths2,047 sq. ft.
25 Westview Place, Riverside, CT 06878
MLS# 126008Listed by: COLDWELL BANKER REALTY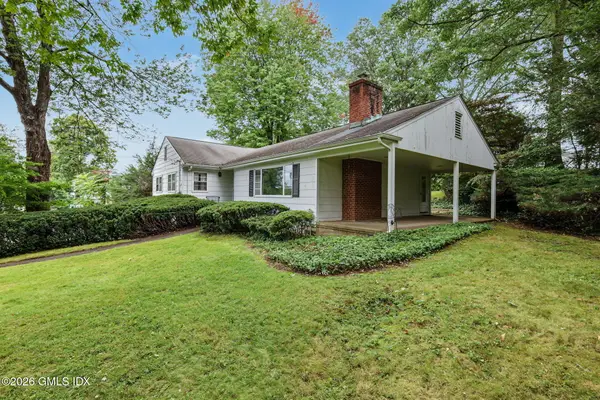 $1,900,000Pending3 beds 2 baths1,458 sq. ft.
15 Lakeview Drive, Riverside, CT 06878
MLS# 125989Listed by: HOULIHAN LAWRENCE $2,425,000Active4 beds 3 baths2,682 sq. ft.
38 Amherst Road, Riverside, CT 06878
MLS# 125980Listed by: COLDWELL BANKER REALTY


Protect your home and budget from life's surprises with an Assurant Home Warranty, backed by a partner that supports you through every step of homeownership. Explore Plans.
© 2023 - 2026 ERA Franchise Systems LLC. All rights reserved. ERA Franchise Systems LLC fully supports the principles of the Fair Housing Act and the Equal Opportunity Act. ERA, ERA Real Estate powered, and their respective logos are registered service marks of ERA Franchise Systems LLC. Each office is independently owned and operated.