
34 Wescott Street, Riverside, CT 06878
Local realty services provided by:ERA Insite Realty Services
34 Wescott Street,Riverside, CT 06878
$3,295,000
- 4 Beds
- 5 Baths
- 4,500 sq. ft.
- Single family
- Active
Upcoming open houses
- Sun, Sep 0601:00 pm - 03:00 pm
Listed by: lenna andreou
Office: corcoran centric realty llc.
MLS#:125746
Source:CT_GAR
Price summary
- Price:$3,295,000
- Price per sq. ft.:$732.22
About this home
Welcome home to this lovely modern farmhouse in desirable Riverside, recently completed from the ground up with great attention to detail both inside and out. Board & Batten exterior with stone trim. Contemporary interior with an open floor plan. Four large en-suite bedrooms with walk-in California Closets. Mudroom/office on the main floor. Bonus attic space for a playroom, 5th bedroom and/or second home office. Custom gourmet chef's kitchen with a double-wide fridge/freezer, large island, wine fridge and built-in Miele coffee system. Finished walk-out lower level, large deck and mature trees. The perfect home in one of the most desirable neighborhoods. Enjoy all the conveniences this quiet location has to offer, including North Mianus and Eastern Middle School, shopping, beach, train and easy access to I-95.
Contact an agent
Home facts
- Year built:2019
- Listing ID #:125746
- Added:3 day(s) ago
- Updated:September 04, 2026 at 05:12 PM
Rooms and interior
- Bedrooms:4
- Total bathrooms:5
- Full bathrooms:4
- Half bathrooms:1
- Dining Description:Living/Dining Room
- Bathrooms Description:Luxury Bath, Separate Shower
- Kitchen Description:All Kitchen Appliances, Kitchen Island
- Basement Description:Finished
- Living area:4,500 sq. ft.
Heating and cooling
- Cooling:Central Air
- Heating:Forced Air, Heating, Propane
- Central air:Yes
Structure and exterior
- Roof:Asphalt, Metal
- Year built:2019
- Building area:4,500 sq. ft.
- Lot area:0.19 Acres
- Lot Features:Fenced, Level
- Construction Materials:Clapboard, Masonry, Stone, Wood Siding
- Exterior Features:Deck
Schools
- Middle school:Eastern
- Elementary school:North Mianus
Utilities
- Water:Public
- Sewer:Town Sewer
Finances and disclosures
- Price:$3,295,000
- Price per sq. ft.:$732.22
- Tax amount:$15,093
Features and amenities
- Appliances:All Kitchen Appliances, Washer/Dryer
- Laundry features:Laundry Room, Washer/Dryer
- Amenities:Bookcases, Built-in Features, Cat 5/6 Wiring, Central Vacuum, Double Pane Windows, Entrance Foyer
Parking
- Parking description:Garage Door Opener
- Garage:Yes
- Garage spaces:1
New listings near 34 Wescott Street
- New
 $2,999,000Active5 beds 4 baths3,176 sq. ft.
37 Mary Lane, Riverside, CT 06878
MLS# 125774Listed by: HOULIHAN LAWRENCE - New
 $995,000Active3 beds 2 baths2,096 sq. ft.
17 Cary Road, Riverside, CT 06878
MLS# 125760Listed by: COMPASS CONNECTICUT, LLC - New
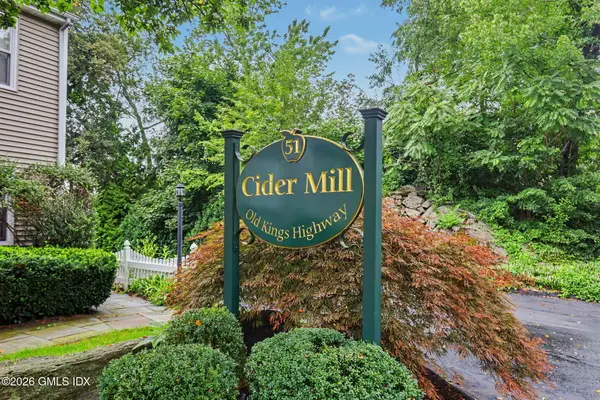 $739,900Active2 beds 2 baths905 sq. ft.
51 Old Kings Highway #1, Old Greenwich, CT 06870
MLS# 125757Listed by: WILLIAM RAVEIS REAL ESTATE 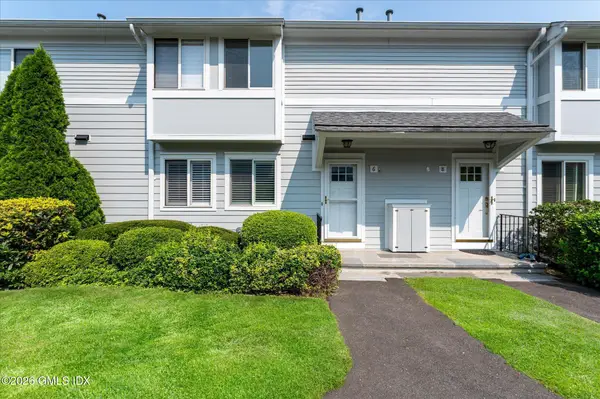 $899,000Pending2 beds 2 baths1,085 sq. ft.
6 Whiffletree Way #6, Riverside, CT 06878
MLS# 125683Listed by: COMPASS CONNECTICUT, LLC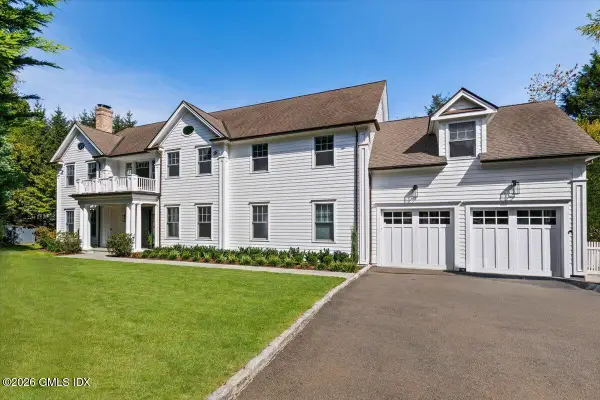 $4,790,000Pending5 beds 7 baths7,000 sq. ft.
14 Bradbury Place, Riverside, CT 06878
MLS# 125682Listed by: WILLIAM PITT SOTHEBY'S INT'L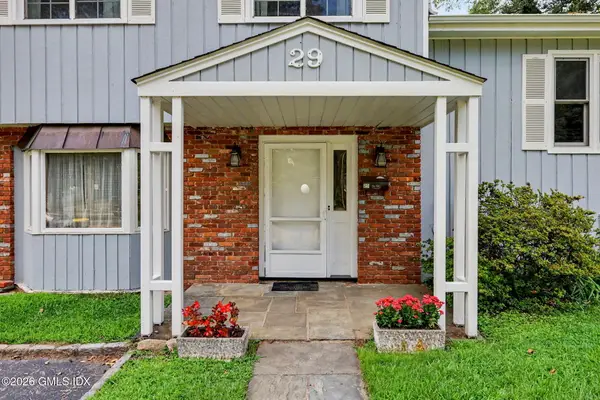 $1,295,000Active4 beds 2 baths1,731 sq. ft.
29 Amherst Road, Riverside, CT 06878
MLS# 125650Listed by: BHHS NEW ENGLAND PROPERTIES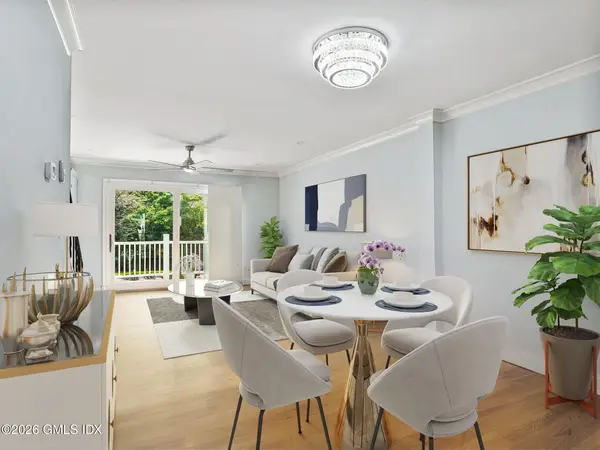 $895,000Active2 beds 3 baths1,085 sq. ft.
8 Whiffletree Way #8, Riverside, CT 06878
MLS# 125647Listed by: SOTHEBY'S INTERNATIONAL REALTY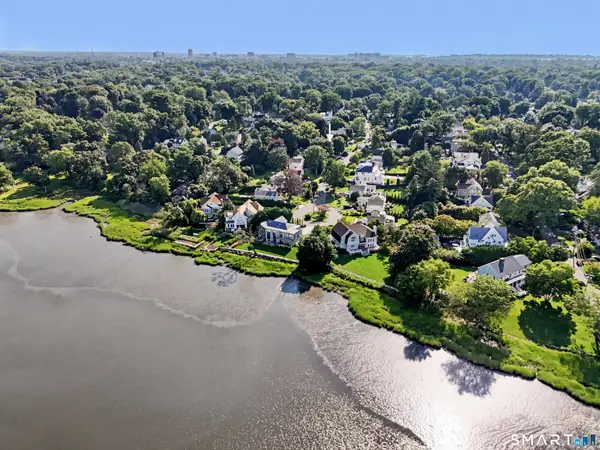 $1,999,000Pending4 beds 4 baths2,461 sq. ft.
5 Bayside Terrace, Greenwich, CT 06878
MLS# 24192398Listed by: Coldwell Banker Realty $2,950,000Pending4 beds 4 baths3,342 sq. ft.
13 Hidden Brook Road, Riverside, CT 06878
MLS# 125597Listed by: HOULIHAN LAWRENCE


Protect your home and budget from life's surprises with an Assurant Home Warranty, backed by a partner that supports you through every step of homeownership. Explore Plans.
© 2023 - 2026 ERA Franchise Systems LLC. All rights reserved. ERA Franchise Systems LLC fully supports the principles of the Fair Housing Act and the Equal Opportunity Act. ERA, ERA Real Estate powered, and their respective logos are registered service marks of ERA Franchise Systems LLC. Each office is independently owned and operated.