
360 Taconic Road, Salisbury, CT 06068
Local realty services provided by:ERA Hart Sargis-Breen Real Estate
360 Taconic Road,Salisbury, CT 06068
$4,275,000
- 4 Beds
- 5 Baths
- 4,403 sq. ft.
- Single family
- Pending
Listed by: elyse harney morris(860) 318-5126
Office: elyse harney real estate(860) 435-0120
MLS#:24200461
Source:CT
Price summary
- Price:$4,275,000
- Price per sq. ft.:$970.93
About this home
Set on 7.06 acres in a premier Salisbury location, this custom-built modern farmhouse, completed in 2022, captures sweeping western mountain views across a beautiful pastoral landscape. Designed for exceptional one-floor living, the home is filled with natural light and thoughtfully oriented to take full advantage of its remarkable setting. At the heart of the home, a dramatic vaulted great room with exposed beams, a propane fireplace, and expansive walls of glass opens to the dining area and kitchen, creating a bright, inviting space with mountain views always in sight. The spacious kitchen features a large center island and adjoining butler's pantry, ideal for both everyday living and entertaining. The home offers four bedrooms, including a private primary suite with spectacular views and a light-filled, spa-like bath with a freestanding soaking tub and marble shower. Additional bedrooms also enjoy abundant natural light and views of the surrounding landscape. A dedicated fitness area provides additional space for recreation and wellness in the lower level. The lower level can be finished to accommodate more living space. Outside, professionally landscaped grounds surround the home, with broad lawns, open meadow, a heated gunite 16 x 50 pool and spa, and multiple areas for outdoor living-all set against an extraordinary mountain backdrop. House includes an auto-testing generator....
Contact an agent
Home facts
- Year built:2022
- Listing ID #:24200461
- Added:9 day(s) ago
- Updated:September 06, 2026 at 11:44 AM
Rooms and interior
- Bedrooms:4
- Total bathrooms:5
- Full bathrooms:3
- Half bathrooms:2
- Rooms Total:10
- Kitchen Description:Dishwasher, Gas Range, Microwave, Range Hood, Subzero
- Basement Description:Full Basement, Hatchway Access, Liveable Space, Partially Finished, Storage
- Living area:4,403 sq. ft.
Heating and cooling
- Cooling:Central Air
- Heating:Hot Air
- Central air:Yes
Structure and exterior
- Roof:Metal
- Year built:2022
- Building area:4,403 sq. ft.
- Lot area:7.08 Acres
- Lot Features:Level Lot, Open Lot, Professionally Landscaped
- Architectural Style:Contemporary
- Construction Materials:Vertical Siding
- Exterior Features:Breezeway, French Doors, Patio
Schools
- High school:Housatonic
- Elementary school:Salisbury
Utilities
- Water:Private Well
- Sewer:Septic
Finances and disclosures
- Price:$4,275,000
- Price per sq. ft.:$970.93
- Tax amount:$21,881 (July 2026-June 2027)
Features and amenities
- Appliances:Dishwasher, Dryer, Gas Range, Microwave, Range Hood, Subzero, Washer
- Amenities:Audio System, Auto Garage Door Opener, Cable - Pre-wired, Golf Course, Open Floor Plan, Private School(s), Security System, Shopping/Mall, Stables/Riding
- Pool features:In Ground Pool
Parking
- Parking description:Attached Garage
- Garage:Yes
- Garage spaces:2
New listings near 360 Taconic Road
- New
 $915,000Active4 beds 3 baths2,360 sq. ft.
30 East Street, Salisbury, CT 06039
MLS# 24203167Listed by: William Pitt Sotheby's Int'l  $599,000Pending3 beds 2 baths1,150 sq. ft.
27 Robin Hill Lane, Salisbury, CT 06039
MLS# 24203742Listed by: Elyse Harney Real Estate- New
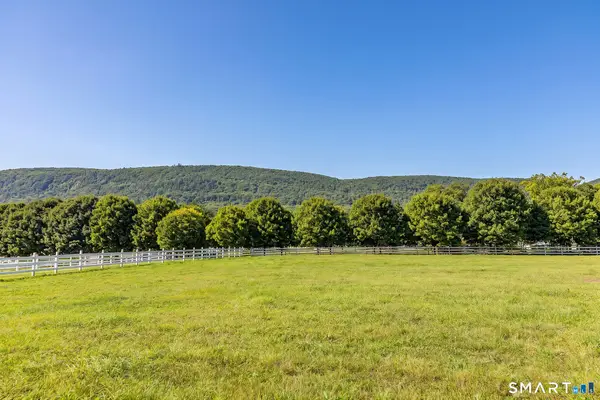 $875,000Active9.77 Acres
471(2) Undermountain Road, Salisbury, CT 06068
MLS# 24201392Listed by: William Pitt Sotheby's Int'l - New
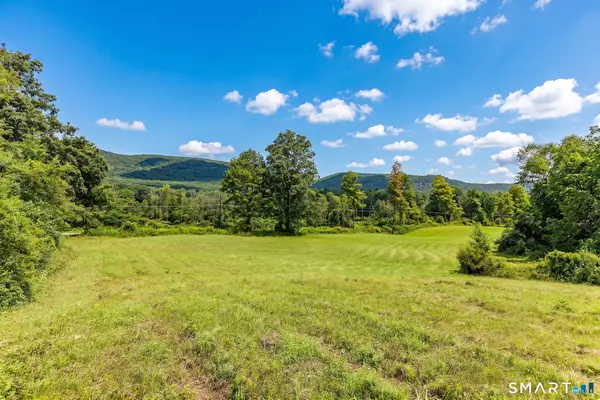 $650,000Active7.25 Acres
471(4) Undermountain Road, Salisbury, CT 06068
MLS# 24201395Listed by: William Pitt Sotheby's Int'l - New
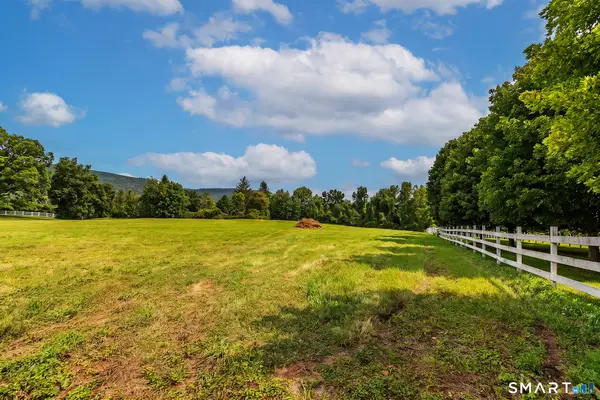 $310,000Active3.43 Acres
471(3) Undermountain Road, Salisbury, CT 06068
MLS# 24201398Listed by: William Pitt Sotheby's Int'l - New
 $2,595,000Active5 beds 5 baths6,906 sq. ft.
547 Under Mountain Road, Salisbury, CT 06068
MLS# 24201998Listed by: W. Raveis Lifestyles Realty  $2,275,000Active5 beds 4 baths2,848 sq. ft.
72 Main Street, Salisbury, CT 06068
MLS# 24194898Listed by: Corcoran Country Living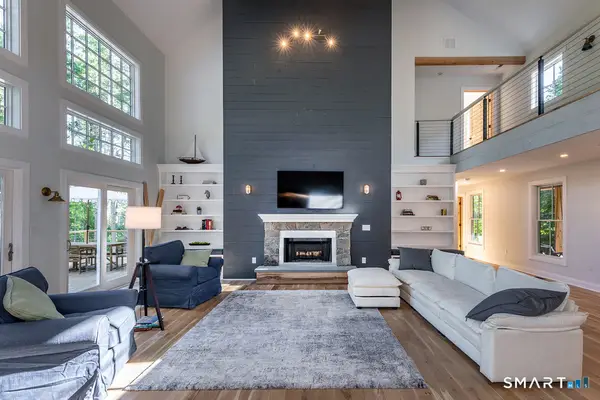 $1,750,000Active4 beds 4 baths3,480 sq. ft.
26 Preston Lane, Salisbury, CT 06068
MLS# 24199395Listed by: William Pitt Sotheby's Int'l $1,175,000Pending3 beds 3 baths2,627 sq. ft.
24 Burton Road, Salisbury, CT 06068
MLS# 24188003Listed by: Elyse Harney Real Estate


Protect your home and budget from life's surprises with an Assurant Home Warranty, backed by a partner that supports you through every step of homeownership. Explore Plans.
© 2023 - 2026 ERA Franchise Systems LLC. All rights reserved. ERA Franchise Systems LLC fully supports the principles of the Fair Housing Act and the Equal Opportunity Act. ERA, ERA Real Estate powered, and their respective logos are registered service marks of ERA Franchise Systems LLC. Each office is independently owned and operated.