
16 Spring Street, Shelton, CT 06484
Local realty services provided by:ERA Treanor Real Estate
16 Spring Street,Shelton, CT 06484
$417,000
- 3 Beds
- 2 Baths
- 1,729 sq. ft.
- Single family
- Active
Listed by: milka rodriguez(203) 690-0300
Office: carey & guarrera real estate(203) 925-0058
MLS#:24214537
Source:CT
Price summary
- Price:$417,000
- Price per sq. ft.:$241.18
About this home
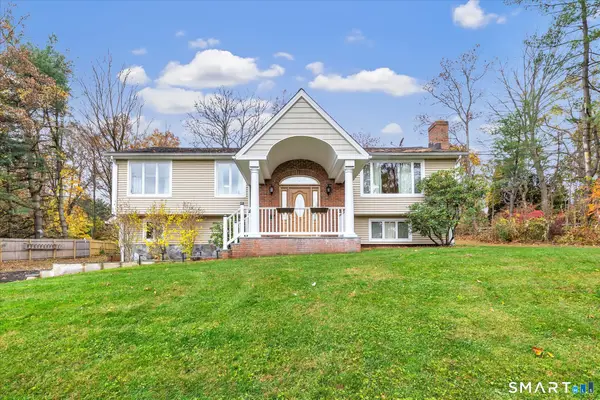
Welcome to 16 Spring Street in Shelton, CT! This charming, move-in-ready 3-bedroom, 1.5-bath home offers comfort, convenience, and an opportunity to make it your own. Enjoy central air conditioning, a new furnace installed in January 2026, and a spacious deck overlooking the backyard, perfect for relaxing or entertaining. Off-street parking accommodates approximately two large vehicles or up to four compact vehicles, providing added everyday convenience. Situated on a quiet street with convenient access for commuters, this home also offers the benefit of Shelton's attractive property tax rate. This property is ready to welcome its next owner. Schedule your showing today!
Contact an agent
Home facts
- Year built:1916
- Listing ID #:24214537
- Added:1 day(s) ago
- Updated:November 14, 2026 at 01:48 PM
Rooms and interior
- Bedrooms:3
- Total bathrooms:2
- Full bathrooms:1
- Half bathrooms:1
- Rooms Total:7
- Kitchen Description:Dishwasher, Electric Range, Refrigerator
- Basement Description:Full Basement
- Living area:1,729 sq. ft.
Heating and cooling
- Cooling:Central Air
- Heating:Hot Air
- Central air:Yes
Structure and exterior
- Roof:Shingle
- Year built:1916
- Building area:1,729 sq. ft.
- Lot area:0.11 Acres
- Lot Features:Level Lot
- Architectural Style:Cape Cod
- Construction Materials:Vinyl Siding
Schools
- High school:Shelton
- Elementary school:Perry Hill
Utilities
- Water:Public Water Connected
- Sewer:Public Sewer Connected
Finances and disclosures
- Price:$417,000
- Price per sq. ft.:$241.18
- Tax amount:$4,941 (July 2026-June 2027)
Features and amenities
- Appliances:Dishwasher, Electric Range, Refrigerator
New listings near 16 Spring Street
- New
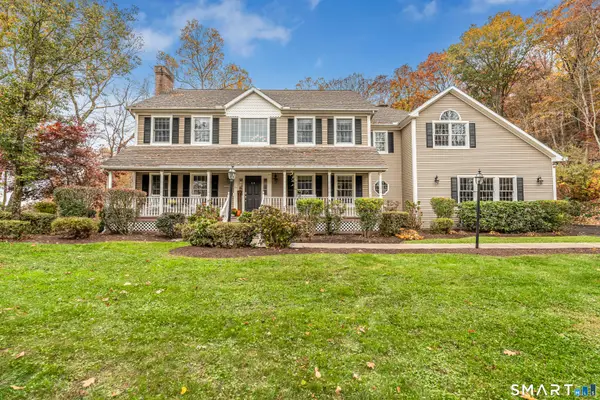 $985,000Active5 beds 5 baths5,146 sq. ft.
29 Nature Lane, Shelton, CT 06484
MLS# 24221263Listed by: RE/MAX Right Choice - New
 $537,000Active3 beds 2 baths1,964 sq. ft.
14 Winthrop Drive, Shelton, CT 06484
MLS# 24219903Listed by: William Raveis Real Estate - Open Sat, 12 to 2pmNew
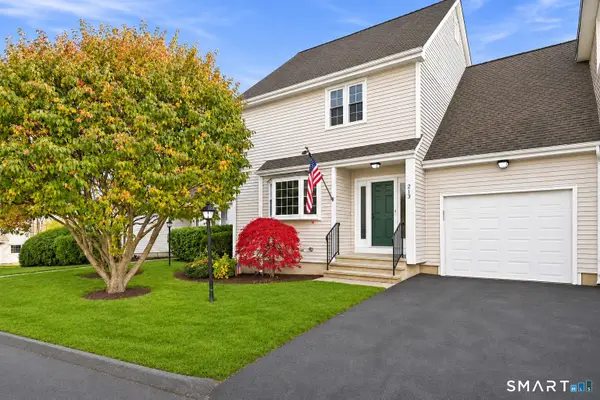 $575,000Active2 beds 4 baths2,721 sq. ft.
213 Fox Run #213, Shelton, CT 06484
MLS# 24220626Listed by: Carbutti & Co., Realtors - Open Sat, 12 to 12:30pmNew
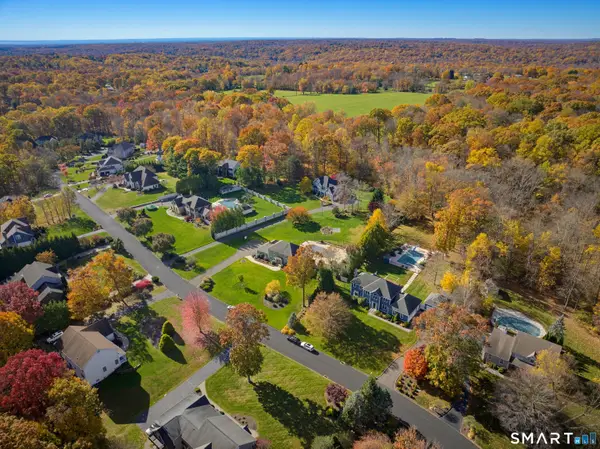 $1,299,900Active5 beds 3 baths4,061 sq. ft.
11 Hubbell Lane, Shelton, CT 06484
MLS# 24214941Listed by: RE/MAX Right Choice - Open Sun, 11am to 1pmNew
 $774,900Active2 beds 4 baths3,573 sq. ft.
463 Ironwood Trail #463, Shelton, CT 06484
MLS# 24219019Listed by: Preston Gray Real Estate - New
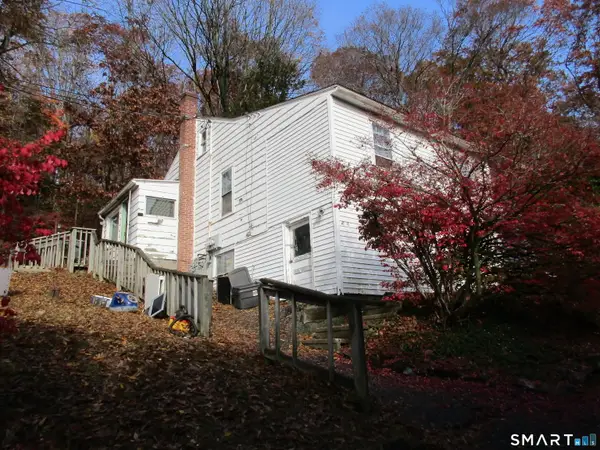 $449,900Active3 beds 2 baths1,752 sq. ft.
27 Rocky Rest Road, Shelton, CT 06484
MLS# 24220117Listed by: Coldwell Banker Realty - Open Sun, 1 to 3pmNew
 $725,000Active4 beds 4 baths2,708 sq. ft.
238 Walnut Tree Hill Road, Shelton, CT 06484
MLS# 24219980Listed by: RE/MAX Right Choice  $699,900Pending5 beds 5 baths3,884 sq. ft.
166 Thoreau Drive, Shelton, CT 06484
MLS# 24218570Listed by: Real Estate Two $359,900Pending3 beds 2 baths1,249 sq. ft.
83 Village Drive, Shelton, CT 06484
MLS# 24219242Listed by: Preston Gray Real Estate


Protect your home and budget from life's surprises with an Assurant Home Warranty, backed by a partner that supports you through every step of homeownership. Explore Plans.
© 2023 - 2026 ERA Franchise Systems LLC. All rights reserved. ERA Franchise Systems LLC fully supports the principles of the Fair Housing Act and the Equal Opportunity Act. ERA, ERA Real Estate powered, and their respective logos are registered service marks of ERA Franchise Systems LLC. Each office is independently owned and operated.