
53 Thompson Street, Shelton, CT 06484
Local realty services provided by:ERA Blanchard & Rossetto, Inc.
Upcoming open houses
- Thu, Nov 1904:00 pm - 06:00 pm
- Sat, Nov 2112:00 pm - 02:00 pm
- Sun, Nov 2201:00 pm - 03:00 pm
Listed by: danielle rownin, matthew rownin(203) 767-3512
Office: keller williams realty(203) 438-9494
MLS#:24219210
Source:CT
Price summary
- Price:$699,000
- Price per sq. ft.:$233.78
About this home
What happens when thoughtful expansion, custom craftsmanship, and a love for entertaining come together? A home where every detail invites you to stay awhile! Nestled in Shelton's desirable Huntington neighborhood, this beautifully expanded 4-bedroom, 2.5-bath Cape blends timeless charm with modern comfort. Hardwood floors and handcrafted woodwork welcome you into an inviting eat-in kitchen featuring quartz countertops, stainless steel appliances, farmhouse sink, center island, and breakfast bar. A charming dining room with wood-burning fireplace sets the scene for memorable gatherings, while the expansive family room boasts radiant heated floors and sliders to the patio. The main-level primary suite is a private retreat featuring radiant heat, walk-in closet, patio access, and spa-inspired bath with dual vanities, tiled shower, and clawfoot soaking tub. Upstairs, three additional bedrooms offer flexibility, including an oversized room above the garage. Outside, entertain effortlessly with a built-in BBQ, fire pit, and patio overlooking the backyard. Additional highlights include a welcoming front porch, mini-split cooling, two-car garage with radiant heated floors, solar panels, and 2025 tankless hot water heater. A home filled with character, comfort, and possibilities. Welcome to Huntington!...
Contact an agent
Home facts
- Year built:1963
- Listing ID #:24219210
- Updated:November 18, 2026 at 01:36 PM
Rooms and interior
- Bedrooms:4
- Total bathrooms:3
- Full bathrooms:2
- Half bathrooms:1
- Rooms Total:7
- Kitchen Description:Dishwasher, Oven/Range, Refrigerator
- Basement Description:Full Basement, Unfinished
- Living area:2,990 sq. ft.
Heating and cooling
- Cooling:Heat Pump
- Heating:Baseboard, Radiant
Structure and exterior
- Roof:Shingle
- Year built:1963
- Building area:2,990 sq. ft.
- Lot area:0.92 Acres
- Lot Features:Level Lot
- Architectural Style:Cape Cod
- Construction Materials:Vinyl Siding
Schools
- High school:Shelton
- Elementary school:Per Board of Ed
Utilities
- Water:Public Water Connected
- Sewer:Septic
Finances and disclosures
- Price:$699,000
- Price per sq. ft.:$233.78
- Tax amount:$6,249 (July 2026-June 2027)
Features and amenities
- Appliances:Dishwasher, Dryer, Oven/Range, Refrigerator, Washer
Parking
- Parking description:Attached Garage
- Garage:Yes
- Garage spaces:2
New listings near 53 Thompson Street
- Coming Soon
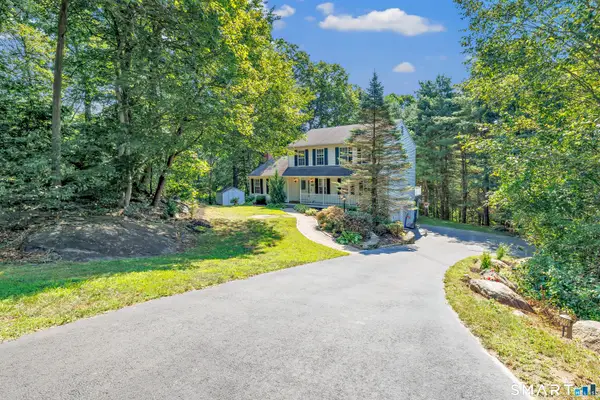 $689,900Coming Soon3 beds 3 baths2,646 sq. ft.
31 Meghan Lane, Shelton, CT 06484
MLS# 24221420Listed by: The Bella Group, LLC - Open Sun, 1 to 3pmNew
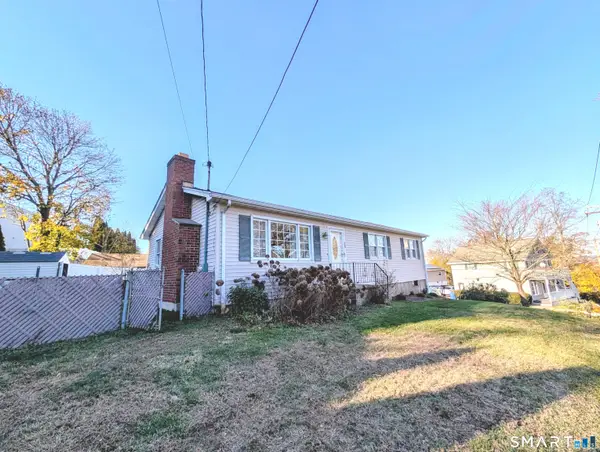 $439,900Active3 beds 2 baths1,104 sq. ft.
16 Coram Road, Shelton, CT 06484
MLS# 24222029Listed by: Pepe Realty, Inc - New
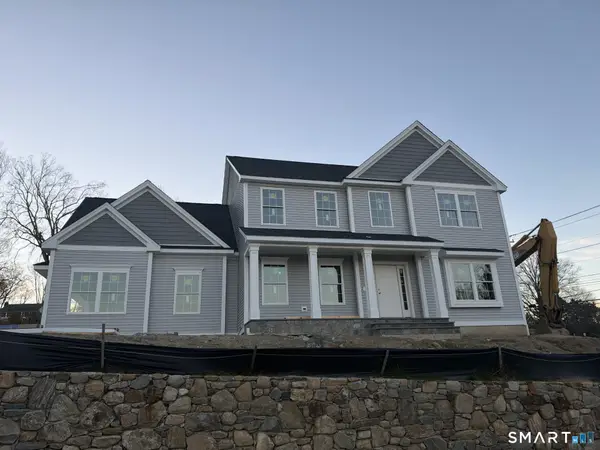 $1,289,000Active4 beds 3 baths3,300 sq. ft.
Lot 2 Steeple View Lane, Shelton, CT 06484
MLS# 24221953Listed by: Real Estate Two - New
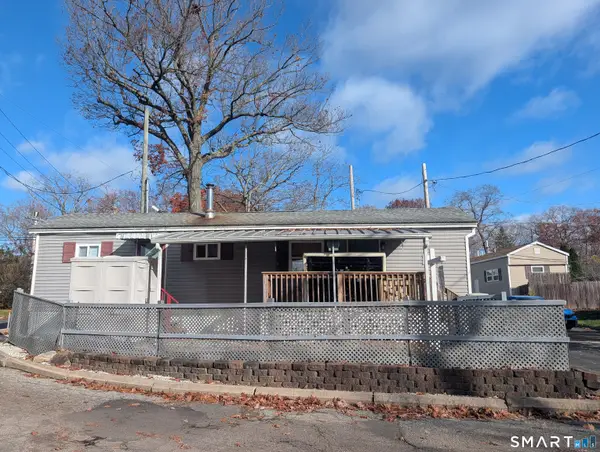 $102,900Active1 beds 1 baths504 sq. ft.
7 Fir Drive, Shelton, CT 06484
MLS# 24221320Listed by: Pepe Realty, Inc - New
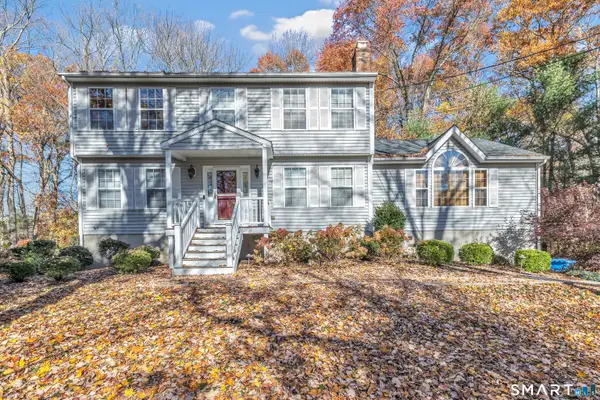 $719,900Active3 beds 3 baths2,282 sq. ft.
12 White Birch Court, Shelton, CT 06484
MLS# 24219181Listed by: Carey & Guarrera Real Estate - New
 $270,000Active2 beds 1 baths959 sq. ft.
88 Heather Ridge #88, Shelton, CT 06484
MLS# 24220208Listed by: Keller Williams Realty Prtnrs. - New
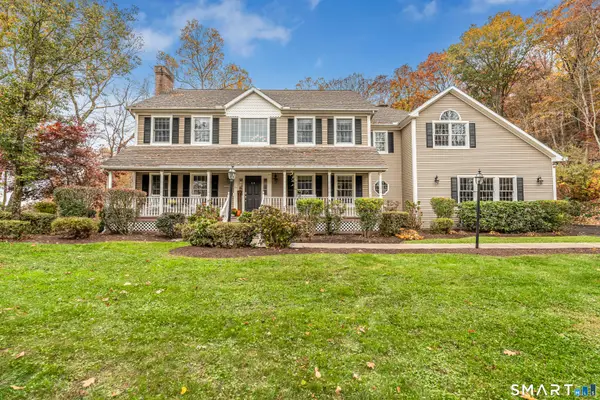 $985,000Active5 beds 5 baths5,146 sq. ft.
29 Nature Lane, Shelton, CT 06484
MLS# 24221263Listed by: RE/MAX Right Choice - New
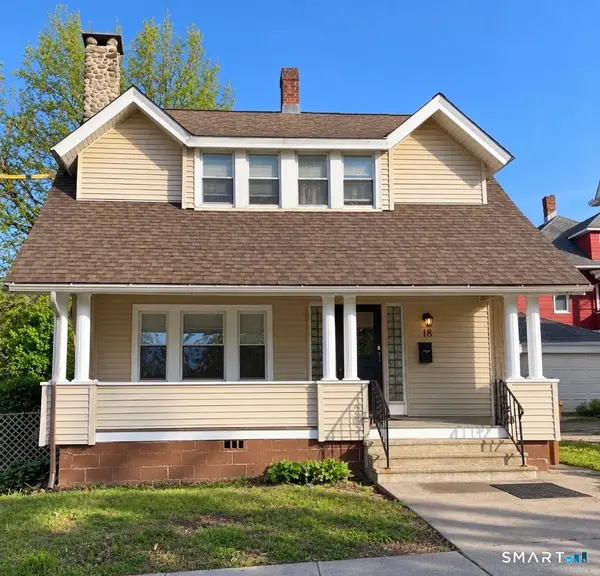 $417,000Active3 beds 2 baths1,729 sq. ft.
16 Spring Street, Shelton, CT 06484
MLS# 24214537Listed by: Carey & Guarrera Real Estate - New
 $537,000Active3 beds 2 baths1,964 sq. ft.
14 Winthrop Drive, Shelton, CT 06484
MLS# 24219903Listed by: William Raveis Real Estate


Protect your home and budget from life's surprises with an Assurant Home Warranty, backed by a partner that supports you through every step of homeownership. Explore Plans.
© 2023 - 2026 ERA Franchise Systems LLC. All rights reserved. ERA Franchise Systems LLC fully supports the principles of the Fair Housing Act and the Equal Opportunity Act. ERA, ERA Real Estate powered, and their respective logos are registered service marks of ERA Franchise Systems LLC. Each office is independently owned and operated.