
126 Sunset Ridge, Southbury, CT 06488
Local realty services provided by:ERA Blanchard & Rossetto, Inc.
126 Sunset Ridge,Southbury, CT 06488
$1,180,000
- 4 Beds
- 4 Baths
- 6,183 sq. ft.
- Single family
- Active
Listed by: vanessa dasilva lopes(203) 592-5759
Office: william raveis real estate(203) 794-9494
MLS#:24200836
Source:CT
Price summary
- Price:$1,180,000
- Price per sq. ft.:$190.85
About this home
Welcome to 126 Sunset Ridge Road, a beautifully reimagined residence offering an exceptional combination of space, privacy and modern luxury. Set on 1.84 private acres along a peaceful, flat cul-de-sac street, this impressive Southbury home enjoys a picturesque setting with beautiful surrounding views and a wonderful neighborhood backdrop for morning walks, evening strolls and bike rides. Offering approximately 6,183 square feet of finished living space, four bedrooms, three full and one half baths, a three-car garage, finished walk-out lower level, heated in-ground pool and newly renovated pool house, this is a home designed to be enjoyed inside and out. Extensively remodeled from top to bottom, nearly every interior space has been thoughtfully updated with a fresh, sophisticated aesthetic. Recent renovations include a beautifully remodeled kitchen with new appliances, completely gutted and redesigned bathrooms, new flooring throughout the entire home, fresh interior paint throughout, a renovated pool house, newly epoxied garage floors, a new pool pump, smart security cameras and newly installed landscape lighting. The result is a truly turnkey home combining generous proportions with elevated finishes and modern conveniences. A dramatic two-story foyer introduces the bright and spacious interior. The remodeled kitchen is the heart of the home, featuring an expansive center island, beautiful cabinetry, new appliances and generous space for gathering and entertaining....
Contact an agent
Home facts
- Year built:2001
- Listing ID #:24200836
- Added:44 day(s) ago
- Updated:October 04, 2026 at 11:37 AM
Rooms and interior
- Bedrooms:4
- Total bathrooms:4
- Full bathrooms:3
- Half bathrooms:1
- Rooms Total:12
- Kitchen Description:Convection Oven, Dishwasher, Electric Cooktop, Electric Range, Microwave, Oven/Range, Range Hood, Refrigerator
- Basement Description:Full Basement, Fully Finished
- Living area:6,183 sq. ft.
Heating and cooling
- Cooling:Central Air
- Heating:Hot Air
- Central air:Yes
Structure and exterior
- Roof:Asphalt Shingle
- Year built:2001
- Building area:6,183 sq. ft.
- Lot area:1.84 Acres
- Lot Features:On Cul-De-Sac
- Architectural Style:Colonial
- Construction Materials:Vinyl Siding
- Exterior Features:Deck, French Doors, Fruit Trees
Schools
- High school:Pomperaug
- Elementary school:Per Board of Ed
Utilities
- Water:Private Well
- Sewer:Septic
Finances and disclosures
- Price:$1,180,000
- Price per sq. ft.:$190.85
- Tax amount:$14,751 (July 2026-June 2027)
Features and amenities
- Appliances:Convection Oven, Dishwasher, Electric Cooktop, Electric Dryer, Electric Range, Microwave, Oven/Range, Range Hood, Refrigerator, Washer
- Pool features:In Ground Pool
Parking
- Parking description:Attached Garage
- Garage:Yes
- Garage spaces:3
New listings near 126 Sunset Ridge
- Open Sun, 1 to 3pmNew
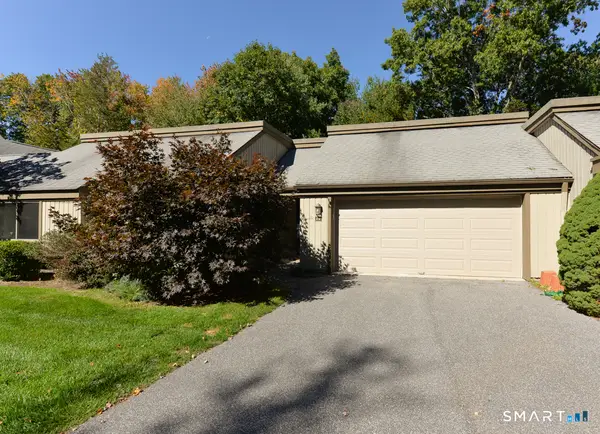 $469,900Active2 beds 2 baths1,420 sq. ft.
2 Heritage Crest #C, Southbury, CT 06488
MLS# 24211245Listed by: Century 21 Bette Real Estate - New
 $399,000Active2 beds 2 baths1,306 sq. ft.
4 Heritage Crest #C, Southbury, CT 06488
MLS# 24210937Listed by: Century 21 AllPoints Realty - Open Sun, 12 to 2pmNew
 $350,000Active3 beds 2 baths1,716 sq. ft.
682 Heritage Village #A, Southbury, CT 06488
MLS# 24200070Listed by: Century 21 Bette Real Estate - New
 $409,900Active3 beds 1 baths1,372 sq. ft.
8 Hillside Road, Southbury, CT 06488
MLS# 24210307Listed by: Regency Real Estate, LLC - Open Sun, 1 to 3pmNew
 $415,000Active2 beds 2 baths1,432 sq. ft.
139 Heritage Village #B, Southbury, CT 06488
MLS# 24211387Listed by: BHGRE Gaetano Marra Homes - Open Sun, 12 to 2pmNew
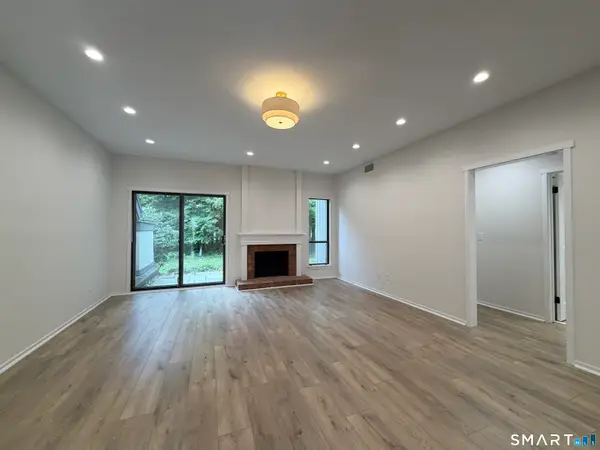 $324,900Active2 beds 2 baths1,000 sq. ft.
883 Heritage Village #C, Southbury, CT 06488
MLS# 24211319Listed by: Keller Williams Realty - New
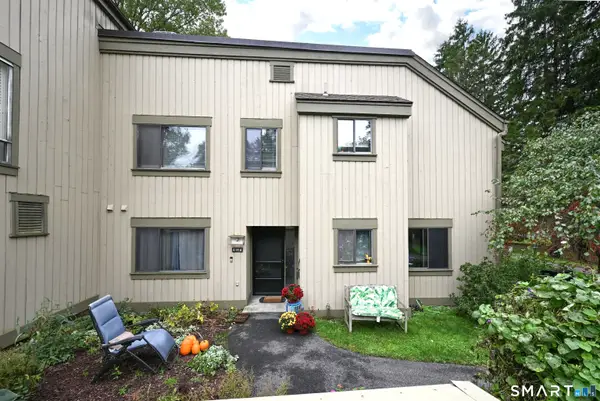 $259,000Active2 beds 2 baths1,076 sq. ft.
496 Heritage Village #A, Southbury, CT 06488
MLS# 24208736Listed by: Keller Williams Realty - New
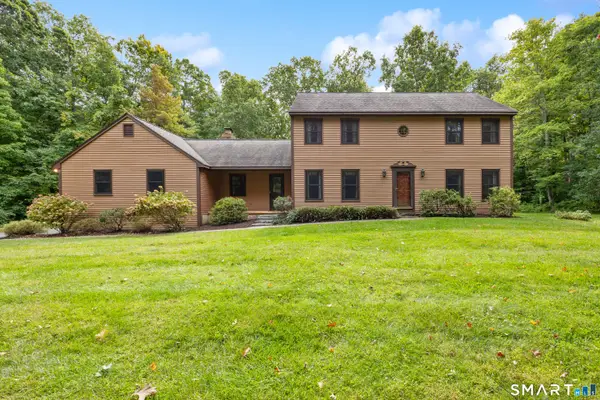 $589,000Active3 beds 3 baths2,096 sq. ft.
1321 Purchase Brook Road, Southbury, CT 06488
MLS# 24210419Listed by: Coldwell Banker Realty - New
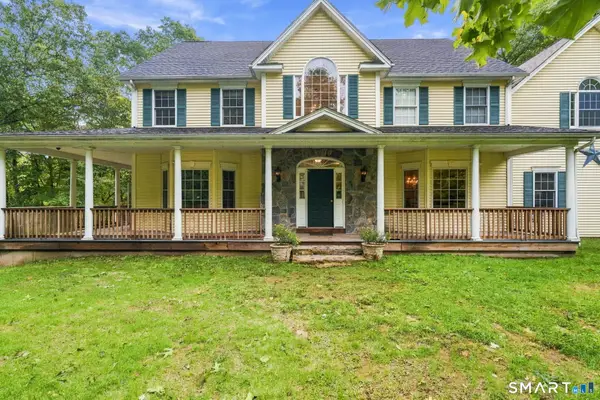 $799,000Active4 beds 4 baths3,938 sq. ft.
140 Elk Drive, Southbury, CT 06488
MLS# 24211138Listed by: eXp Realty - New
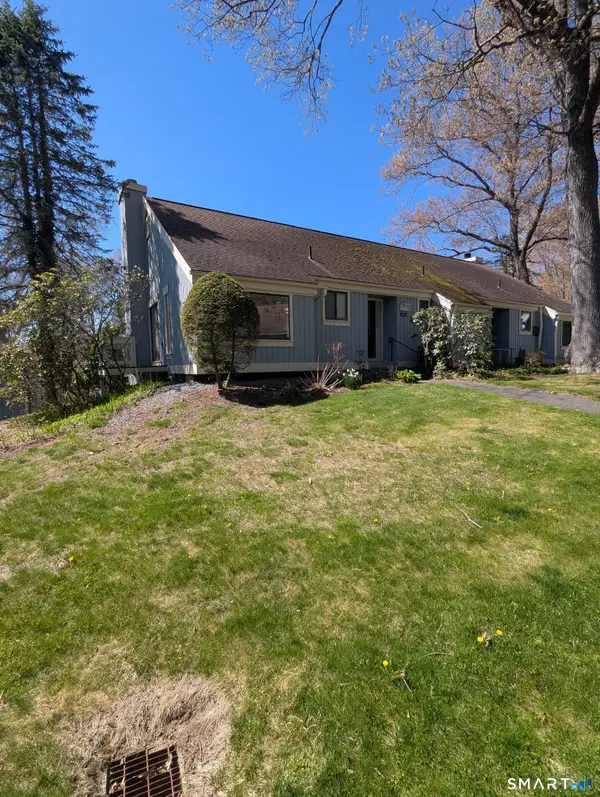 $245,000Active1 beds 1 baths928 sq. ft.
953 Heritage Village #A, Southbury, CT 06488
MLS# 24211131Listed by: Realty ONE Group Connect


Protect your home and budget from life's surprises with an Assurant Home Warranty, backed by a partner that supports you through every step of homeownership. Explore Plans.
© 2023 - 2026 ERA Franchise Systems LLC. All rights reserved. ERA Franchise Systems LLC fully supports the principles of the Fair Housing Act and the Equal Opportunity Act. ERA, ERA Real Estate powered, and their respective logos are registered service marks of ERA Franchise Systems LLC. Each office is independently owned and operated.