
333 South Georges Hill Road, Southbury, CT 06488
Local realty services provided by:ERA Treanor Real Estate
333 South Georges Hill Road,Southbury, CT 06488
$785,000
- 4 Beds
- 3 Baths
- 3,799 sq. ft.
- Single family
- Active
Upcoming open houses
- Sun, Nov 1501:00 pm - 03:00 pm
Listed by: lauren auresto(203) 470-5150
Office: bhgre gaetano marra homes(203) 693-1185
MLS#:24220395
Source:CT
Price summary
- Price:$785,000
- Price per sq. ft.:$206.63
About this home
Spectacular sunset views, timeless curb appeal, and an inviting wraparound porch set the stage for this beautiful 4-bedroom Southbury home! Nestled against a backdrop of rolling hills, 333 S Georges Hill Road welcomes you with a sweeping front lawn and picturesque setting. Inside, soaring 9+ ft ceilings and hardwood floors throughout much of the main level create a bright, airy atmosphere. The spacious kitchen opens seamlessly to the inviting family room, ideal for everyday living and entertaining. A sun-filled formal dining room showcases oversized windows framing the front lawn and scenic hillside views, while a versatile living room offers endless possibilities for a home office, library, or sitting room. A generous mudroom and attached two-car garage add everyday convenience. Upstairs, the expansive primary suite features a walk-in closet and private bath with soaking tub and separate shower. Three additional bedrooms share a beautifully updated full bath with double sinks and stylish finishes. Convenient second-floor laundry simplifies daily routines. The finished lower-level flex space is perfect for a playroom, home gym, or guest retreat. Enjoy Southbury's quintessential New England charm, scenic countryside, beautiful parks, local shops, restaurants, and convenient I-84 access. Country charm meets modern comfort!...
Contact an agent
Home facts
- Year built:1998
- Listing ID #:24220395
- Added:1 day(s) ago
- Updated:November 12, 2026 at 01:08 PM
Rooms and interior
- Bedrooms:4
- Total bathrooms:3
- Full bathrooms:2
- Half bathrooms:1
- Rooms Total:8
- Kitchen Description:Dishwasher, Electric Range, Freezer, Ice Maker, Microwave, Refrigerator
- Basement Description:Full Basement, Heated, Liveable Space, Partially Finished
- Living area:3,799 sq. ft.
Heating and cooling
- Cooling:Central Air
- Heating:Hot Air
- Central air:Yes
Structure and exterior
- Roof:Asphalt Shingle
- Year built:1998
- Building area:3,799 sq. ft.
- Lot area:1.91 Acres
- Lot Features:In Subdivision, Rolling
- Architectural Style:Colonial
- Construction Materials:Vinyl Siding
- Exterior Features:Deck, Gutters, Shed, Sidewalk, Wrap Around Deck
Schools
- High school:Per Board of Ed
- Middle school:Per Board of Ed
- Elementary school:Per Board of Ed
Utilities
- Water:Private Well
- Sewer:Septic
Finances and disclosures
- Price:$785,000
- Price per sq. ft.:$206.63
- Tax amount:$10,086 (July 2026-June 2027)
Features and amenities
- Appliances:Dishwasher, Dryer, Electric Range, Freezer, Icemaker, Microwave, Refrigerator, Washer
- Amenities:Auto Garage Door Opener, Central Vacuum, Golf Course, Lake, Park, Shopping/Mall
Parking
- Parking description:Attached Garage
- Garage:Yes
- Garage spaces:2
New listings near 333 South Georges Hill Road
- Coming Soon
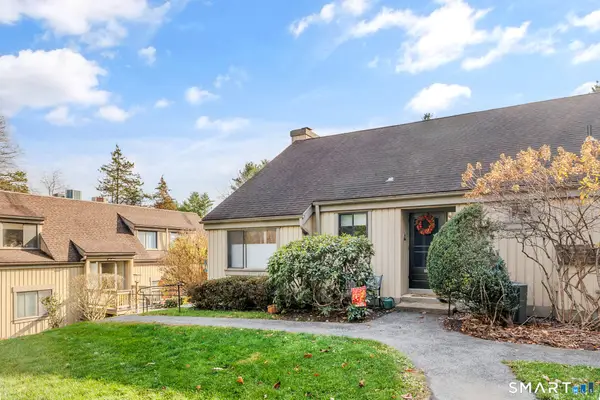 $237,500Coming Soon1 beds 1 baths928 sq. ft.
102 Heritage Village #A, Southbury, CT 06488
MLS# 24220059Listed by: Advise Realty Services - Coming SoonOpen Fri, 5 to 7pm
 $650,000Coming Soon4 beds 3 baths2,820 sq. ft.
153 Woods Way Drive, Southbury, CT 06488
MLS# 24215451Listed by: William Raveis Real Estate - Coming Soon
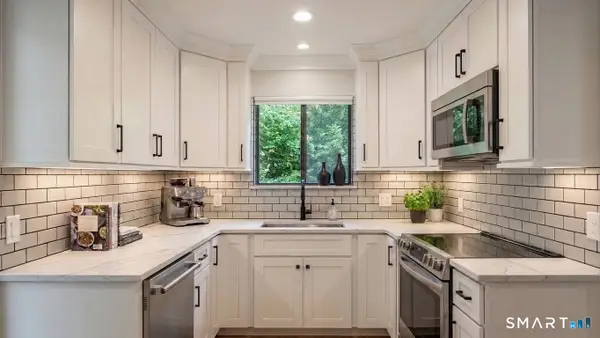 $275,000Coming Soon2 beds 2 baths1,103 sq. ft.
399 Heritage Village #B, Southbury, CT 06488
MLS# 24217277Listed by: William Raveis Real Estate - New
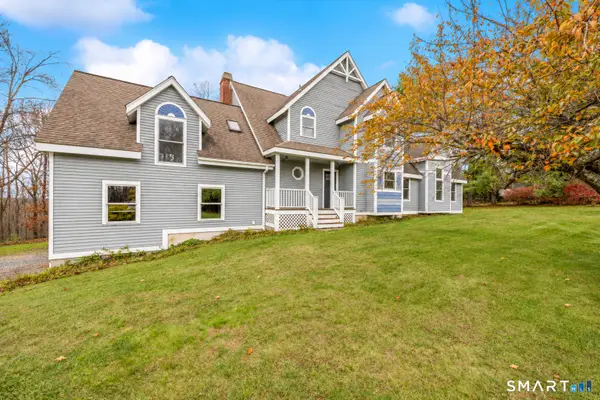 $630,000Active4 beds 3 baths2,788 sq. ft.
306 Jacob Road, Southbury, CT 06488
MLS# 24220385Listed by: Coldwell Banker Realty - Open Sun, 12 to 2pmNew
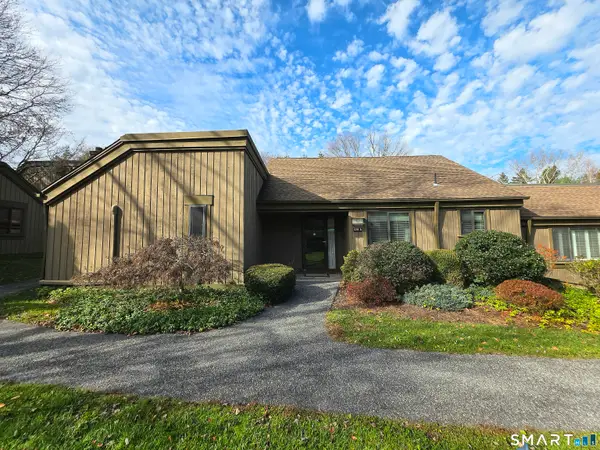 $343,000Active2 beds 2 baths1,432 sq. ft.
491 Heritage Village #A, Southbury, CT 06488
MLS# 24219806Listed by: William Raveis Real Estate - New
 $449,900Active3 beds 3 baths1,747 sq. ft.
556 Berkshire Road, Southbury, CT 06488
MLS# 24220098Listed by: Dave Jones Realty, LLC 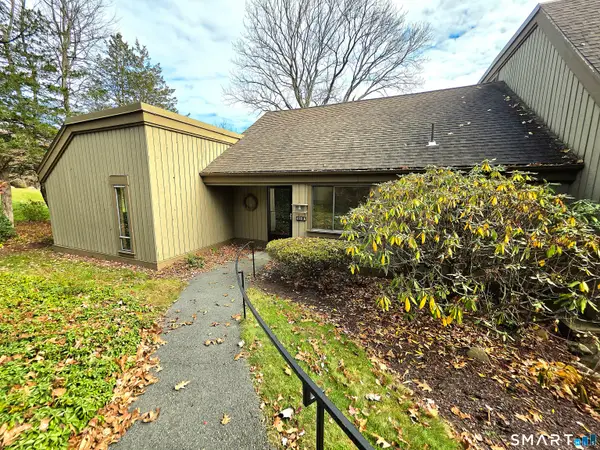 $200,000Pending2 beds 2 baths1,432 sq. ft.
425 Heritage Village #A, Southbury, CT 06488
MLS# 24219265Listed by: William Raveis Real Estate- New
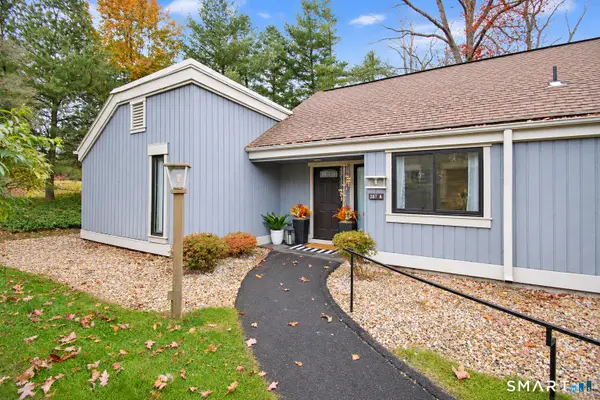 $450,000Active2 beds 2 baths1,432 sq. ft.
287 Heritage Village #A, Southbury, CT 06488
MLS# 24219473Listed by: Coldwell Banker Realty - New
 $995,000Active4 beds 3 baths4,051 sq. ft.
210 Rocky Mountain Road, Southbury, CT 06488
MLS# 24219634Listed by: eXp Realty


Protect your home and budget from life's surprises with an Assurant Home Warranty, backed by a partner that supports you through every step of homeownership. Explore Plans.
© 2023 - 2026 ERA Franchise Systems LLC. All rights reserved. ERA Franchise Systems LLC fully supports the principles of the Fair Housing Act and the Equal Opportunity Act. ERA, ERA Real Estate powered, and their respective logos are registered service marks of ERA Franchise Systems LLC. Each office is independently owned and operated.