
306 Jacob Road, Southbury, CT 06488
Local realty services provided by:ERA Blanchard & Rossetto, Inc.
306 Jacob Road,Southbury, CT 06488
$630,000
- 4 Beds
- 3 Baths
- 2,788 sq. ft.
- Single family
- Active
Listed by: alex larosa(203) 592-8433
Office: coldwell banker realty(203) 272-1633
MLS#:24220385
Source:CT
Price summary
- Price:$630,000
- Price per sq. ft.:$225.97
About this home
An incredible opportunity to enjoy nearly 2,800 square feet of living space at an appealing value! The remodeled kitchen flows seamlessly into the spacious family room, creating a warm and inviting gathering space complete with soaring cathedral ceilings and an open loft area offering endless possibilities. The primary suite is equally impressive, featuring dramatic cathedral ceilings with exposed wooden beams that create an airy yet cozy retreat. Three additional generously sized bedrooms provide plenty of room for family, guests, or flexible living space. Set on a rear lot with partial privacy and a fun-filled backyard, this home offers space, character, and so much potential to make it your own!
Contact an agent
Home facts
- Year built:1985
- Listing ID #:24220385
- Added:1 day(s) ago
- Updated:November 12, 2026 at 01:08 PM
Rooms and interior
- Bedrooms:4
- Total bathrooms:3
- Full bathrooms:2
- Half bathrooms:1
- Rooms Total:9
- Kitchen Description:Dishwasher, Gas Range, Microwave, Refrigerator
- Basement Description:Full Basement
- Living area:2,788 sq. ft.
Heating and cooling
- Cooling:Heat Pump, Split System
- Heating:Hot Water
Structure and exterior
- Roof:Asphalt Shingle
- Year built:1985
- Building area:2,788 sq. ft.
- Lot area:2.47 Acres
- Lot Features:Lightly Wooded, Rear Lot
- Architectural Style:Cape Cod, Colonial
- Construction Materials:Wood
- Exterior Features:Deck
Schools
- High school:Pomperaug
- Elementary school:Per Board of Ed
Utilities
- Water:Private Well
- Sewer:Septic
Finances and disclosures
- Price:$630,000
- Price per sq. ft.:$225.97
- Tax amount:$9,048 (July 2026-June 2027)
Features and amenities
- Appliances:Dishwasher, Dryer, Gas Range, Microwave, Refrigerator, Washer
Parking
- Parking description:Attached Garage
- Garage:Yes
- Garage spaces:2
New listings near 306 Jacob Road
- Coming Soon
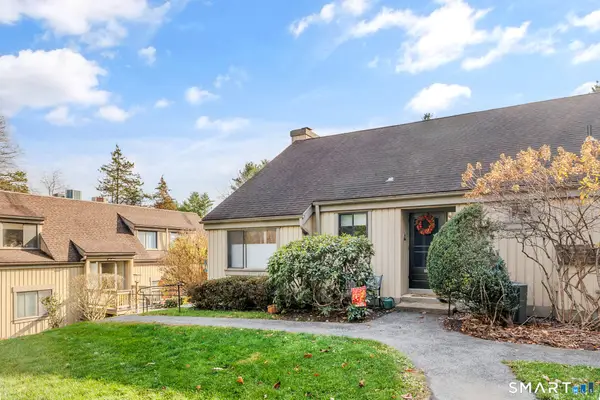 $237,500Coming Soon1 beds 1 baths928 sq. ft.
102 Heritage Village #A, Southbury, CT 06488
MLS# 24220059Listed by: Advise Realty Services - Coming SoonOpen Fri, 5 to 7pm
 $650,000Coming Soon4 beds 3 baths2,820 sq. ft.
153 Woods Way Drive, Southbury, CT 06488
MLS# 24215451Listed by: William Raveis Real Estate - Coming Soon
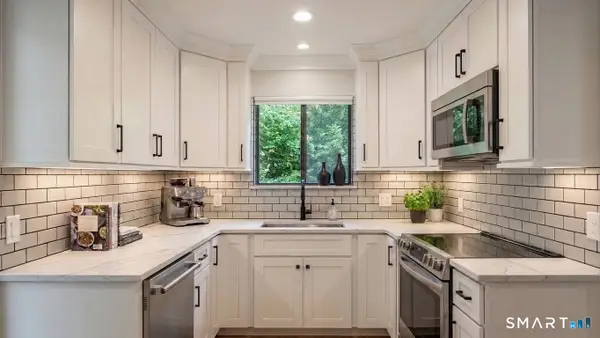 $275,000Coming Soon2 beds 2 baths1,103 sq. ft.
399 Heritage Village #B, Southbury, CT 06488
MLS# 24217277Listed by: William Raveis Real Estate - Open Sun, 1 to 3pmNew
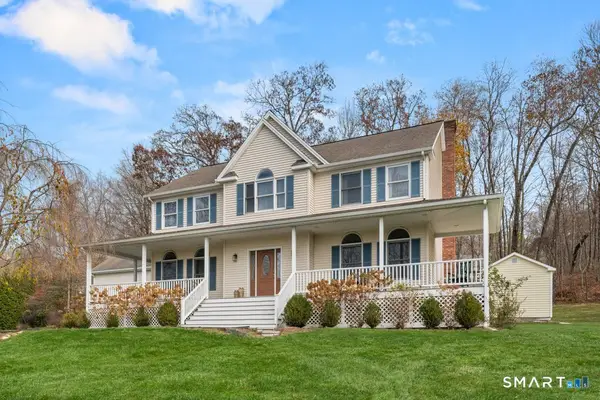 $785,000Active4 beds 3 baths3,799 sq. ft.
333 South Georges Hill Road, Southbury, CT 06488
MLS# 24220395Listed by: BHGRE Gaetano Marra Homes - Open Sun, 12 to 2pmNew
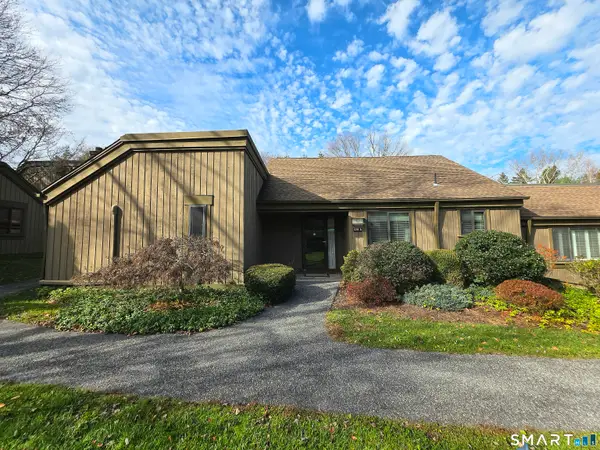 $343,000Active2 beds 2 baths1,432 sq. ft.
491 Heritage Village #A, Southbury, CT 06488
MLS# 24219806Listed by: William Raveis Real Estate - New
 $449,900Active3 beds 3 baths1,747 sq. ft.
556 Berkshire Road, Southbury, CT 06488
MLS# 24220098Listed by: Dave Jones Realty, LLC 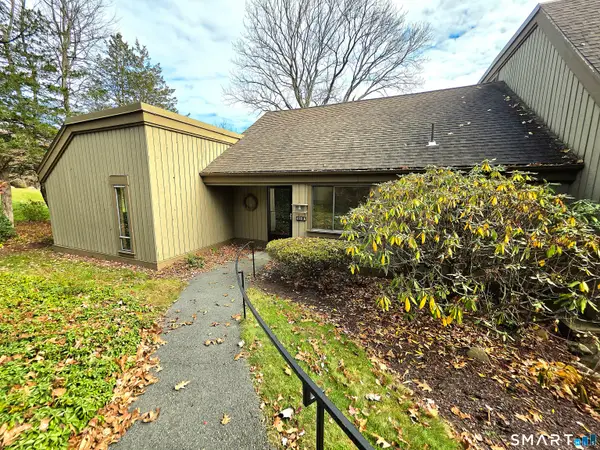 $200,000Pending2 beds 2 baths1,432 sq. ft.
425 Heritage Village #A, Southbury, CT 06488
MLS# 24219265Listed by: William Raveis Real Estate- New
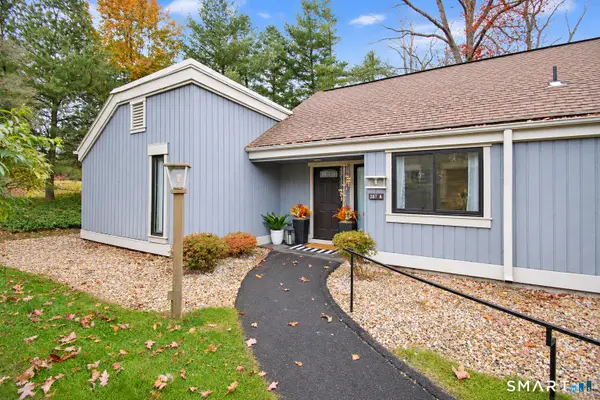 $450,000Active2 beds 2 baths1,432 sq. ft.
287 Heritage Village #A, Southbury, CT 06488
MLS# 24219473Listed by: Coldwell Banker Realty - New
 $995,000Active4 beds 3 baths4,051 sq. ft.
210 Rocky Mountain Road, Southbury, CT 06488
MLS# 24219634Listed by: eXp Realty


Protect your home and budget from life's surprises with an Assurant Home Warranty, backed by a partner that supports you through every step of homeownership. Explore Plans.
© 2023 - 2026 ERA Franchise Systems LLC. All rights reserved. ERA Franchise Systems LLC fully supports the principles of the Fair Housing Act and the Equal Opportunity Act. ERA, ERA Real Estate powered, and their respective logos are registered service marks of ERA Franchise Systems LLC. Each office is independently owned and operated.