
113 Seaside Avenue, Stamford, CT 06902
Local realty services provided by:ERA Insite Realty Services
113 Seaside Avenue,Stamford, CT 06902
$1,850,000
- 12 Beds
- 6 Baths
- 4,752 sq. ft.
- Multi-family
- Active
Listed by: enrico difilippo(914) 837-9590
Office: bhgre shore & country(203) 504-5005
MLS#:24157699
Source:CT
Price summary
- Price:$1,850,000
- Price per sq. ft.:$389.31
About this home
Desirable Cove Location ! 6 Family Apartment Building 3 Floors. Well maintained property. All apartments are 4 rooms in a railroad configuration. 2 apartments per floor. All 6 apartments are separately metered gas and electric. All tenants are responsible for their heat, hot water and electric. Secure storage room in basement for each tenant. Each apartment is separately metered for electric and gas heat and hot water. 6 Boilers and hot water heaters are newly replaced in the last 7 years. Updated electric meters and fuse panels. Building has sprinkle system in basement and remote controlled smoke and carbon monoxide thru out. As per fire department approval. Off street Parking for approximately 10 cars. Walk to Cove beach. Bus stop across the street. Great property Easy to manage. SEE EXPENSE AND INCOME STATEMENT IN THE DOCUMENT SECTION .
Contact an agent
Home facts
- Year built:1930
- Listing ID #:24157699
- Added:46 day(s) ago
- Updated:September 06, 2026 at 11:44 AM
Rooms and interior
- Bedrooms:12
- Total bathrooms:6
- Full bathrooms:6
- Rooms Total:24
- Basement Description:Concrete Floor, Full Basement, Full With Hatchway, Hatchway Access, Storage, Unfinished
- Living area:4,752 sq. ft.
Heating and cooling
- Cooling:Window Unit
- Heating:Baseboard, Gas on Gas, Hot Water
Structure and exterior
- Roof:Flat
- Year built:1930
- Building area:4,752 sq. ft.
- Lot area:0.21 Acres
- Lot Features:Level Lot
- Architectural Style:Units are Side-by-Side
- Construction Materials:Vinyl Siding
Schools
- High school:Stamford
- Middle school:Rippowam
- Elementary school:K.T. Murphy
Utilities
- Water:Public Water Connected, Public Water In Street
- Sewer:Public Sewer Connected, Public Sewer In Street
Finances and disclosures
- Price:$1,850,000
- Price per sq. ft.:$389.31
- Tax amount:$19,200 (July 2026-June 2027)
Parking
- Total parking spaces:9
- Parking description:Off Street Parking, Parking Lot, Paved
New listings near 113 Seaside Avenue
- Coming Soon
 $479,000Coming Soon2 beds 2 baths1,188 sq. ft.
23 Forest Lawn Avenue, Stamford, CT 06905
MLS# 24203885Listed by: Berkshire Hathaway NE Prop. - Coming Soon
 $779,000Coming Soon4 beds 2 baths1,428 sq. ft.
14 Ayres Drive, Stamford, CT 06905
MLS# 24204728Listed by: Scalzo Real Estate - Coming Soon
 $299,000Coming Soon1 beds 1 baths949 sq. ft.
70 Strawberry Hill Avenue #3-2C, Stamford, CT 06902
MLS# 24204456Listed by: Brown Harris Stevens - Coming SoonOpen Thu, 5:30 to 7pm
 $899,000Coming Soon3 beds 3 baths1,938 sq. ft.
89 Fifth Street, Stamford, CT 06905
MLS# 24202302Listed by: Keller Williams Prestige Prop. - Coming SoonOpen Fri, 11am to 1pm
 $1,975,000Coming Soon5 beds 5 baths5,929 sq. ft.
97 Brookhollow Lane, Stamford, CT 06902
MLS# 24203285Listed by: Keller Williams Prestige Prop. - Coming Soon
 $575,000Coming Soon3 beds 3 baths2,870 sq. ft.
237 Strawberry Hill Avenue #23, Stamford, CT 06902
MLS# 24189373Listed by: Traditional Homes Real Estate - Coming Soon
 $669,000Coming Soon2 beds 3 baths2,628 sq. ft.
132 Hope Street #K, Stamford, CT 06906
MLS# 24201132Listed by: Berkshire Hathaway NE Prop. - Coming SoonOpen Fri, 11am to 1pm
 $929,000Coming Soon3 beds 4 baths2,820 sq. ft.
14 Buena Vista Street, Stamford, CT 06907
MLS# 24202943Listed by: Houlihan Lawrence - Coming Soon
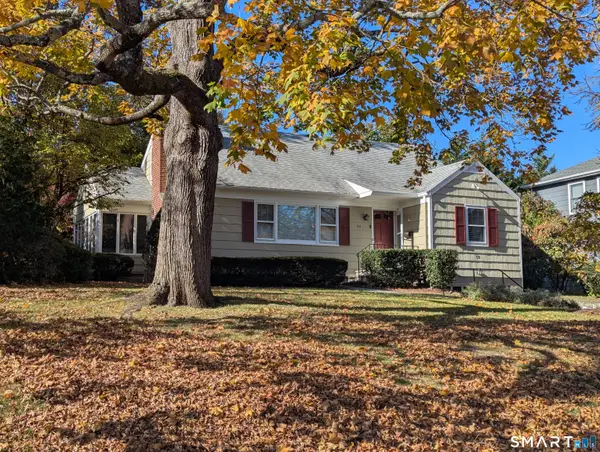 $895,000Coming Soon3 beds 2 baths1,866 sq. ft.
59 Apple Tree Drive, Stamford, CT 06906
MLS# 24199583Listed by: L & S Realty - New
 $739,500Active3 beds 3 baths1,683 sq. ft.
20 Third Street #12, Stamford, CT 06905
MLS# 24204850Listed by: Keller Williams Prestige Prop.


Protect your home and budget from life's surprises with an Assurant Home Warranty, backed by a partner that supports you through every step of homeownership. Explore Plans.
© 2023 - 2026 ERA Franchise Systems LLC. All rights reserved. ERA Franchise Systems LLC fully supports the principles of the Fair Housing Act and the Equal Opportunity Act. ERA, ERA Real Estate powered, and their respective logos are registered service marks of ERA Franchise Systems LLC. Each office is independently owned and operated.