
305 Hycliff Terrace, Stamford, CT 06902
Local realty services provided by:ERA Insite Realty Services
305 Hycliff Terrace,Stamford, CT 06902
$1,375,000
- 3 Beds
- 3 Baths
- 2,644 sq. ft.
- Single family
- Active
Upcoming open houses
- Sun, Nov 1501:00 pm - 03:00 pm
Listed by: maristela bayer
Office: bhhs new england properties
MLS#:126203
Source:CT_GAR
Price summary
- Price:$1,375,000
- Price per sq. ft.:$520.05
About this home
Beautiful home located in Westover within the desirable Hycliff Association. Featuring 3 bedrooms and 2.5 bathrooms, this home offers comfortable living in a wonderful setting. Newly refinished hardwood floors and fresh paint throughout give the home a bright, fresh, and inviting feel. Move right in and enjoy all this lovely home has to offer!
Hycliff Association fee is $1200/ yearly
Contact an agent
Home facts
- Year built:1983
- Listing ID #:126203
- Added:9 day(s) ago
- Updated:November 14, 2026 at 01:05 PM
Rooms and interior
- Bedrooms:3
- Total bathrooms:3
- Full bathrooms:2
- Half bathrooms:1
- Bathrooms Description:Separate Shower, Whirlpool Tub
- Kitchen Description:All Kitchen Appliances, Eat-in Kitchen, Kitchen Island
- Basement Description:Finished
- Living area:2,644 sq. ft.
Heating and cooling
- Cooling:Central Air
- Heating:Forced Air, Heating, Natural Gas
- Central air:Yes
Structure and exterior
- Roof:Asphalt
- Year built:1983
- Building area:2,644 sq. ft.
- Lot area:0.23 Acres
- Architectural Style:Tudor
- Construction Materials:Brick, Stucco
- Exterior Features:Deck
Schools
- Middle school:Out of Town
- Elementary school:Out of Town
Utilities
- Water:Public
- Sewer:Town Sewer
Finances and disclosures
- Price:$1,375,000
- Price per sq. ft.:$520.05
- Tax amount:$18,165
Features and amenities
- Appliances:All Kitchen Appliances, Washer/Dryer
- Laundry features:Laundry Room, Washer/Dryer
- Amenities:Bay Window(s), Vaulted Ceiling(s)
New listings near 305 Hycliff Terrace
- Coming Soon
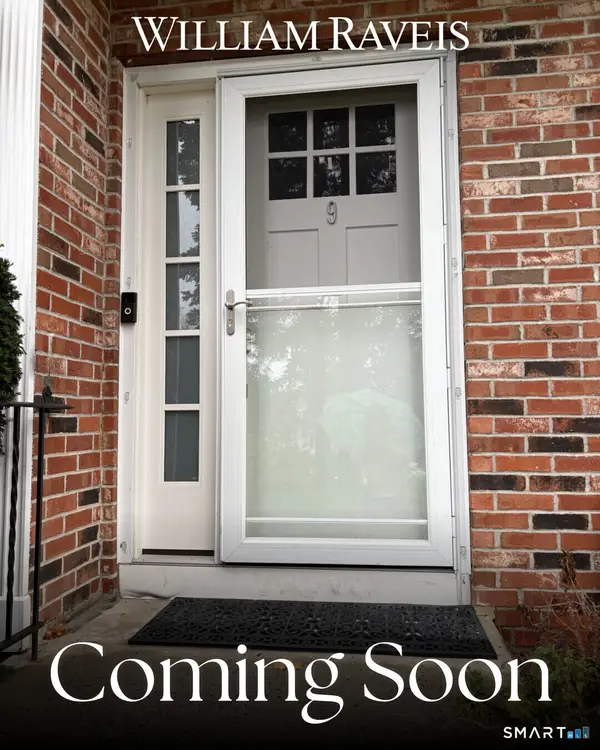 $515,000Coming Soon2 beds 2 baths1,150 sq. ft.
19 Colonial Road #9, Stamford, CT 06906
MLS# 24221120Listed by: William Raveis Real Estate - Coming SoonOpen Fri, 11am to 1pm
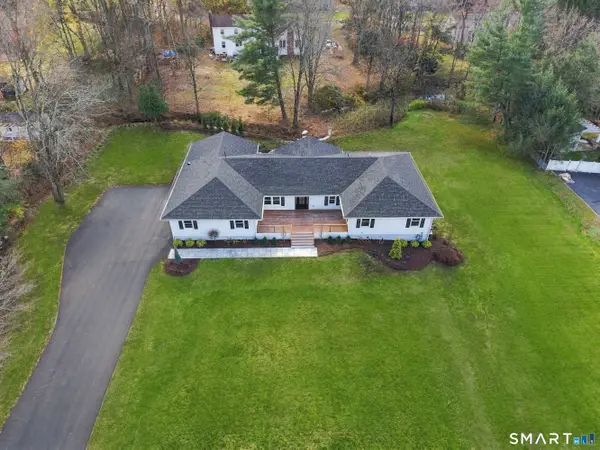 $2,399,000Coming Soon6 beds 4 baths5,360 sq. ft.
36 Carriage Drive, Stamford, CT 06902
MLS# 24220250Listed by: Compass Connecticut, LLC - Coming Soon
 $255,000Coming Soon1 beds 1 baths601 sq. ft.
108 Summer Street #1, Stamford, CT 06901
MLS# 24219567Listed by: Coldwell Banker Realty - New
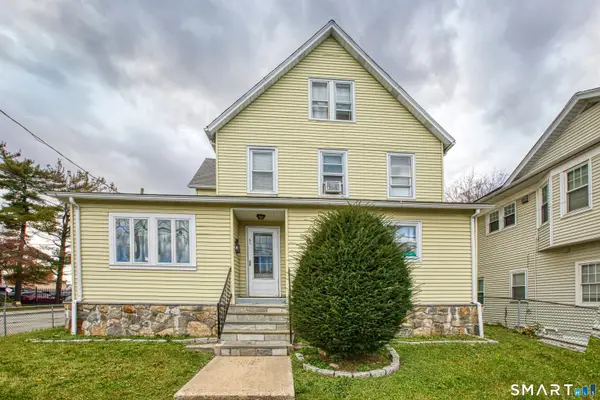 $949,000Active7 beds 4 baths2,645 sq. ft.
55 Lockwood Avenue, Stamford, CT 06902
MLS# 24199943Listed by: BHGRE Shore & Country - New
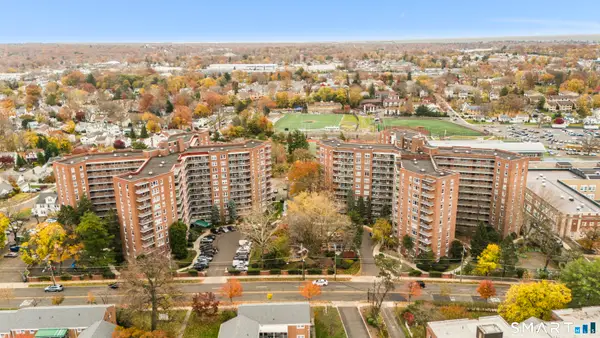 $300,000Active2 beds 1 baths875 sq. ft.
91 Strawberry Hill Avenue #1134, Stamford, CT 06902
MLS# 24220535Listed by: Serhant Connecticut, LLC - New
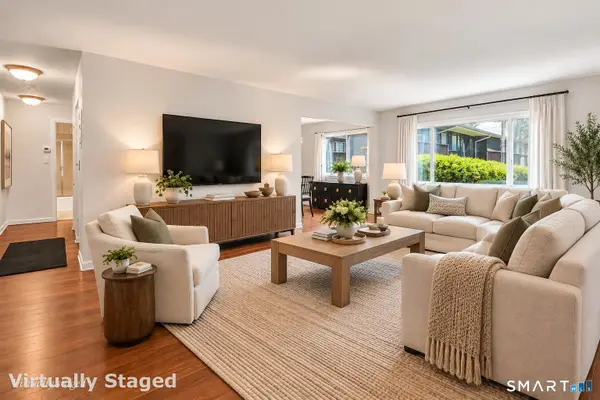 $299,000Active1 beds 1 baths927 sq. ft.
154 Cold Spring Road #3, Stamford, CT 06905
MLS# 24221339Listed by: Preston Gray Real Estate - New
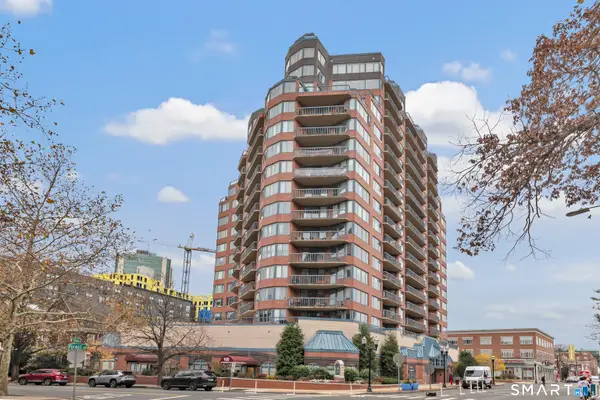 $650,000Active2 beds 2 baths1,342 sq. ft.
25 Forest Street #5A, Stamford, CT 06901
MLS# 24220613Listed by: The Agency - Open Sun, 11am to 1pmNew
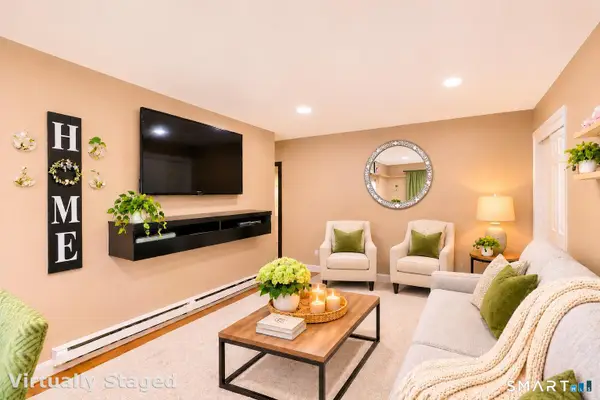 $280,000Active1 beds 1 baths680 sq. ft.
201 Highview Avenue #F1, Stamford, CT 06907
MLS# 24221130Listed by: Keller Williams Prestige Prop. - Open Sun, 11am to 2pmNew
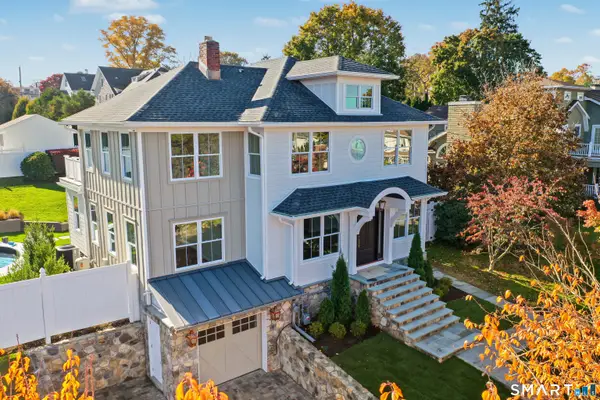 $1,995,000Active4 beds 4 baths3,405 sq. ft.
37 Chesterfield Road, Stamford, CT 06902
MLS# 24220404Listed by: Houlihan Lawrence - Open Sun, 12 to 2pmNew
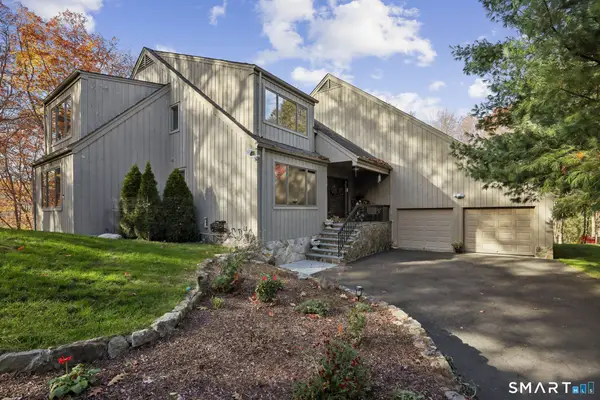 $1,375,000Active5 beds 4 baths3,417 sq. ft.
81 Blackberry Drive, Stamford, CT 06903
MLS# 24220738Listed by: Keller Williams Realty


Protect your home and budget from life's surprises with an Assurant Home Warranty, backed by a partner that supports you through every step of homeownership. Explore Plans.
© 2023 - 2026 ERA Franchise Systems LLC. All rights reserved. ERA Franchise Systems LLC fully supports the principles of the Fair Housing Act and the Equal Opportunity Act. ERA, ERA Real Estate powered, and their respective logos are registered service marks of ERA Franchise Systems LLC. Each office is independently owned and operated.